- Overview
- Description
- Property Details
- Location
- HOA Management
- Facts & Features
- Getting Around
- Nearby Homes

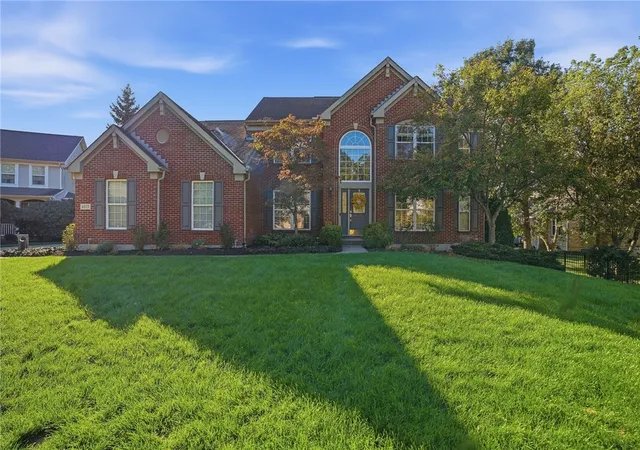
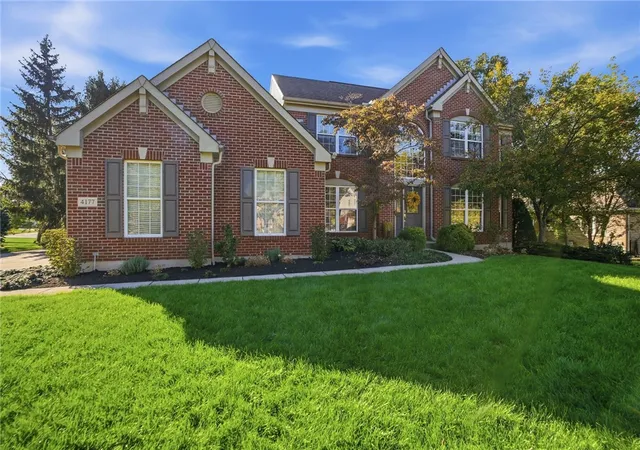
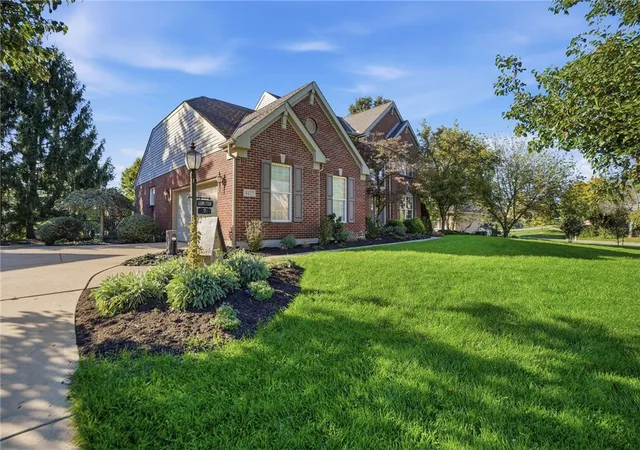
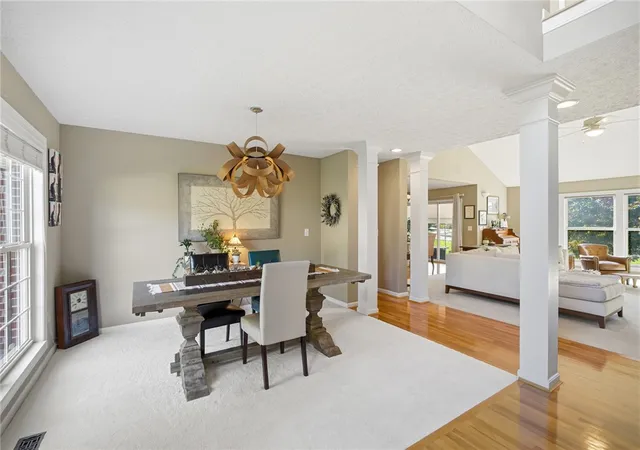

Street View
$449,000
Monthly Est:$2,235
 3 Beds
 4 Baths
3 full baths + 1 half bath
 3,198sqft
4177 Eagle Dl Ct, Miamisburg, OH 45342
$449,000
$2,235/moEst:
Get Pre-Approved
Single Family Residence
Built in 2001
$47.5/mo HOA
15,682 sqft lot
$140/sq.ft
Description
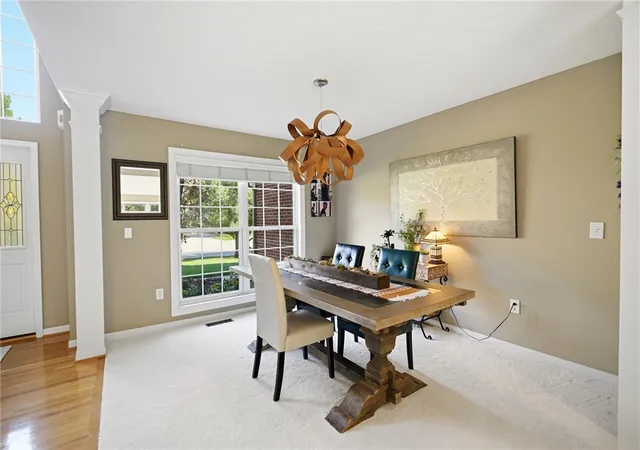
Step inside this Crains Run beauty located in the Miamisburg School District, offering over 3,000 square feet of living space. This home offers main floor living, with the primary suite and laundry on the main level. This popular floor-plan also includes 3 full and one half bathrooms, a finished basement and a 2-car garage with complete with an EV charger. Once you step inside, you'll feel right at home as you enter into a beautiful foyer accented by hardwood floors, leading to a formal dining area that flows seamlessly into the spacious family room where you will find soaring ceilings, a cozy fireplace, and an open-concept design create the perfect atmosphere for everyday living and entertaining. The fully-equipped kitchen features an adjoining eat-in dining area, ample cabinet and counter space, and convenient access to the backyard patio. Privately situated on its own side of the home, the spacious primary suite offers a relaxing retreat with an updated luxurious ensuite (2023-2024), featuring double vanities, a soaking tub, walk-in shower, and walk-in closet. Head upstairs, you'll find two generously sized bedrooms, a full bathroom and great views overlooking the great room and entry via the catwalk . The finished basement (2018) adds even more living space with a recreation room, billiard room with endless possibilities, and an additional full bathroom. Enjoy the peaceful backyard with no rear neighbors. The paver patio featuring a retractable awning, is perfect for gatherings, morning coffee, or unwinding at the end of the day. With thoughtful updates, versatile living spaces, and room to entertain, this home offers a ton of potential. A MUST SEE!
- Houzeo last checked: 3 minutes ago
- Listing updated: November 3, 2026 at 2:31 pm
- Listing Provided by: Austin R Castro (937) 974-9226 | Coldwell Banker Heritage (937) 439-4500
- Source: Dayton Realtors MLS-OH | MLS#: 972236

Property Details
Status
Active
Type
Single Family Residence
No. of Stories
2
County
City
Neighborhood
--
Year Built
2001
HOA Fees
$47.5/mo
Finished Area
3,198 sqft
Lot Size
15,682 sqft lot
Basement Area
- sqft
MLS Name
Dayton Realtors MLS
MLS Number
972236
MLS Status
Active
Days on Market
3

Continue Your Journey in App
Find your dream home, receive real-time updates, and many more!
Continue Your Journey in App
Find your dream home, receive real-time updates, and many more!
Location
HOA Management
Eclipse Community Management
HOA Fees
$570/ Annually
Disclaimer: Amenities are based on third-party information and may vary; buyers must independently verify all amenities, as information is deemed reliable but not guaranteed.
Facts & Features
Rooms
Bedrooms & bathrooms
Bedrooms: 3
Bathrooms: 4
Recreation
Level: Basement
Area: 560.00 Square Feet
Dimensions: 16 x 35
BonusRoom
Level: Basement
Area: 285.00 Square Feet
Dimensions: 19 x 15
Bedroom
Level: Second
Area: 224.00 Square Feet
Dimensions: 16 x 14
Bedroom
Level: Second
Area: 132.00 Square Feet
Dimensions: 12 x 11
Office
Level: Main
Area: 120.00 Square Feet
Dimensions: 10 x 12
PrimaryBedroom
Level: Main
Area: 272.00 Square Feet
Dimensions: 16 x 17
LivingRoom
Level: Main
Area: 418.00 Square Feet
Dimensions: 19 x 22
BreakfastRoomNook
Level: Main
Area: 120.00 Square Feet
Dimensions: 12 x 10
Kitchen
Level: Main
Area: 132.00 Square Feet
Dimensions: 12 x 11
DiningRoom
Level: Main
Area: 132.00 Square Feet
Dimensions: 11 x 12
EntryFoyer
Level: Main
Area: 112.00 Square Feet
Dimensions: 8 x 14
Interior
Exterior Features
Patio
Appliances
Dishwasher, Microwave, Range, Refrigerator
Cooling
Central Air
Heating
Forced Air, Natural Gas
Interior Features
Ceiling Fans, Kitchen Family Room Combo, Pantry, Vaulted Ceilings, Walk In Closets
Construction
Year Built
Year Built: 2001
Home type
Single Family Residence
Construction Materials
Frame
Utilities & Energy
Utilities
Natural Gas Available, Sewer Available, Water Available
Parking Features
Attached, Garage, Two Car Garage
Fireplace Features
One
Basement
Full, Finished
Water Source
Public
Other Features
Patio And Porch Features
Patio
Subdivision Name
Crains Run
Price History
| Date | Event | Price |
|---|---|---|
11/02/2026 Source: | Listed for Sale | $449,000 $140/sqft |

Nearby Homes
Find Homes by Property Features in Miamisburg, OH
Nearby New Homes For Sale

Based on information from Dayton Realtors® MLS through Nov 05, 2026, 09:00PM. Information is provided exclusively for consumers’ personal, non-commercial use, that it may not be used for any purpose other than to identify prospective properties consumers may be interested in purchasing. The data is deemed reliable but is not guaranteed accurate by the MLS. The MLS may, at its discretion, require use of other disclaimers as necessary to protect participants and/or the MLS from liability. This website may not include listings or property addresses of sellers who have directed their listing brokers to withhold their listing or their property address from display on the Internet. © 2026 Dayton Area Board of Realtors®, Inc. All rights reserved.
 Advertising Broker: Nicholas Huscroft | Chosen Realty
