Andover RE
Powered by 
- 0
- 2
- Overview
- Description
- Property Details
- Location
- Facts & Features
- Getting Around
- Nearby Homes
 No HOA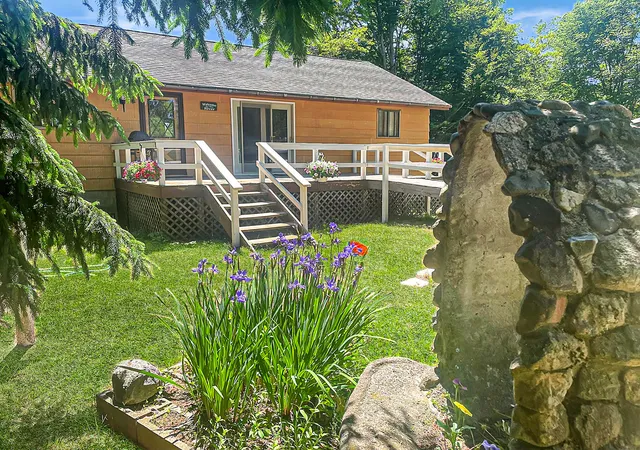

Street View
$299,000
Monthly Est:$1,488
 3 Beds
 3 Baths
2 full baths + 1 half bath
 1,748sqft
4179 E White River Dr, Hesperia, MI 49421
$299,000
$1,488/moEst:
Get Pre-Approved
Single Family Residence
Built in 1982
$-- HOA
3 acres lot
$171/sq.ft
Description
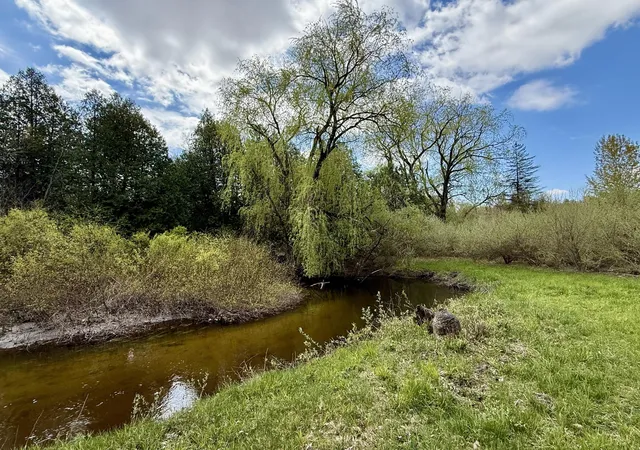
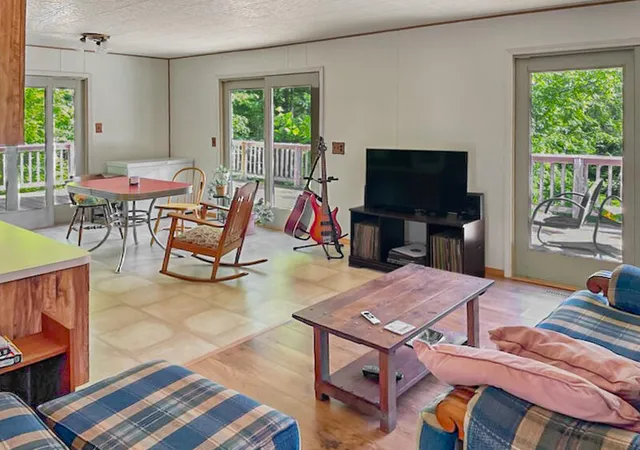
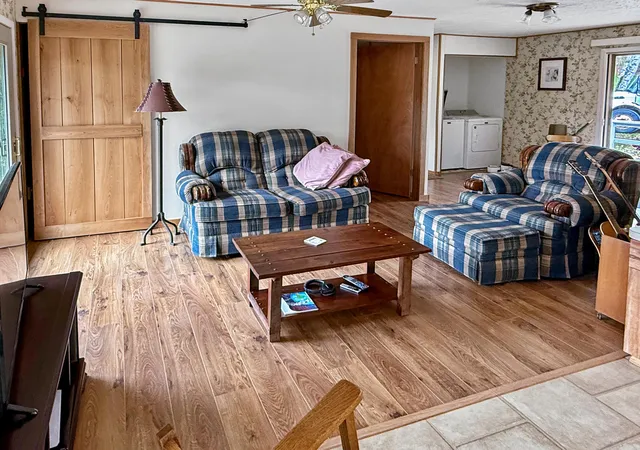
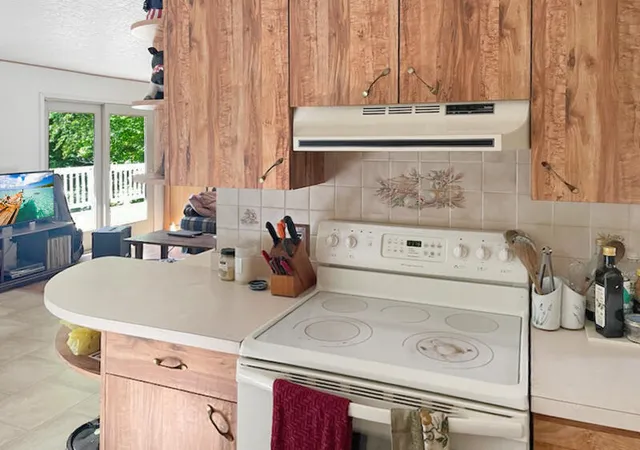
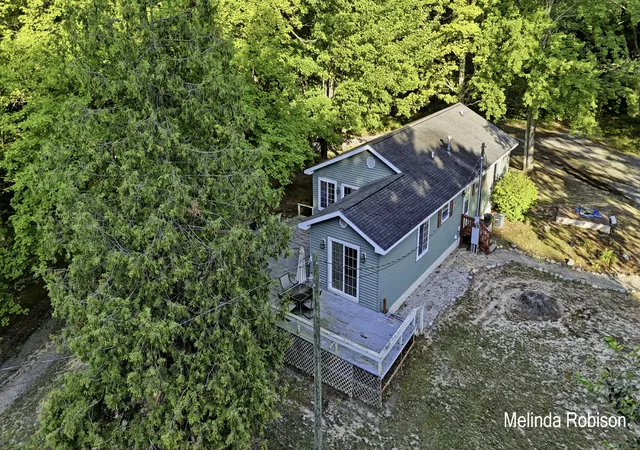
**LAND CONTRACT TERMS AVAILABLE** Welcome to the RIVER HOUSE! This special, riverfront property is situated on a 3 acre, wooded parcel in rural Oceana County. It has 3 bedrooms and 2.5 baths. There's approximately 370 feet of frontage on the North Branch of the White River, which can be viewed from the large, wrap-around deck. The main floor has tons of windows and sliders, making it bright and cheery with views of nature all around. The lower level was recently finished and has a great room with an electric fireplace, a kitchenette, full bath and two additional bedrooms. It is ideal for multi-generational living. The home is handicap accessible with an entrance ramp, bedroom, bathroom and laundry all located on the main floor, allowing for one floor living. Two stall detached garage with opener, plus shed. *Seller is related to the listing agent*
- Houzeo last checked: 1 minute ago
- Listing updated: October 8, 2026 at 7:16 pm
- Listing Provided by: Meagan Kempf (231) 510-5572 | RE/MAX Bayshore Manistee (231) 887-4777
- Source: Realcomp MLS-MI | MLS#: 67026021211

- Originating MLS: Mason Oceana Manistee Board of REALTORS
Property Details
Status
Active
Type
Single Family Residence
No. of Stories
2
County
City
Neighborhood
--
Year Built
1982
HOA Fees
-
Finished Area
1,748 sqft
Lot Size
3 acres lot
Basement Area
- sqft
MLS Name
Realcomp MLS
MLS Number
67026021211
MLS Status
Active
Days on Market
154
Cumulative Days on Market
154

Continue Your Journey in App
Find your dream home, receive real-time updates, and many more!
Download App
Continue Your Journey in App
Find your dream home, receive real-time updates, and many more!
Location
Facts & Features
Rooms
Bedrooms & bathrooms
Bedrooms: 3
Bathrooms: 3
Interior
Heating
Forced Air, Propane
Interior Features
Window Treatments
Appliances
Dishwasher, Dryer, Refrigerator, Range, Washer
Sewer
Septic Tank
Flooring
Laminate
Exterior Features
Garden
Construction
Year Built
Year Built: 1982
Home type
Single Family Residence
Construction Materials
Other
Foundation Details
Basement
Roof
Composition
Architectural Style
Ranch
Utilities & Energy
Utilities
Phone Available
Fireplace Features
Family Room
Laundry Features
Laundry Closet, Upper Level
Basement
Finished, Full, Walk Out Access
Parking Features
Detached, Garage Faces Front, Garage Door Opener, Unpaved
Water Source
Well
Other Features
Patio And Porch Features
Deck, Patio
Lot Features
Hilly Ravine, Wooded
Price History
| Date | Event | Price |
|---|---|---|
05/09/2026 Source: | Listed for Sale | $299,000 -6.27% $171/sqft |
05/09/2026 Source: | Price Increased | $319,000 +87.65% $182/sqft |
06/08/2021 Source: | Sold | $170,000 $97/sqft |

Nearby Homes




Find Homes by Property Features in Hesperia, MI


Based on information from the Board/Association of REALTORS® (alternatively, from the Realcomp II Ltd. MLS) through Oct 11, 2026, 04:30PM. All information provided is deemed reliable, but is not guaranteed to be accurate and should be independently verified. IDX provided courtesy of Realcomp II Ltd. via Andover Real Estate & Houzeo, Copyright 2026 Realcomp II Ltd. Shareholders Any use of search facilities of data on the site, other than by a consumer looking to purchase real estate, is prohibited. IDX information is provided exclusively for consumers' personal, noncommercial use and may not be used for any purpose other than to identify prospective properties consumers may be interested in purchasing. The accuracy of all information, regardless of source, is not guaranteed or warranted. All information should be independently verified. Listing Information presented by local MLS brokerage: Andover Real Estate, local REALTOR®- Scott Rubin - (248)206-3666 . Any use of search facilities of data on the site, other than by a consumer looking to purchase real estate, is prohibited. © 2024 Realcomp II Ltd. MLS. All Rights Reserved.
 Advertising Broker: Andover Real Estate | Andover Real Estate