- Overview
- Description
- Property Details
- Location
- Facts & Features
- Getting Around
- Nearby Homes

Street View
$1,500,000
Monthly Est:$7,466
 4 Beds
 3 Baths
3 full baths
 3,900sqft
4179 Hwy Ee, Owensville, MO 65066
$1,500,000
$7,466/moEst:
Get Pre-Approved
Farm
Built in 2015
$-- HOA
63.12 acres lot
$385/sq.ft
Description
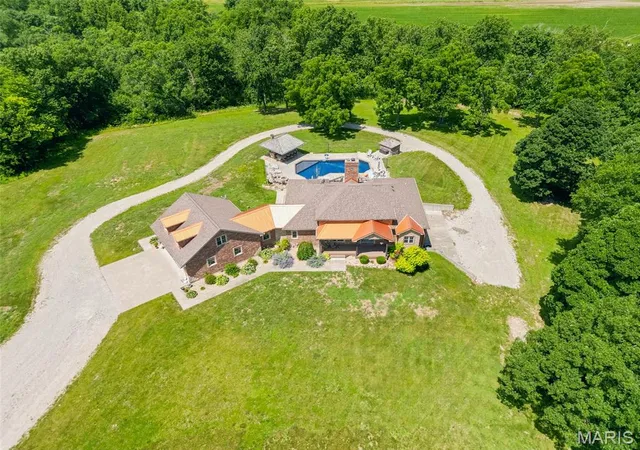
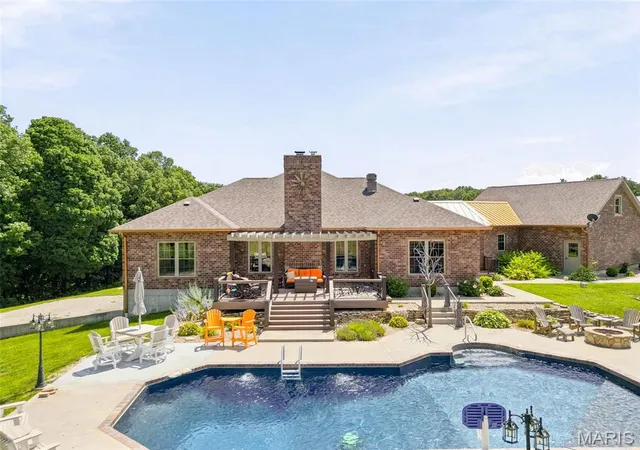
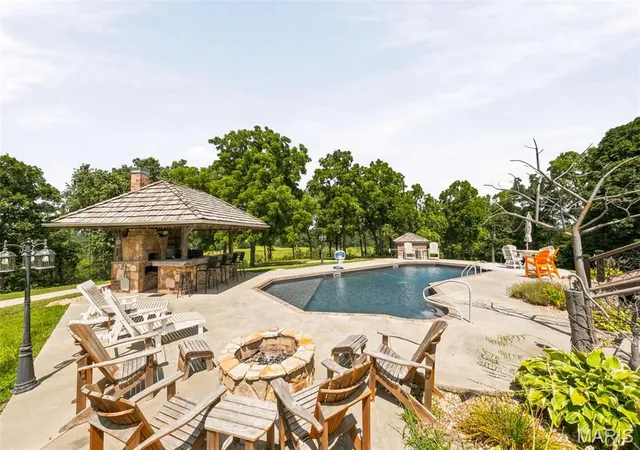
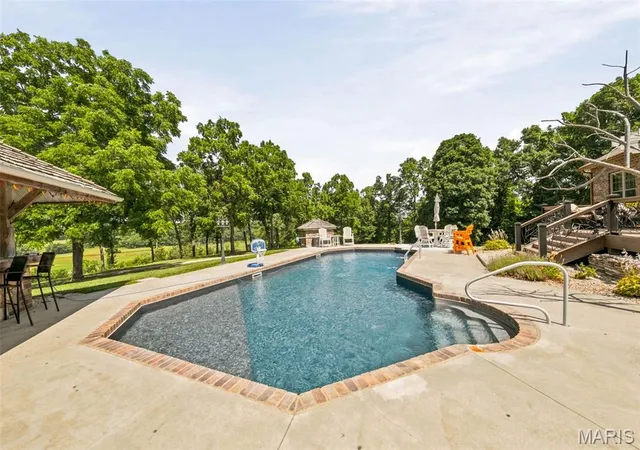
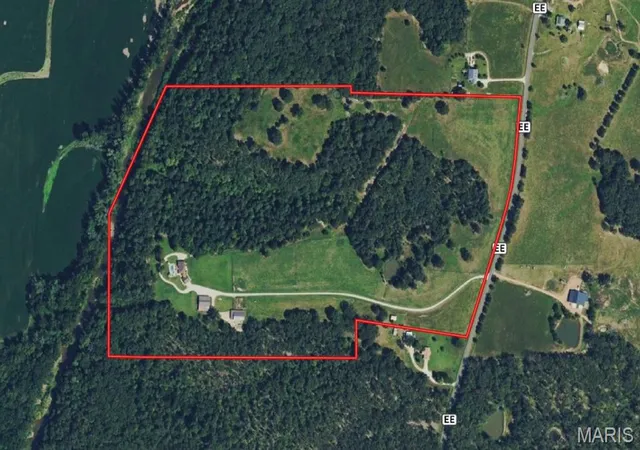
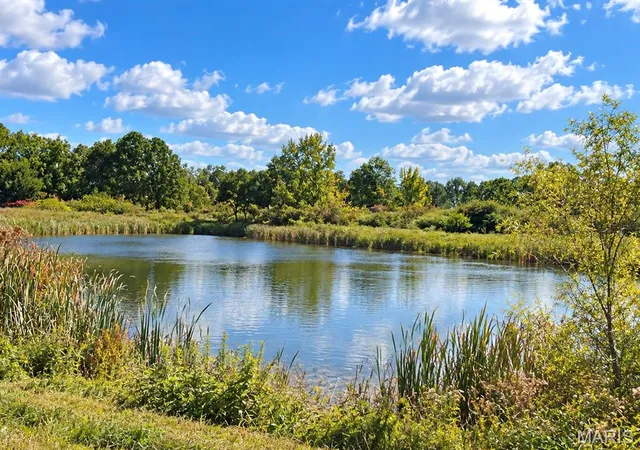
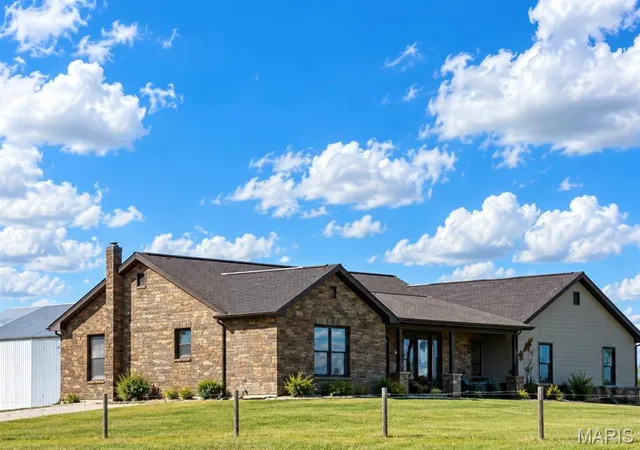
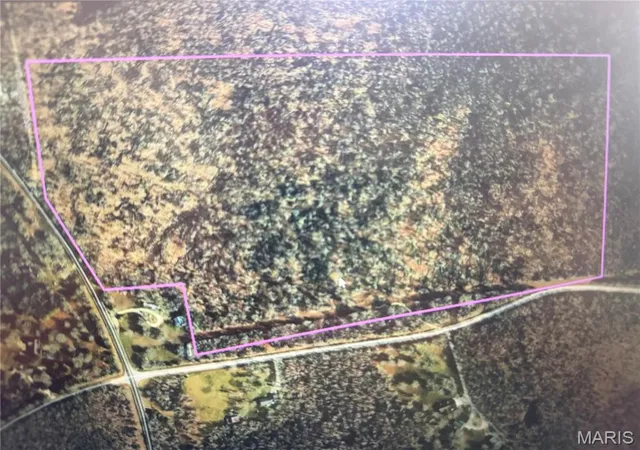
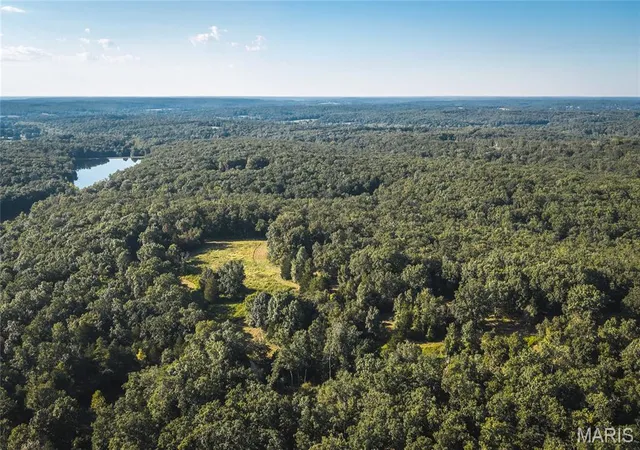
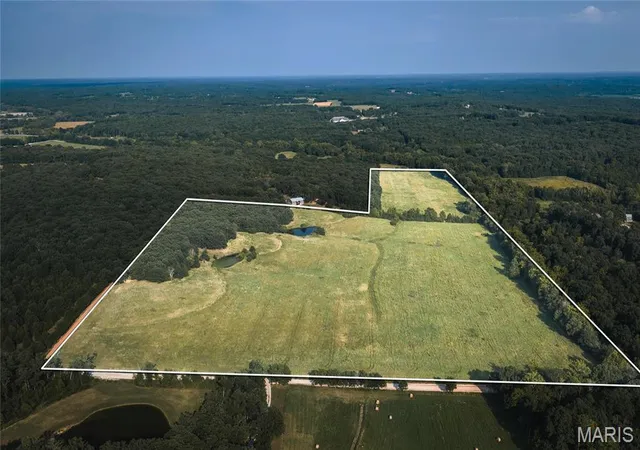
Exceptional in every way! Rustic elegance is what you will find throughout this beautifully designed home on over 63 acres! The pool and "Tiki Bar" overlook an expansive view of the farm fields below... There is a live creek (Dry Fork Creek) that runs almost the entire west edge of the property. Trails through the woods lead to the creek and the north fields... the north fields are isolated and perfect for sanctuary and food plots if you like to hunt! Tons of Turkey, Whitetail Deer and all other kinds of wildlife call the farm home! Inside you will find a woodburning fireplace in the spacious great room and a Wood Stove downstairs! The Kitchen is a true Cook's Kitchen, and it does not disappoint! The home and the detached garage are full brick and stone, and it is clear that no corners were cut is building this one of kind residence! The home sits back a good distance from the blacktop road, providing privacy & peace and quiet... and views! This place is special! Outside you will find fenced pasture for cattle and two excellent outbuildings that will handle anything you have or can think of! The Detached Garage (The Party Barn) has an entertainment area with another cook station and an awesome walk-in cooler for hanging beef, deer or whatever you like! The Cattle Barn is set up with pens for working cattle, Llamas or whatever your preferred livestock! The creek is full of fish and a great travel corridor for deer! Turkeys love to roost in the big trees overlooking Dry Fork Creek and the occasional Bald Eagle will pay a visit from time to time! This place is special! Come and see your new home today or make it the weekend getaway that everyone will enjoy! Schedule a tour today! Duplicate listing MLS#26041116
- Houzeo last checked: 50 minutes ago
- Listing updated: September 14, 2026 at 2:30 pm
- Listing Provided by: Eric Merchant (314) 541-1218 | Trophy Properties & Auction (636) 527-5263
- Source: MARIS MLS-MO | MLS#: MIS26045249

Property Details
Status
Pending
Type
Land
No. of Stories
-
County
City
Neighborhood
--
Year Built
2015
HOA Fees
-
Finished Area
3,900 sqft
Lot Size
63.12 acres lot
Basement Area
- sqft
MLS Name
MARIS MLS
MLS Number
MIS26045249
MLS Status
Pending
Days on Market
98
Cumulative Days on Market
60

Continue Your Journey in App
Find your dream home, receive real-time updates, and many more!
Download App
Continue Your Journey in App
Find your dream home, receive real-time updates, and many more!
Location
Facts & Features
Rooms
Bedrooms & bathrooms
Bedrooms: 4
Bathrooms: 3
Bathroom
Level: Main
Area: 80.00 Square Feet
Dimensions: 8x10
Other
Level: Main
Area: 48.00 Square Feet
Dimensions: 8x6
Laundry
Level: Main
Area: 204.00 Square Feet
Dimensions: 12x17
Kitchen
Level: Main
Area: 360.00 Square Feet
Dimensions: 15x24
Living Room
Level: Main
Area: 528.00 Square Feet
Dimensions: 22x24
Dining Room
Level: Main
Area: 150.00 Square Feet
Dimensions: 10x15
Primary Bedroom
Level: Main
Area: 238.00 Square Feet
Dimensions: 17x14
Primary Bathroom
Level: Main
Area: 187.00 Square Feet
Dimensions: 17x11
Living Room
Level: Lower
Area: 399.00 Square Feet
Dimensions: 19x21
Recreation Room
Level: Lower
Area: 294.00 Square Feet
Dimensions: 14x21
Bedroom
Level: Lower
Area: 156.00 Square Feet
Dimensions: 12x13
Bedroom
Level: Lower
Area: 110.00 Square Feet
Dimensions: 11x10
Bedroom
Level: Lower
Area: 140.00 Square Feet
Dimensions: 14x10
Bathroom
Level: Lower
Area: 72.00 Square Feet
Dimensions: 9x8
Interior
Appliances
Propane Water Heater
Heating
Forced Air, Propane
Cooling
Central Air, Electric
Sewer
Septic Tank
Construction
Year Built
Year Built: 2015
Home type
Farm
Construction Materials
Brick, Brick Veneer, Stone Veneer
Architectural Style
Contemporary, Ranch, Rustic
Utilities & Energy
Electric
Single Phase
Fireplace Features
Basement, Electric, Family Room, Recreation Room, Wood Burning
Parking Features
Attached, Detached, Garage, Oversized
Water Source
Well
Utilities
Electricity Available
Basement
Bathroom, Crawl Space, Partially Finished, Full, Sleeping Area, Storage Space, Walk Out Access
Other Features
Lot Features
Wooded
Disclosures
Seller Property Disclosure
Subdivision Name
N/a
Price History
| Date | Event | Price |
|---|---|---|
09/14/2026 Source: | Pending | $1,500,000 $385/sqft |
07/03/2026 Source: | Listed for Sale | $1,500,000 $385/sqft |
07/03/2026 Source: | Coming Soon | $1,500,000 $385/sqft |

Nearby Homes
Find Homes by Property Features in Owensville, MO
Nearby New Homes For Sale


Based on information from Mid America Regional Information Systems, Inc. through Oct 22, 2026, 03:53PM. All data is obtained from various sources and may not have been verified by broker or MLS GRID. Supplied Open House Information is
subject to change without notice. All information should be independently reviewed and verified for accuracy. Properties may or may not be listed by the office/agent presenting the information. Some IDX listings have been excluded from this website.
Properties displayed may be listed or sold by various participants in the MLS. Property data presented reflect information otherwise available from public records. The REALTOR® providing this information may not have represented the buyer or seller
in some or all of the transactions.
IDX information is provided exclusively for consumers’ personal noncommercial use, that it may not be used for any purpose other than to identify prospective properties consumers may be interested in purchasing, that the data is deemed reliable but is not guaranteed by MLS GRID, and that the use of the MLS GRID Data may be subject to an end user license agreement prescribed by the Member Participant’s applicable MLS if any and as amended from time to time. © 2026 Mid America Regional Information Systems, Inc. All Rights Reserved.
 Advertising Broker: Nicholas Huscroft | Chosen Realty
