
- 0
- 2
- Overview
- Description
- Property Details
- Location
- HOA Management
- Facts & Features
- Getting Around
- Nearby Homes



Listed by: Colin Stephens (206) 604-9206 | Seattle Works Real Estate (206) 203-9943
$449,000
Monthly Est:$2,235
 4 Beds
 3 Baths
2 full baths + 1 half bath
 1,650sqft
418 17th Street SE #13A, Auburn, WA 98002
$449,000
$2,235/moEst:
Get Pre-Approved
Townhouse
Built in 1999
$469/mo HOA
-- sqft lot
$272/sq.ft
Description
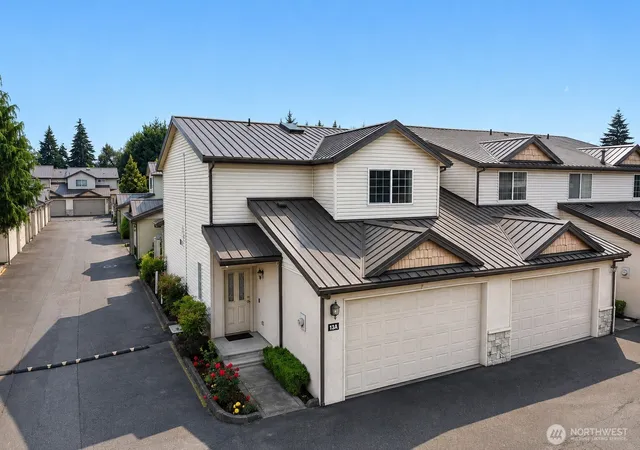
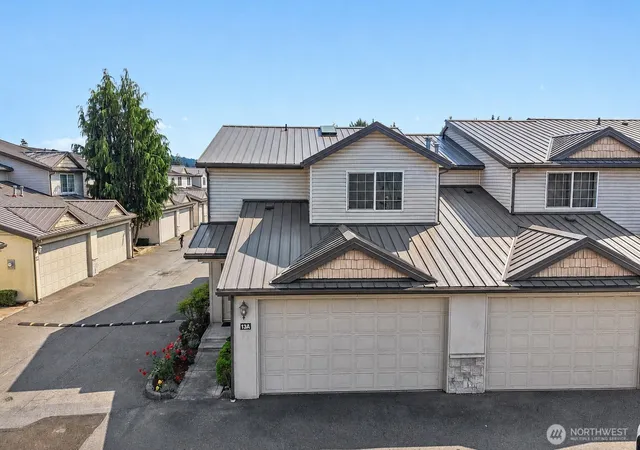
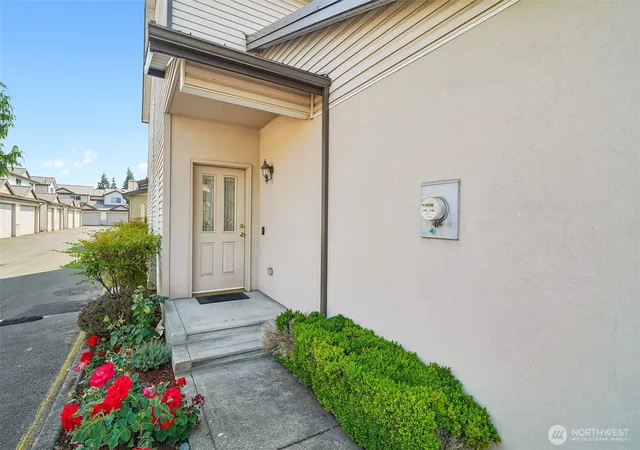
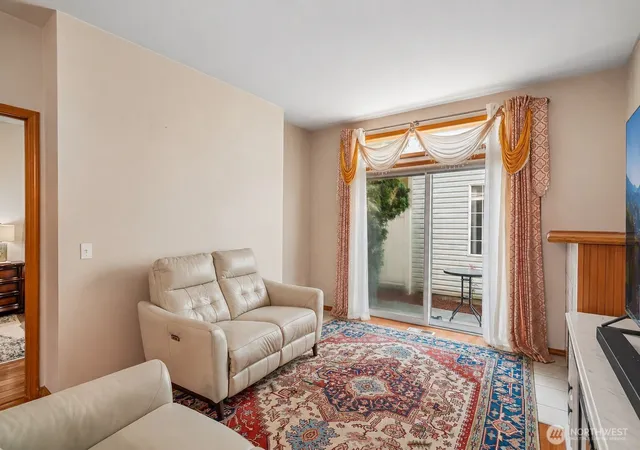
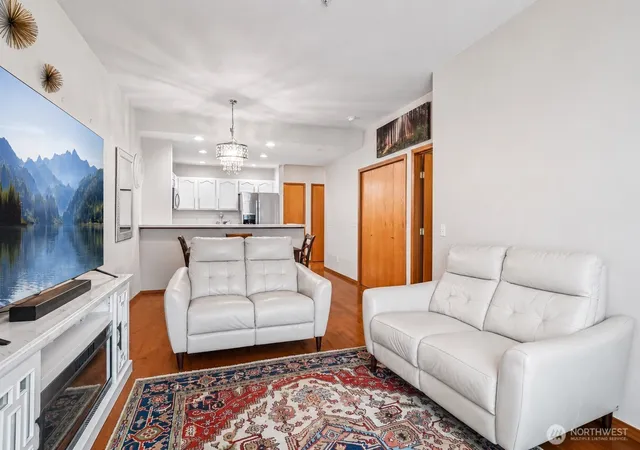
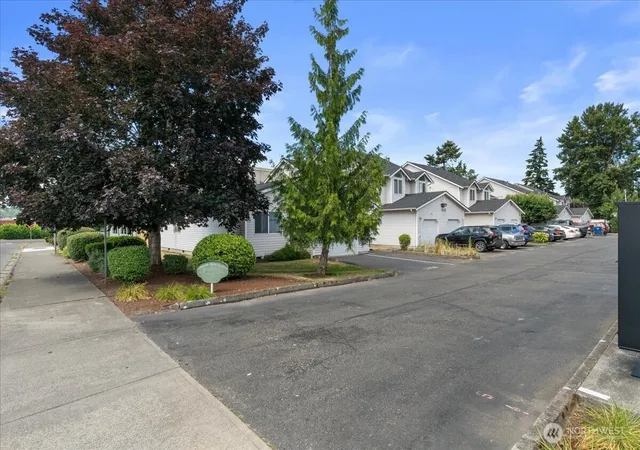
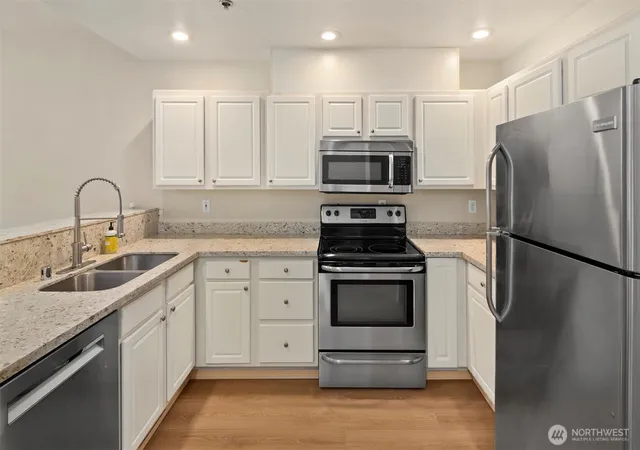
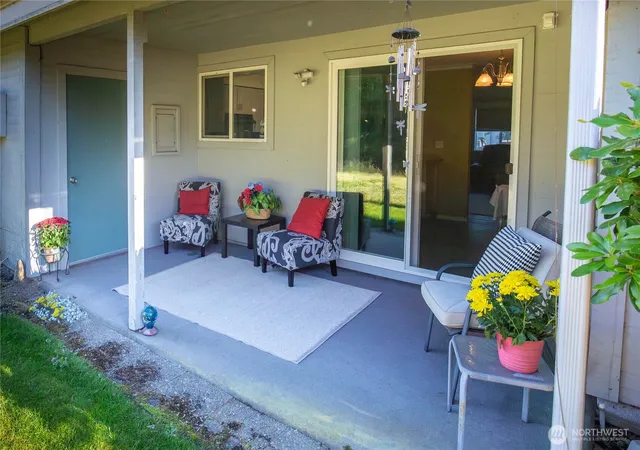
RARE FOUR BEDROOM end unit in a gated community. This home style rarely hits the market in this community. The main-level primary suite, oversized walk-in closet, and flexible upstairs loft set this Meadow Valley townhome apart. This 4-bedroom, 2.5-bath end unit offers approximately 1,650 square feet of comfortable, versatile living in a gated Auburn community. The standout feature is the main-floor primary bedroom with its own private en suite bathroom, offering convenience, privacy, and a layout that works beautifully for a variety of lifestyles. The main level also includes an open kitchen, dining, and living area with breakfast bar, and access to the outdoor patio. Upstairs, three additional bedrooms provide plenty of flexibility. One features a massive walk-in closet, while the adjacent loft/bonus space is ready to become a home office, playroom, media room, workout area, or second lounge. Add in a two-car garage, desirable end-unit setting, and HOA dues that include water and sewer, and this home delivers an impressive combination of space and practicality. Conveniently located near downtown Auburn, shopping, schools, and commuter access to Highways 167 and 18.
- Houzeo last checked: 10 hours ago
- Listing updated: September 23, 2026 at 1:40 am
- Source: Northwest Multiple Listing Service | MLS#: NWM2569563

Property Details
Status
Active
Type
Townhouse
No. of Stories
2
County
City
Neighborhood
--
Year Built
1999
HOA Fees
$469/mo
Finished Area
1,650 sqft
Lot Size
-- sqft lot
Basement Area
- sqft
MLS Name
Northwest Multiple Listing Service
MLS Number
NWM2569563
MLS Status
Active
Days on Market
48
Cumulative Days on Market
48

Continue Your Journey in App
Find your dream home, receive real-time updates, and many more!
Download App
Continue Your Journey in App
Find your dream home, receive real-time updates, and many more!
Location
HOA Management
N/A
HOA Fees
$469/ Monthly
Amenities
 Amenities and services may be covered by one or multiple associations and service providers.
 Cable TV
 Water
Water
 Sewer
Sewer
 Lawn Service
Earthquake Insurance
Common Area Maintenance
Disclaimer: Amenities are based on third-party information and may vary; buyers must independently verify all amenities, as information is deemed reliable but not guaranteed.
Facts & Features
Rooms
Bedrooms & bathrooms
Bedrooms: 4
Bathrooms: 3
Bonus Room
Level: Second
Area: 144.00 Square Feet
Dimensions: 12.00 x 12.00
Dining Room
Level: Main
Area: 130.00 Square Feet
Dimensions: 13.00 x 10.00
Entry Hall
Level: Main
Area: 28.00 Square Feet
Dimensions: 7.00 x 4.00
Kitchen With Eating Space
Level: Main
Area: 81.00 Square Feet
Dimensions: 9.00 x 9.00
Living Room
Level: Main
Area: 156.00 Square Feet
Dimensions: 13.00 x 12.00
Primary Bedroom
Level: Main
Area: 154.00 Square Feet
Dimensions: 14.00 x 11.00
Utility Room
Level: Main
Bedroom
Level: Second
Area: 121.00 Square Feet
Dimensions: 11.00 x 11.00
Bedroom
Level: Second
Area: 132.00 Square Feet
Dimensions: 12.00 x 11.00
Bedroom
Level: Second
Area: 156.00 Square Feet
Dimensions: 13.00 x 12.00
Bathroom Half
Level: Main
Area: 30.00 Square Feet
Dimensions: 6.00 x 5.00
Bathroom Full
Level: Second
Area: 55.00 Square Feet
Dimensions: 11.00 x 5.00
Bathroom Full
Level: Main
Area: 64.00 Square Feet
Dimensions: 8.00 x 8.00
Interior
Heating
Forced Air
Cooling
None
Interior Features
Cooking Gas, Dryer Electric, End Unit, Fireplace, Ground Floor, Insulated Windows, Primary Bathroom, Skylight(s), Walk In Closet(s), Washer, Water Heater
Flooring
Ceramic Tile, Engineered Hardwood, Laminate, Vinyl, Carpet
Exterior Features
Metal/vinyl, Stucco, Wood
Appliances
Dishwasher, Disposal, Dryer, Microwave, Refrigerator, Stove(s)/range(s), Washer
Construction
Year Built
Year Built: 1999
Home type
Townhouse
Roof
Composition
Construction Materials
Metal/vinyl, Stucco, Wood
Utilities & Energy
Parking Features
Individual Garage
Laundry Features
Electric Dryer Hookup, Washer Hookup
Fireplace Features
Gas
Security Features
Security Gate
Other Features
Lot Features
Corner Lot, Curbs, Paved, Sidewalk
Subdivision Name
Auburn
Community Features
Cable Tv, Club House, Fire Sprinklers, Gated, High Speed Int Avail, Outside Entry
Price History
| Date | Event | Price |
|---|---|---|
08/15/2026 Source: | Listed for Sale | $449,000 +20.70% $272/sqft |
10/10/2020 Source: | Price Increased | $372,000 +24.00% $225/sqft |
05/25/2018 Source: | Price Increased | $300,000 +33.33% $182/sqft |
03/31/2016 Source: | Price Increased | $225,000 +89.08% $136/sqft |
04/26/2013 Source: | Price Decreased | $119,000 -39.59% $72/sqft |

Show more
Nearby Homes


Find Homes by Property Features in Auburn, WA

Based on information submitted to the MLS GRID by Northwest Multiple Listing Service as of Oct 01, 2026, 02:47PM. All data is obtained from various sources and may not have been verified by broker or MLS GRID. Supplied Open House Information is subject to change without notice. All information should be independently reviewed and verified for accuracy. Properties may or may not be listed by the office/agent presenting the information.
IDX information is provided exclusively for consumers’ personal, noncommercial use; it may not be used for any purpose other than to identify prospective properties that consumers may be interested in purchasing, that the data is deemed reliable, but is not guaranteed by MLS GRID, and that the use of the MLS GRID Data may be subject to an end-user license agreement prescribed by the Member Participant’s applicable MLS, if any and as amended from time to time. © 2025 Northwest Multiple Listing Service. All Rights Reserved.
 Advertising Broker: Christy Lee-Naumann (267) 341-8337 | Houzeo Brokerage LLC