- Overview
- Description
- Property Details
- Location
- Facts & Features
- Getting Around
- Nearby Homes


$8,500,000
Monthly Est:$42,308
 4 Beds
 6 Baths
5 full baths + 1 half bath
 4,150sqft
418 Castania Ave, Miami, FL 33146
$8,500,000
$42,308/moEst:
Get Pre-Approved
Single Family Residence
Built in 2026
$-- HOA
10,018.8 sqft lot
$2,048/sq.ft
Description
Beneath a canopy of century-old oaks, 418 Castania redefines design-led living in Coral Gables. Conceived from the ground up by The Art of Design Development, architecture, construction, and interiors were envisioned as one cohesive narrative. Set on a 10,000 SF lot, this 4,150 SF under AC residence (5,360 total SF) offers 4 bedrooms plus den and 5.5 baths across two levels. Expansive impact glass frames mature front and rear oaks, filling the home with natural light and creating a seamless indoor-outdoor connection. Interiors feature European oak flooring, marble bathrooms, bespoke millwork, custom vanities, European doors, a floating solid-wood staircase, and imported brick accents. The kitchen includes Molteni & Dada cabinetry, La Cornue range, Gaggenau oven, Sub-Zero refrigeration, and Watermark fixtures, while a dedicated bar features Studio Ore brass fixtures. 11-foot ceilings, Legrand switches, a universal Tesla charger, and an air-conditioned 2-car garage complete the interior. Outdoors, an Ocean Reef shell-stone terrace and pool deck, Bonfire summer kitchen, fireplace, covered terraces, pool, and lawn create a private setting for entertaining. Minutes from Coconut Grove, top schools, dining, and cultural destinations.
- Houzeo last checked: 12 hours ago
- Listing updated: September 23, 2026 at 12:28 pm
- Listing Provided by: Monica B Slodarz (786) 546-1667 DRE #0627856, Nadyimir Alessio (305) 975-1140 DRE #3493780 | Compass Florida, LLC (305) 851-2820
- Source: Beaches MLS-FL | MLS#: A12085251

Property Details
Status
Active
Type
Single Family Residence
No. of Stories
2
County
City
Neighborhood
Year Built
2026
HOA Fees
-
Finished Area
4,150 sqft
Lot Size
10,018.8 sqft lot
Basement Area
- sqft
MLS Name
Beaches MLS
MLS Number
A12085251
MLS Status
Active
Days on Market
36
Cumulative Days on Market
15

Continue Your Journey in App
Find your dream home, receive real-time updates, and many more!
Download App
Continue Your Journey in App
Find your dream home, receive real-time updates, and many more!
Location
Facts & Features
Rooms
Bedrooms & bathrooms
Bedrooms: 4
Bathrooms: 6
Interior
Heating
Central
Flooring
Wood
Appliances
Dryer, Dishwasher, Disposal, Gas Range, Gas Water Heater, Ice Maker, Microwave, Refrigerator, Washer
Interior Features
Built In Features, Closet Cabinetry, Main Level Primary, Separate Shower, Upper Level Primary
Sewer
Septic Tank
Exterior Features
Built In Barbecue, Barbecue, Lighting
Cooling
Central Air
Construction
Year Built
Year Built: 2026
Home type
Single Family Residence
Roof
Flat, Tile
Property Condition
New Construction
Construction Materials
Block
Utilities & Energy
Parking Features
Attached, Driveway, Garage, Garage Door Opener
Security Features
Smoke Detectors
Water Source
Public
Pool Features
Heated, In Ground
Other Features
Subdivision Name
C Gab Riviera Sec Pt 2 Re
Disclosures
Owner Is Listing Agent
Price History
| Date | Event | Price |
|---|---|---|
09/08/2026 Source: | Listed for Sale | $8,500,000 $2,048/sqft |

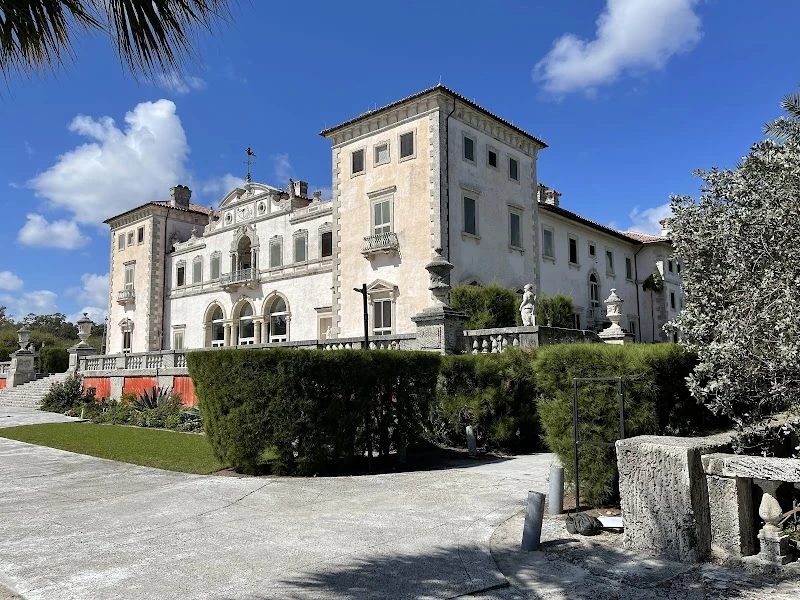
Coconut Grove Ranks #4 in Miami, FL

Homes

Rental Prices

Median Home Price
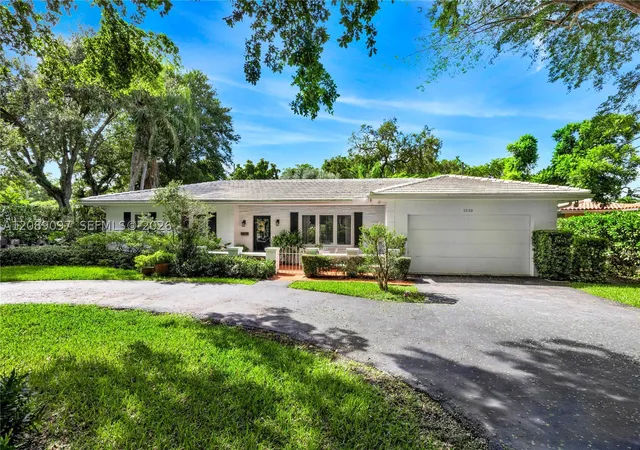
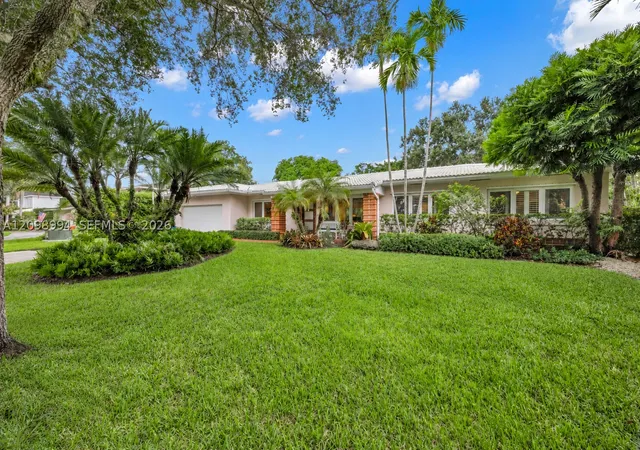
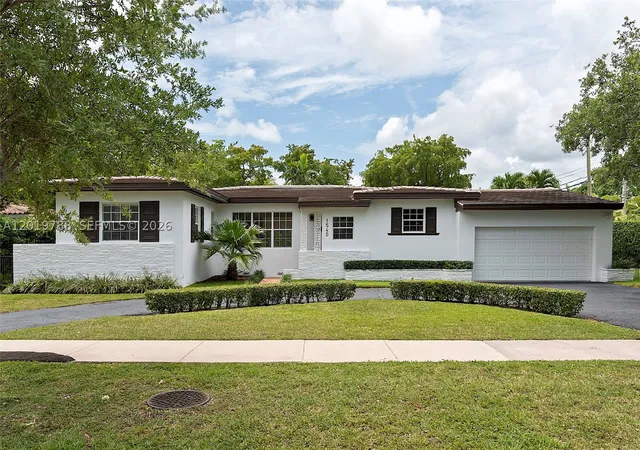
Nearby Homes





Find Homes by Property Features in Miami, FL
Nearby New Homes For Sale


IDX information is provided exclusively for consumers’ personal, non-commercial use, that it may not be used for any purpose other than to identify prospective properties consumers may be interested in purchasing, and that the data is deemed reliable but is not guaranteed accurate by BeachesMLS. All listings featuring the BMLS logo are provided by BeachesMLS, Inc. This data is not verified for authenticity or accuracy and may not reflect all real estate activity in the market. Based on information © 2026 BeachesMLS, Inc. All Rights Reserved.
 Advertising Broker: Moe Mossa (Savvy Avenue) | Savvy Avenue, LLC
