- Overview
- Description
- Property Details
- Location
- Facts & Features
- Getting Around
- Nearby Homes



$619,000
Monthly Est:$3,081
 5 Beds
 5 Baths
3 full baths + 2 half baths
 4,076sqft
418 Crestview Dr, Midlothian, TX 76065
$619,000
$3,081/moEst:
Get Pre-Approved
Single Family Residence
Built in 2021
$-- HOA
0.18 acre lot
$152/sq.ft
Description
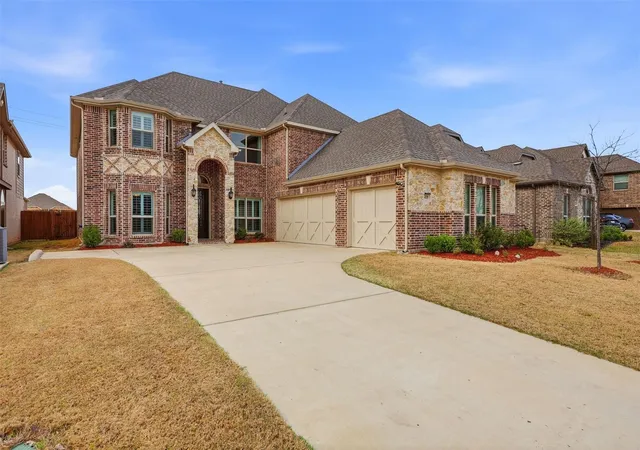
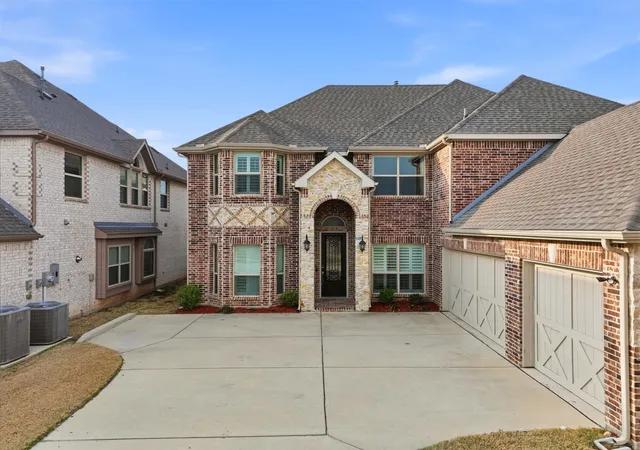
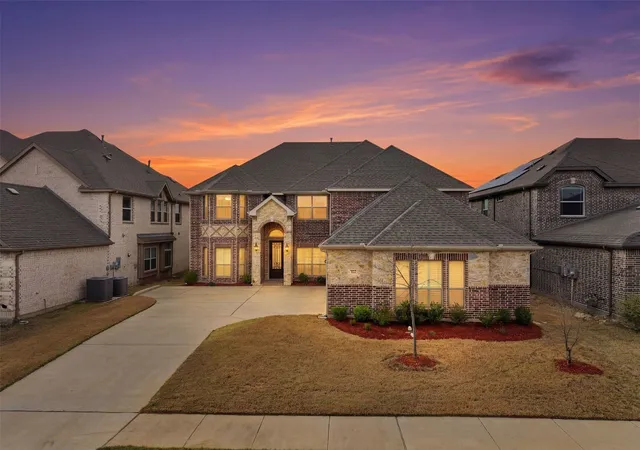
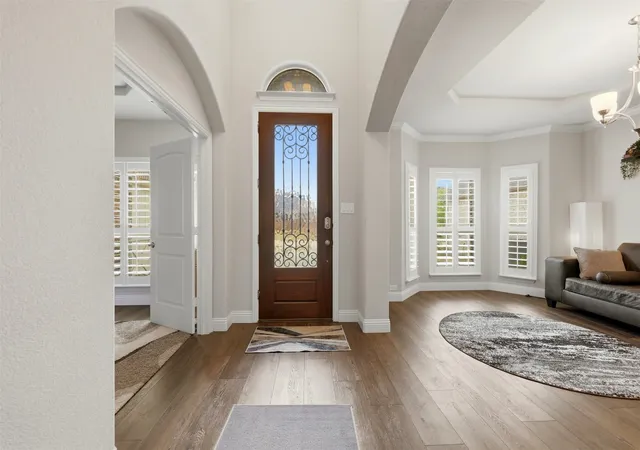
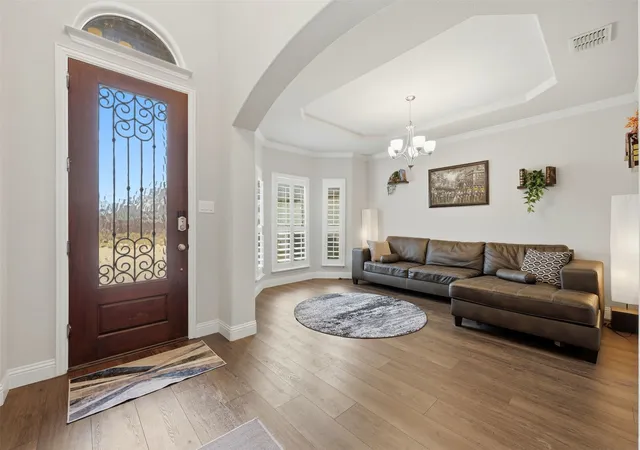
Opportunity, flexibility, and serious added value come together in this standout Midlothian home, making this one worth a closer look. The sellers are sweetening the deal by conveying the refrigerator, washer, dryer, California king bed with matching dresser and two nightstands, two queen beds, and the leather sectional with chaise lounge, giving the next owner a major head start on moving in and furnishing the home. Inside, the layout is exceptionally versatile. The home offers 5 bedrooms, with the sellers currently using the 5th bedroom as a media room, while the spacious game room is also wired for media use. Need even more flexibility? The private office includes a closet and could function as an additional bedroom, creating multiple options for guests, work, hobbies, or entertainment. High-end finishes continue throughout with plantation shutters, floating luxury vinyl plank flooring in the main living areas, a gas fireplace, and 7-point surround sound in the living room. The kitchen adds everyday convenience with a butler pantry, reverse osmosis at the sink, and a hot water recirculator for quicker hot water throughout the home. The oversized primary suite features tray ceilings and a bay window, while two upstairs bedrooms share a Jack and Jill bath. Practical upgrades include Cat 5 ethernet wiring in every room, radiant barrier protection, a tankless gas water heater, a 4-person storm shelter, and a 3-car garage. Outside, the covered patio is ready for year-round enjoyment with a wood-burning fireplace and gas starter. Built in 2021 and offering 4,076 square feet, this home also delivers something increasingly hard to find in newer construction: no HOA. Add in convenient access to Midlothian shopping, restaurants, parks, highways, and schools, and the combination of space, upgrades, flexibility, included furnishings, and location makes this an exceptional value.
- Houzeo last checked: 12 hours ago
- Listing updated: October 7, 2026 at 9:47 pm
- Listing Provided by: Paul Fritz | Fritz Realty Group LLC (469) 789-6769
- Source: NTREIS MLS-TX | MLS#: 21203263

Property Details
Status
Active
Type
Single Family Residence
No. of Stories
2
County
City
Neighborhood
Year Built
2021
HOA Fees
-
Finished Area
4,076 sqft
Lot Size
0.18 acre lot
Basement Area
- sqft
MLS Name
NTREIS MLS
MLS Number
21203263
MLS Status
Active
Cumulative Days on Market
209

Continue Your Journey in App
Find your dream home, receive real-time updates, and many more!
Download App
Continue Your Journey in App
Find your dream home, receive real-time updates, and many more!
Location
Facts & Features
Rooms
Bedrooms & bathrooms
Bedrooms: 5
Bathrooms: 5
Bedroom
Level: Second
Area: 228.00 Square Feet
Dimensions: 19 x 12
GameRoom
Level: Second
Area: 378.00 Square Feet
Dimensions: 21 x 18
HalfBath
Level: Second
Area: 45.00 Square Feet
Dimensions: 9 x 5
HalfBath
Level: First
Area: 18.00 Square Feet
Dimensions: 6 x 3
FullBath
Level: Second
Area: 120.00 Square Feet
Dimensions: 15 x 8
FullBath
Level: Second
Area: 72.00 Square Feet
Dimensions: 12 x 6
Bedroom
Level: Second
Area: 221.00 Square Feet
Dimensions: 17 x 13
Bedroom
Level: Second
Area: 180.00 Square Feet
Dimensions: 15 x 12
Bedroom
Level: Second
Area: 168.00 Square Feet
Dimensions: 14 x 12
UtilityRoom
Level: First
Area: 50.00 Square Feet
Dimensions: 10 x 5
Office
Level: First
Area: 168.00 Square Feet
Dimensions: 14 x 12
PrimaryBathroom
Level: First
Area: 143.00 Square Feet
Dimensions: 13 x 11
PrimaryBedroom
Level: First
Area: 324.00 Square Feet
Dimensions: 18 x 18
BreakfastRoomNook
Level: First
Area: 144.00 Square Feet
Dimensions: 12 x 12
Kitchen
Level: First
Area: 260.00 Square Feet
Dimensions: 20 x 13
DiningRoom
Level: First
Area: 195.00 Square Feet
Dimensions: 15 x 13
LivingRoom
Level: First
Area: 357.00 Square Feet
Dimensions: 21 x 17
Interior
Cooling
Central Air, Electric
Window Features
Shutters
Appliances
Dishwasher, Electric Oven, Gas Cooktop, Disposal, Gas Water Heater, Microwave, Tankless Water Heater
Interior Features
Granite Counters, High Speed Internet, Kitchen Island, Open Floorplan, Pantry, Cable Tv, Wired For Data, Walk In Closets
Flooring
Carpet, Ceramic Tile, Luxury Vinyl Plank
Sewer
Public Sewer
Heating
Central, Natural Gas
Construction
Year Built
Year Built: 2021
Home type
Single Family Residence
Property Condition
Resale
Foundation Details
Slab
Construction Materials
Brick
Roof
Composition
Architectural Style
Traditional, Detached
Utilities & Energy
Laundry Features
Washer Hookup, Electric Dryer Hookup, Laundry In Utility Room
Utilities
Natural Gas Available, Sewer Available, Separate Meters, Water Available, Cable Available
Pool Features
None
Fireplace Features
Gas Log, Gas Starter, Living Room, Masonry, Outside, Stone, Wood Burning
Parking Features
Driveway, Garage, On Street
Water Source
Community Coop
Other Features
Lot Features
Interior Lot
Patio And Porch Features
Covered
Subdivision Name
Hawkins Meadows Ph 2
Price History
| Date | Event | Price |
|---|---|---|
08/18/2026 Source: | Price Decreased | $619,000 -0.96% $152/sqft |
03/12/2026 Source: | Price Increased | $625,000 +0.16% $153/sqft |
03/12/2026 Source: | Listed for Sale | $624,000 $153/sqft |

Nearby Homes


Find Homes by Property Features in Midlothian, TX
Nearby New Homes For Sale

Based on information from the North Texas Real Estate Information Systems, Inc., through Oct 09, 2026, 02:30PM. Information is provided exclusively for consumers’ personal, non-commercial use. It may not be used for any purpose other than to identify prospective properties consumers may be interested in purchasing. Data is deemed reliable but is not guaranteed accurate. This website may not include listings or property addresses of sellers who have directed their listing brokers to withhold their listing or their property address from display on the Internet. ©2026 North Texas Real Estate Information Systems, Inc. All Rights Reserved.
 Advertising Broker: Michelle Brecker | Pathway To Home Realty