- Overview
- Description
- Property Details
- Location
- Facts & Features
- Getting Around
- Nearby Homes

Street View
$530,000
Monthly Est:$2,638
 3 Beds
 3 Baths
2 full baths + 1 half bath
 2,018sqft
418 Dogwood Trl, Gilbertsville, KY 42044
$530,000
$2,638/moEst:
Get Pre-Approved
Single Family Residence
Built in 2002
$-- HOA
12.76 acres lot
$263/sq.ft
Description
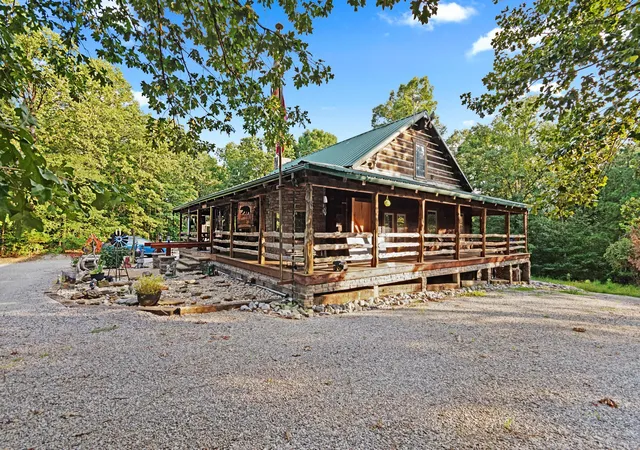
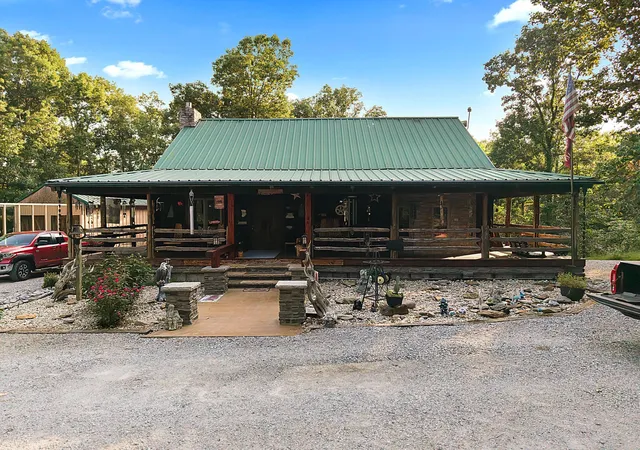
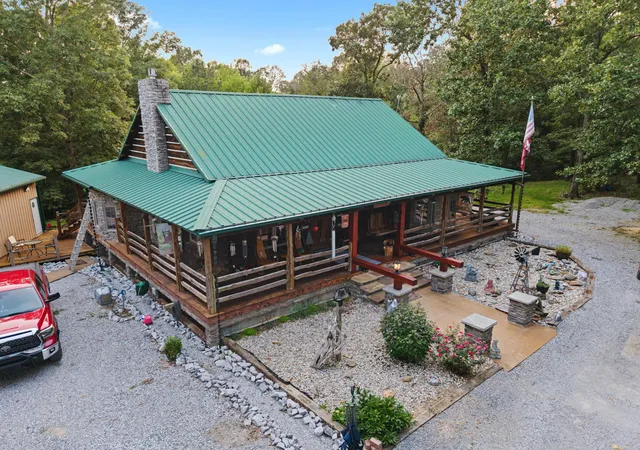
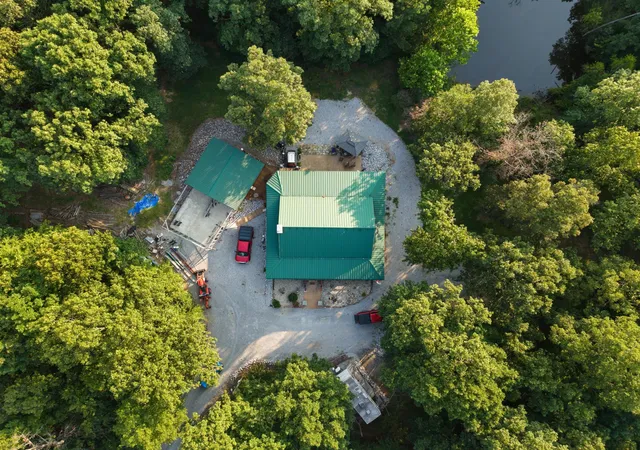
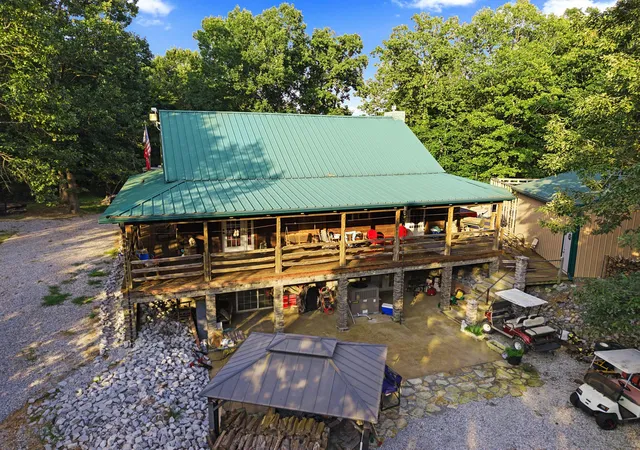
Beautifully crafted log cabin nestled on over 12 secluded acres, offering the kind of setting that feels like a private mountain retreat while still being less than 5 minutes from Kentucky Lake attractions like Moors Resort. With 3 bedrooms, 3 bathrooms, and over 2,000 sq ft of living space with an additional 1300 sq ft partially finished basement where you can bring your vision to life! This home offers room to spread out, relax, and make it your own. Inside, you'll find warm cabin character, a fireplace, and a full walk-out basement. A new HVAC system adds peace of mind and comfort. Outside is where this property really shines, with wooded acreage, private trails, and a small pond tucked away behind the home. Perfect for exploring, unwinding, or enjoying your own piece of nature. The detached garage also serves as a spacious workshop, giving you room for vehicles, lake toys, hobbies, projects, or extra storage. Whether you're looking for a full-time home, private retreat, hobby property, or a place near Kentucky Lake with room to roam, this one offers a rare combination of privacy, space, character, and convenience.
- Houzeo last checked: 1 minute ago
- Listing updated: September 20, 2026 at 8:45 pm
- Listing Provided by: Allie Salley (270) 556-6394 | EXIT Realty Key Group (270) 978-1303
- Source: Lexington Bluegrass AOR (Imagine) MLS-KY | MLS#: 26021560

Property Details
Status
Active
Type
Single Family Residence
No. of Stories
-
County
City
Neighborhood
--
Year Built
2002
HOA Fees
-
Finished Area
2,018 sqft
Lot Size
12.76 acres lot
Basement Area
- sqft
MLS Name
Lexington Bluegrass AOR (Imagine) MLS
MLS Number
26021560
MLS Status
Active
Days on Market
62
Cumulative Days on Market
44

Continue Your Journey in App
Find your dream home, receive real-time updates, and many more!
Download App
Continue Your Journey in App
Find your dream home, receive real-time updates, and many more!
Location
Facts & Features
Rooms
Bedrooms & bathrooms
Bedrooms: 3
Bathrooms: 3
Interior
Exterior Features
Fire Pit
Sewer
Septic Tank
Heating
Dual Fuel, Forced Air, Propane, Propane Tank Owned
Appliances
Cooktop, Dishwasher, Dryer, Oven, Range, Refrigerator, Washer
Flooring
Concrete, Hardwood, Laminate
Window Features
Insulated Windows, Screens
Cooling
Central Air
Interior Features
Breakfast Bar, Ceiling Fan(s), Eat In Kitchen, Walk In Closet(s)
Construction
Year Built
Year Built: 2002
Home type
Single Family Residence
Construction Materials
Stone, Log Siding, Solid Masonry
Roof
Metal
Foundation Details
Concrete Perimeter, Slab
Architectural Style
Cabin
Utilities & Energy
Utilities
Cable Available, Electricity Connected, Propane Connected, Water Connected
Fireplace Features
Gas Log, Living Room
Basement
Concrete, Full, Partially Finished, Walk Out Access
Parking Features
Detached Garage, Driveway
Laundry Features
Electric Dryer Hookup, Main Level
Water Source
Public
Other Features
Subdivision Name
None
Patio And Porch Features
Patio, Porch
Lot Features
Many Trees, Secluded, Wooded
Price History
| Date | Event | Price |
|---|---|---|
09/20/2026 Source: | Price Decreased | $530,000 -1.85% $263/sqft |
09/03/2026 Source: | Price Decreased | $540,000 -1.82% $268/sqft |
08/10/2026 Source: | Listed for Sale | $550,000 $273/sqft |

Nearby Homes





Find Homes by Property Features in Gilbertsville, KY


Based on information from the IMAGINE MLS® through Oct 11, 2026, 01:45PM. Copyrighted by the Imagine MLS®. IDX information is provided exclusively for consumers' personal, non-commercial use. It may not be used for any purpose other than to identify prospective properties consumers may be interested in purchasing. Data on this website is deemed reliable but is not guaranteed accurate by the MLS. © 2026 IMAGINE MLS®. All Rights Reserved.
 Advertising Broker: Donna Mink | Mink Realty