
- Overview
- Description
- Property Details
- Location
- HOA Management
- Facts & Features
- Getting Around
- Nearby Homes

Street View
$1,595,000
Monthly Est:$7,939
 2 Beds
 3 Baths
2 full baths + 1 half bath
 1,400sqft
418 E 59Th St #35A, New York, NY 10022
$1,595,000
Get Pre-Approved
Apartment
Built in 1988
$4,296/mo HOA
-- sqft lot
$1,139/sq.ft
Description
Sophisticated Skyline Living at The Grand Sutton — No Board Approval Required
Welcome to Residence 35A — a high-floor, corner home where panoramic skyline views meet refined modern design. Perched above Sutton Place, this two-bedroom, two-and-a-half-bath residence offers elegant living with the city at your feet.
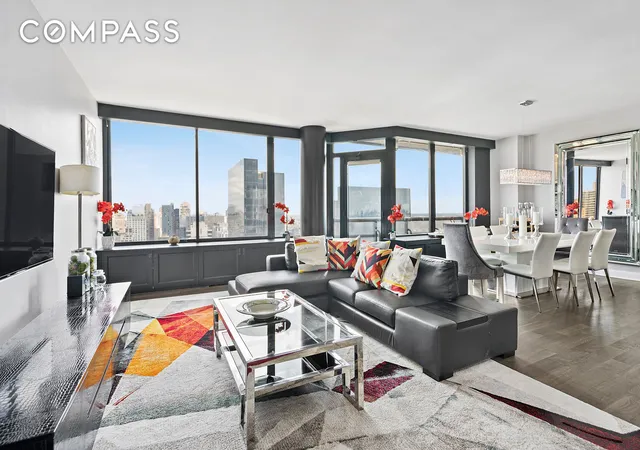
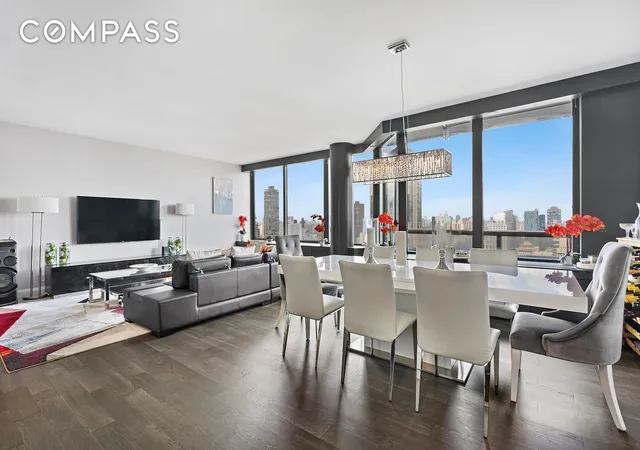
Upon entry, you’re greeted by a sweeping floor-through layout framed by floor-to-ceiling windows that flood the space with light. The open-concept living and dining areas showcase dramatic north and south exposures — from the Empire State and Chrysler Buildings to the East River bridges. Step onto your private balcony and take in the breathtaking views that define Manhattan luxury.
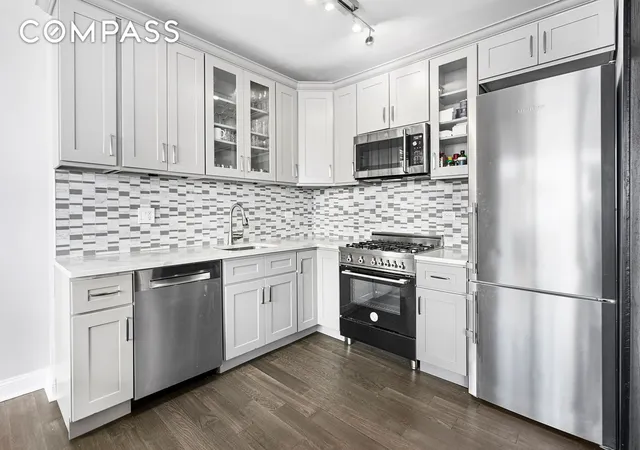
Dark hardwood floors and sleek black accents give the home a sophisticated, contemporary feel, while the fully renovated open kitchen is outfitted with premium appliances, including a Liebherr refrigerator, Bertazzoni range, Bosch dishwasher, and microwave.
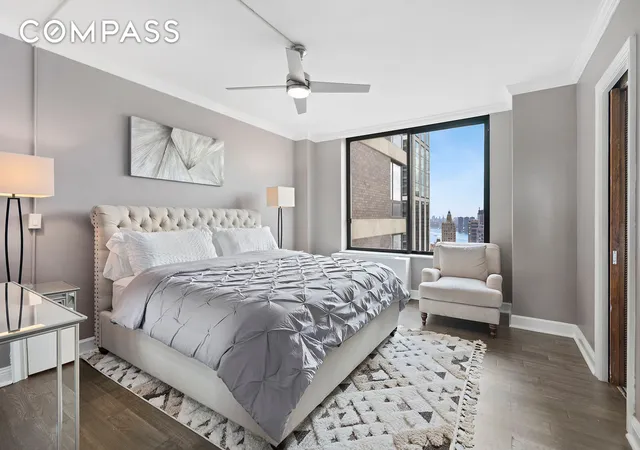
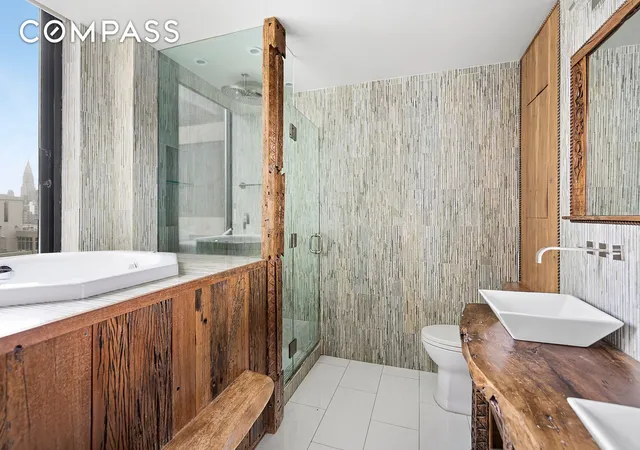
The primary suite offers a serene escape, large enough for a king-size bed and additional furnishings, with a walk-in closet and an indulgent en-suite bath. Relax in the deep Japanese-style jetted soaking tub overlooking the skyline, or refresh in the glass-enclosed rain shower. Dual vessel sinks rest on a reclaimed wood vanity, blending natural warmth with modern luxury.
The secondary bedroom is equally impressive — perfect for guests, family, or a home office — featuring its own full bath, striking wood accents, and ample closet space. Additional highlights include a powder room, washer/dryer, central air conditioning, and abundant storage throughout.
The Grand Sutton is an intimate, full-service condop with only two residences per floor, ensuring exceptional privacy. Amenities include a 24-hour doorman and concierge, fitness center, garden courtyard, live-in superintendent, and an adjacent parking garage. Guarantors, co-purchasers, and pied-à-terre ownership are permitted. Pets are welcome.
Nestled in the heart of Sutton Place, one of Manhattan’s most peaceful enclaves, you’ll enjoy tree-lined cul-de-sacs, serene riverside parks, and charming neighborhood shops—all moments from Midtown and the East River.
- Houzeo last checked: 51 minutes ago
- Listing updated: April 7, 2026 at 7:18 pm
- Listing Provided by: DANA SAPIR (347) 631-7628 , Elena Kagiou (781) 732-5237 | Compass (212) 913-9058
- Source: Rebny MLS-NY | MLS#: RLS20062740

This condo is in:

Property Details
Status
Active
Type
Condominium
No. of Stories
36
County
City
Neighborhood
Year Built
1988
HOA Fees
$4296/mo
Finished Area
1,400 sqft
Lot Size
-- sqft lot
Basement Area
- sqft
MLS Name
Rebny MLS
MLS Number
RLS20062740
Days on Market
330

Continue Your Journey in App
Find your dream home, receive real-time updates, and many more!
Continue Your Journey in App
Find your dream home, receive real-time updates, and many more!
Location
HOA Management
N/A
HOA Fees
$4,296/ Monthly
Disclaimer: Amenities are based on third-party information and may vary; buyers must independently verify all amenities, as information is deemed reliable but not guaranteed.
Facts & Features
Rooms
Bedrooms & bathrooms
Bedrooms: 2
Bathrooms: 3
Interior
Flooring
Hardwood
Interior Features
Double Vanity, Soaking Tub, Walk In Closets
Exterior Features
Balcony, Private Outdoor Space Under60sqft
Appliances
Dryer, Dishwasher, Stainless Steel Appliances, Washer
Cooling
Central Air
Utilities & Energy
Laundry Features
Building Washer Dryer Install Allowed, Common On Floor, Common Area
Other Features
Subdivision Name
Sutton Place
Patio And Porch Features
Balcony
Price History
| Date | Event | Price |
|---|---|---|
12/08/2025 Source: | Listed for Sale | $1,595,000 -9.38% $1,139/sqft |
08/20/2017 Source: | Price Decreased | $1,760,000 -0.85% $1,257/sqft |
04/21/2017 Source: | Sold | $1,775,000 $1,268/sqft |

Nearby Homes











Find Homes by Property Features in New York, NY


The real estate listing data marked with this icon comes from the IDX program of the RLS at REBNY Listing Service (RLS). Listing information for certain New York City properties provided courtesy of the Real Estate Board of New York's Residential Listing Service (the "RLS") through Nov 04, 2026, 12:45PM. Information deemed reliable but not guaranteed. Information is provided exclusively for consumers' personal, non-commercial use, and may not be used for any purpose other than the identification of potential properties for purchase. The information contained in this listing has not been verified by the RLS and should be verified by the consumer. The listing information provided here is for the consumer's personal, non-commercial use. Retransmission, redistribution or copying of this listing information is strictly prohibited except in connection with a consumer's consideration of the purchase and/or sale of an individual property. This listing information is not verified for authenticity or accuracy and is not guaranteed and may not reflect all real estate activity in the market. Buyer to verify all information. © 2026 The Real Estate Board of New York, Inc. All rights reserved.
 Advertising Broker: Derek Greene | The Greene Realty Group
