- Overview
- Description
- Property Details
- Location
- Facts & Features
- Getting Around
- Nearby Homes

Street View
$590,000
Monthly Est:$2,937
 5 Beds
 4 Baths
4 full baths
 4,010sqft
418 E Robert Toombs Ave, Washington, GA 30673
$590,000
$2,937/moEst:
Get Pre-Approved
Single Family Residence
Built in 1920
$-- HOA
0.72 acre lot
$147/sq.ft
Description
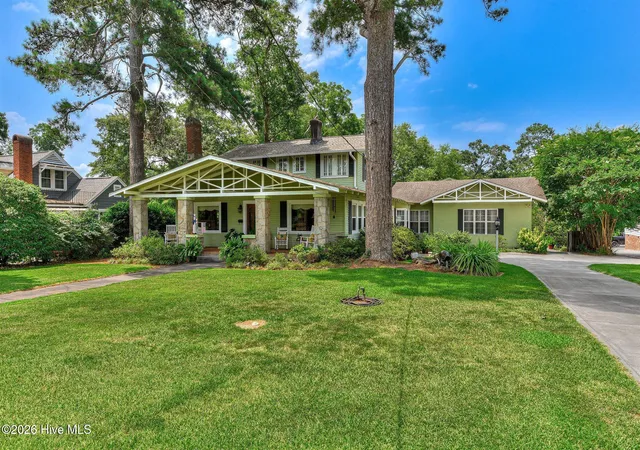
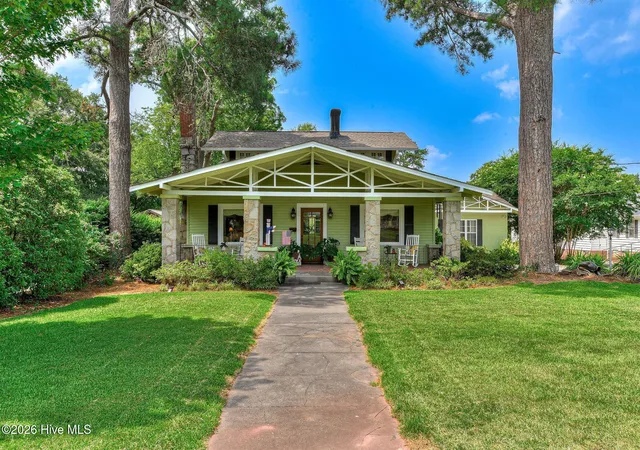
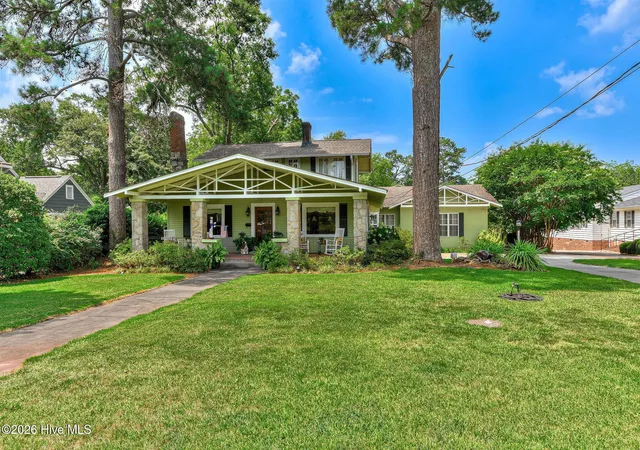
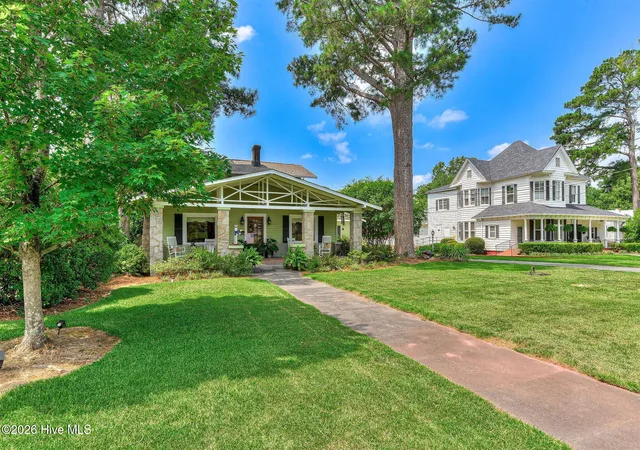
418 East Robert Toombs Avenue is a 1920s vibrant Craftsman with original features married to a modern addition for abundant living in over 4,010 sq ft with a total building footprint of 6,572 sq ft. Say hello to history and pull up a chair and embrace welcoming spaces for fabulous entertaining with warmth, generous porches and a yard graced with southern, perennial plantings and specimen trees. The home was designed and built by the prominent attorney and judge Earle Norman in the 1920s. He was known for settling a southern dispute between GA & NC on which city was first named for George Washington which is still a lively debate to this day.
The 1920s home faces North on the town's main thoroughfare dressed in a spring worthy shade of green. The granite covered columns welcome you onto the deep front porch. The original structure showcases two stories with 3BR & 2 BA, with formal dining, living with a fireplace, and an ample kitchen for its time. In 1979 the current owner added a large, open living space with large south facing windows. This would include an informal dining area with windows overlooking the drive. The large salvaged door and sidelights were salvaged from an old hotel in the Danburg community. Outside the massive pine door leads to the brick floored porch overlooking an expansive St. Augustine lawn that is skirted with a myriad of southern specimens from trees to shrubs, and vines. The porches offer privacy and a place of reflection and rest on a swing. Masonry was also carefully salvaged for the southern addition with many coming from the D.B. Cade Brickyard near historical Petersburg are showcased in the living room hearth surrounding the second of the two main-level fireplaces. The square kitchen affords ease of prep and custom stained-glass lighting. The home was complete in 2003 with the addition of an east facing primary suite & bath with granite countertops and custom heart-pine cabinetry. The addition is connected to the keeping room and masonry floored side porch. Step on the porch and make way the two-car garage with an ample bedroom and bath located above accessed by an exterior staircase.
Easily walk to downtown Washington and enjoy the best of southern architecture on the way. You can easily make way to houses of worship, museums, dining, and the scenic courthouse square. This home was built to last generations and we can't wait for you to see it!
- Houzeo last checked: 14 minutes ago
- Listing updated: August 18, 2026 at 10:03 pm
- Listing Provided by: Mabel Brown Strother (706) 318-0045 DRE #228498 | J. Brand Realty
- Source: Hive MLS-NC | MLS#: 100589235

Property Details
Status
Active
Type
Single Family Residence
No. of Stories
2
County
City
Neighborhood
--
Year Built
1920
HOA Fees
-
Finished Area
4,010 sqft
Lot Size
0.72 acre lot
Basement Area
- sqft
MLS Name
Hive MLS
MLS Number
100589235
MLS Status
Active
Days on Market
93

Continue Your Journey in App
Find your dream home, receive real-time updates, and many more!
Download App
Continue Your Journey in App
Find your dream home, receive real-time updates, and many more!
Location
Facts & Features
Rooms
Bedrooms & bathrooms
Bedrooms: 5
Bathrooms: 4
Other
Level: First
Area: Square Feet
Dimensions: 287.90
Other
Level: Second
Area: Square Feet
Dimensions: 12.48
Master Bedroom
Level: Main
Area: Square Feet
Dimensions: 391.59
Bathroom 3
Level: Second
Area: Square Feet
Dimensions: 41.18
Other
Level: Second
Area: Square Feet
Dimensions: 22.04
Bedroom 3
Level: Second
Area: Square Feet
Dimensions: 123.32
Bathroom 4
Level: Second
Area: Square Feet
Dimensions: 53.14
Bedroom 5
Level: Second
Area: Square Feet
Dimensions: 626.04
Bedroom 4
Level: Second
Area: Square Feet
Dimensions: 159.12
Interior
Cooling
Central Air, Ceiling Fan(s), Multi Units
Interior Features
Master Downstairs, Walk In Closet(s), High Ceilings, Mud Room, Bookcases, Apt/suite, Ceiling Fan(s), Blinds/shades, Built In Features, Walk In Closet(s), Wired For Data
Heating
Fireplace(s), Electric, Forced Air
Construction
Year Built
Year Built: 1920
Home type
Single Family Residence
Construction Materials
Composition, Block, Wood Frame
Foundation Details
Combination, Crawl Space
Roof
Architectural Shingle
Utilities & Energy
Parking Features
Garage Faces Side, Concrete, Garage Door Opener, Lighted, Garage
Water Source
Public, Shared Well
Pool Features
None
Utilities
Cable Available, Natural Gas Available, Water Available, Water Connected, High Speed Internet
Basement
Crawl Space
Other Features
Subdivision Name
Other
Patio And Porch Features
Open, Front Porch, Rear Porch, Side Porch
Price History
| Date | Event | Price |
|---|---|---|
07/15/2026 Source: | Listed for Sale | $590,000 $147/sqft |

Nearby Homes





Find Homes by Property Features in Washington, GA
Nearby New Homes For Sale

Based on information from the Hive MLS, through Oct 17, 2026, 05:00AM. This website may not include listings or property addresses of sellers who have directed their listing brokers to withhold their listing or their property address from display on the Internet. The data relating to real estate on this web site comes in part from the Internet Data Exchange program of Hive MLS, and is updated as of Oct 17, 2026, 05:00AM. All information is deemed reliable but not guaranteed and should be independently verified. All properties are subject to prior sale, change, or withdrawal. Neither listing broker(s) nor Chosen Realty LLC nor Houzeo shall be responsible for any typographical errors, misinformation, or misprints, and shall be held totally harmless from any damages arising from reliance upon these data. IDX information is provided exclusively for personal, non-commercial use, and may not be used for any purpose other than to identify prospective properties consumers may be interested in purchasing. © 2026 Hive MLS. All Rights Reserved.
 Advertising Broker: Nicholas Huscroft | Chosen Realty
