Andover RE
Powered by 
- 0
- 9
- Overview
- Description
- Property Details
- Location
- Facts & Features
- Getting Around
- Nearby Homes

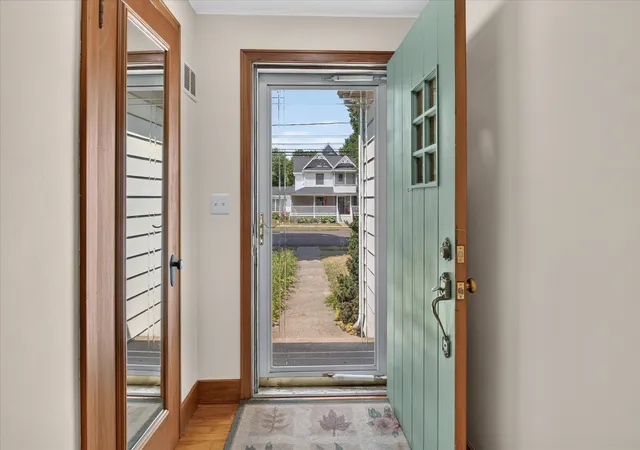


$299,900
Monthly Est:$1,493
 4 Beds
 3 Baths
2 full baths + 1 half bath
 2,790sqft
418 N Mercantile St, Carson City, MI 48811
$299,900
$1,493/moEst:
Get Pre-Approved
Single Family Residence
Built in 1940
$-- HOA
16,552.8 sqft lot
$107/sq.ft
Description
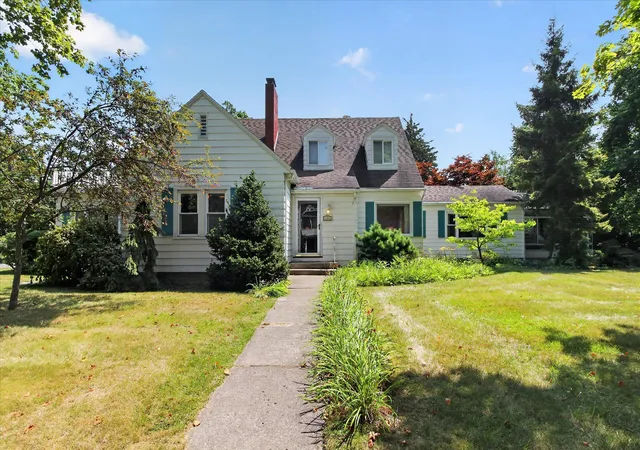
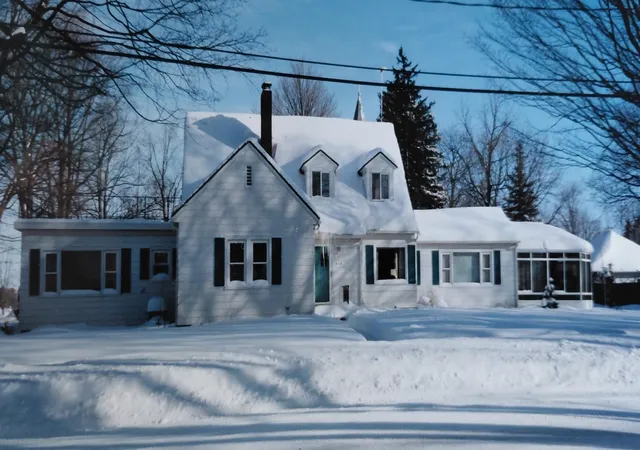
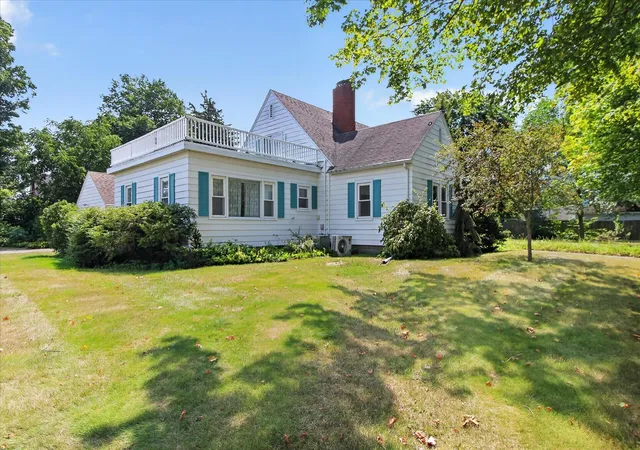
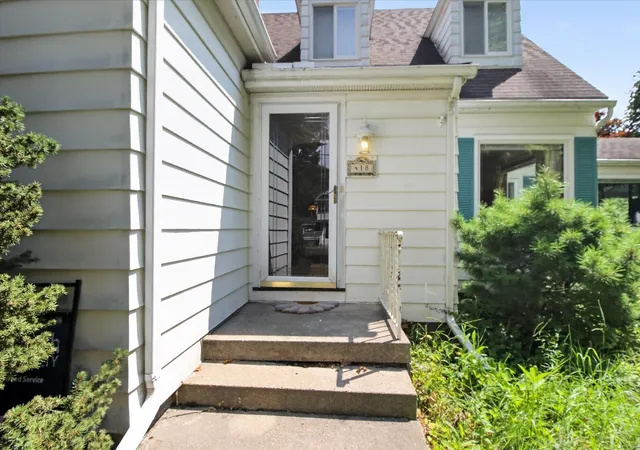
Rare mid-century modern home in Carson City, MI, offered for the first time to the public! Custom-built for a prominent local executive, this distinctive home offers approximately 2,790 sq. ft. with 4 bedrooms, 3 bathrooms, a private office, and an attached heated glass conservatory/greenhouse. The open kitchen retains much of its original period charm, while hardwood floors and select cedar-lined closets add to the homes character and craftsmanship. The partially finished full basement includes a family room with fireplace, an additional bathroom, and a dedicated woodworking shop. Updates include a newer high-efficiency furnace and central air conditioning, while fiber-optic internet provides modern connectivity. Outside, enjoy extensive landscaping, flower gardens, a backyard patio, and a detached 2-car garage with an enclosed lean-to for additional storage. A truly unique home filled with history, character, and one-of-a-kind architectural details.
- Houzeo last checked: 35 minutes ago
- Listing updated: September 28, 2026 at 6:23 pm
- Listing Provided by: Malcolm Frisbie | 43 North Realty - Shepherd (989) 330-4037
- Source: Realcomp MLS-MI | MLS#: 79080072005

- Originating MLS: Central Michigan Association of REALTORS
Property Details
Status
Active
Type
Single Family Residence
No. of Stories
-
County
City
Neighborhood
--
Year Built
1940
HOA Fees
-
Finished Area
2,790 sqft
Lot Size
16,552.8 sqft lot
Basement Area
- sqft
MLS Name
Realcomp MLS
MLS Number
79080072005
MLS Status
Active
Days on Market
66
Cumulative Days on Market
53

Continue Your Journey in App
Find your dream home, receive real-time updates, and many more!
Download App
Continue Your Journey in App
Find your dream home, receive real-time updates, and many more!
Location
Facts & Features
Rooms
Bedrooms & bathrooms
Bedrooms: 4
Bathrooms: 3
Interior
Cooling
Ceiling Fans, Central Air
Exterior Features
Balcony
Window Features
Window Treatments
Appliances
Dishwasher, Dryer, Refrigerator, Washer, Water Softener Owned
Interior Features
Entrance Foyer, Walk In Closets
Heating
Forced Air, Natural Gas
Sewer
Shared Septic
Construction
Year Built
Year Built: 1940
Home type
Single Family Residence
Construction Materials
Aluminum Siding
Foundation Details
Basement, Block
Utilities & Energy
Water Source
Public
Fireplace Features
Gas
Basement
Block, Full, Interior Entry, Partially Finished, Unfinished
Parking Features
Two Car Garage, Detached, Garage
Other Features
Subdivision Name
Heath And Abbott Addition
Patio And Porch Features
Patio
Lot Features
Cleared
Price History
| Date | Event | Price |
|---|---|---|
09/20/2026 Source: | Price Decreased | $299,900 -7.69% $107/sqft |
08/17/2026 Source: | Price Decreased | $324,900 -6.37% $116/sqft |
08/06/2026 Source: | Listed for Sale | $347,000 $124/sqft |

Nearby Homes


Find Homes by Property Features in Carson City, MI


Based on information from the Board/Association of REALTORS® (alternatively, from the Realcomp II Ltd. MLS) through Oct 12, 2026, 05:15AM. All information provided is deemed reliable, but is not guaranteed to be accurate and should be independently verified. IDX provided courtesy of Realcomp II Ltd. via Andover Real Estate & Houzeo, Copyright 2026 Realcomp II Ltd. Shareholders Any use of search facilities of data on the site, other than by a consumer looking to purchase real estate, is prohibited. IDX information is provided exclusively for consumers' personal, noncommercial use and may not be used for any purpose other than to identify prospective properties consumers may be interested in purchasing. The accuracy of all information, regardless of source, is not guaranteed or warranted. All information should be independently verified. Listing Information presented by local MLS brokerage: Andover Real Estate, local REALTOR®- Scott Rubin - (248)206-3666 . Any use of search facilities of data on the site, other than by a consumer looking to purchase real estate, is prohibited. © 2024 Realcomp II Ltd. MLS. All Rights Reserved.
 Advertising Broker: Andover Real Estate | Andover Real Estate