- Overview
- Description
- Property Details
- Location
- Facts & Features
- Getting Around
- Nearby Homes


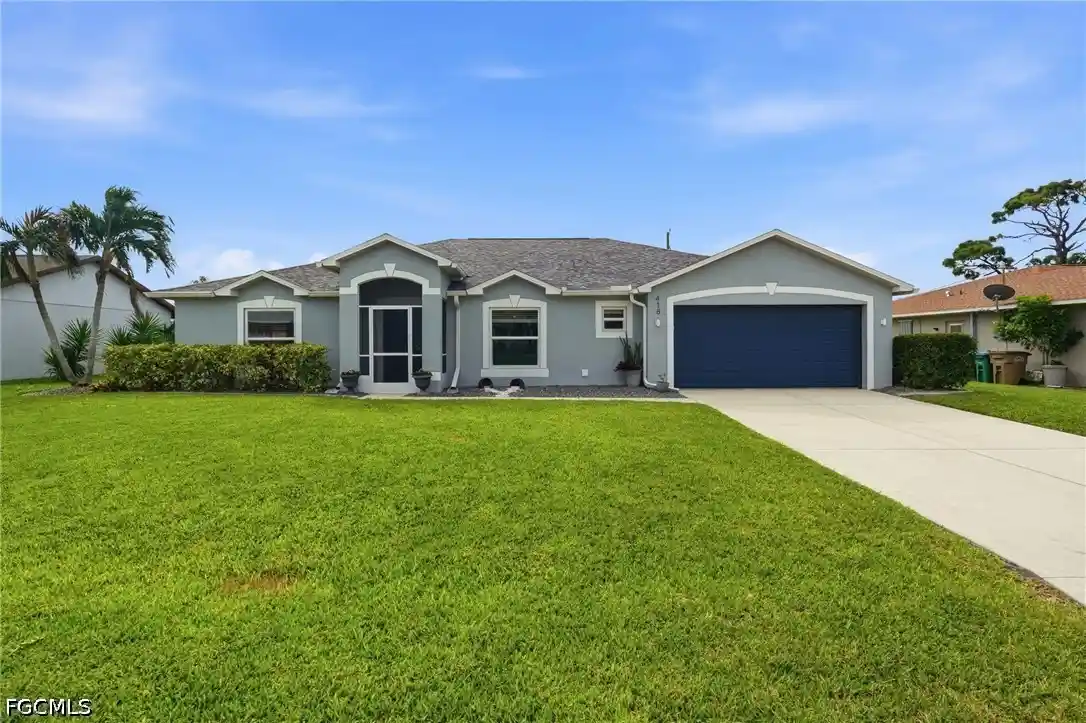


$445,000
Monthly Est:$2,215
 4 Beds
 2 Baths
2 full baths
 2,006sqft
418 SW 40th Terrace, Cape Coral, FL 33914
$445,000
$2,215/moEst:
Get Pre-Approved
Single Family Residence
Built in 2002
$-- HOA
0.23 acre lot
$222/sq.ft
Description
METICULOUSLY MAINTAINED POOL HOME IN STUNNING CAPE CORAL, FL! This home has been thoughtfully updated throughout, providing security for future owners and custom touches that make this truly one-of-a-kind.
Step inside to the formal dining space, located just on the other side of the kitchen making meal prep and cleanup a breeze. The kitchen features newer appliances (2023), a custom pantry (2023), granite countertops, and a large kitchen island which opens up to the living area so that you can host without skipping a beat. Luxury vinyl plank flooring (2023) allows for quick and easy maintenance throughout the home.
Retreat to the spacious primary suite, with plenty of space for a sitting area, a custom walk-in closet (2023), and an en suite bathroom (updated in 2025) with dual sinks, garden tub, and separate walk-in shower. Two additional bedrooms and an updated guest bath (2020) provide plenty of space and comfort for family or guests.
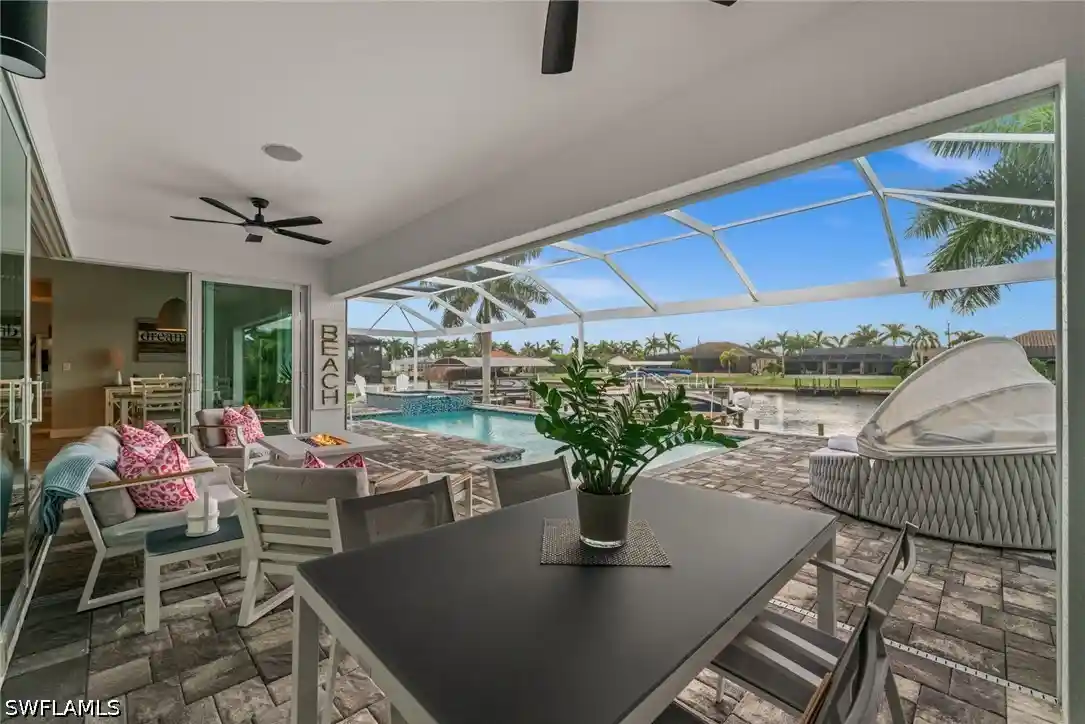
Escape the Florida heat right in your own fenced-in (2020) backyard, with a screened-in sparkling pool (resurfaced in 2019) and covered sitting area to relax and unwind.
Additional updates to the home include a roof replacement (2018), impact windows and slider (2018), newer A/C (2018), custom updated laundry room (2023), and duct sealing and insulation filled (2026), providing peace of mind for years to come.
This property is ideally located a short distance from top-rated schools and downtown Cape Coral, offering plenty of shopping, dining, and entertainment options within walking distance or just a quick drive up the street.
The home of your dreams is right through these front doors, make sure to see it before it's too late!
- Houzeo last checked: 11 minutes ago
- Listing updated: November 2, 2026 at 4:30 pm
- Listing Provided by: Candice Carter (239) 677-5566 DRE #258033347 | John R. Wood Properties (239) 333-2411
- Source: Florida Gulf Coast MLS, Fort Myers-FL | MLS#: 2026045316

Property Details
Status
Active
Type
Single Family Residence
No. of Stories
1
County
City
Neighborhood
Year Built
2002
HOA Fees
-
Finished Area
2,006 sqft
Lot Size
0.23 acre lot
Basement Area
- sqft
MLS Name
Florida Gulf Coast MLS, Fort Myers
MLS Number
2026045316
MLS Status
Active
Days on Market
1

Continue Your Journey in App
Find your dream home, receive real-time updates, and many more!
Continue Your Journey in App
Find your dream home, receive real-time updates, and many more!
Location
Facts & Features
Rooms
Bedrooms & bathrooms
Bedrooms: 4
Bathrooms: 2
Interior
Flooring
Carpet, Laminate, Vinyl
Appliances
Dishwasher, Freezer, Microwave, Range, Refrigerator, Washer
Interior Features
Bathtub, Separate Formal Dining Room, Dual Sinks, French Doors Atrium Doors, Kitchen Island, Pantry, Separate Shower, Vaulted Ceilings, Walk In Closets, Split Bedrooms
Sewer
Assessment Paid, Public Sewer
Window Features
Single Hung, Sliding, Impact Glass
Cooling
Central Air, Electric
Heating
Central, Electric
Exterior Features
Fence, Security High Impact Doors, Irrigation Sprinklers, Patio, Shutters Manual
Construction
Year Built
Year Built: 2002
Home type
Single Family Residence
Architectural Style
Ranch, One Story
Construction Materials
Block, Concrete, Stucco
Property Condition
Resale
Roof
Shingle
Utilities & Energy
Water Source
Assessment Paid, Public
Laundry Features
Inside
Parking Features
Attached, Driveway, Garage, Paved
Pool Features
Concrete, Electric Heat, Heated, In Ground, Pool Equipment, Screen Enclosure
Association Amenities
None
Utilities
Cable Available
Security Features
None
Other Features
Lot Features
Rectangular Lot, Sprinklers Automatic
Patio And Porch Features
Lanai, Patio, Porch, Screened
Disclosures
Seller Disclosure
Community Features
None
Subdivision Name
Cape Coral
Price History
| Date | Event | Price |
|---|---|---|
11/02/2026 Source: | Listed for Sale | $445,000 $222/sqft |

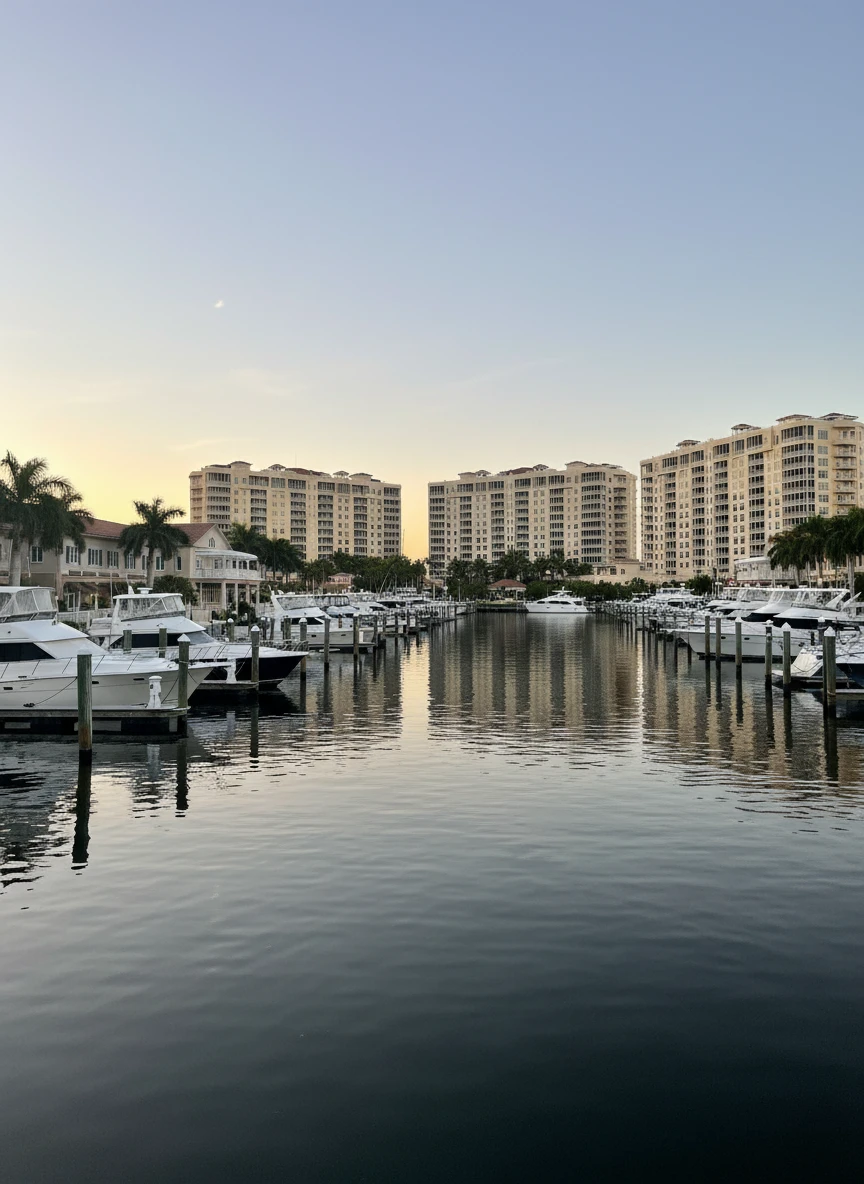
Pelican Ranks #4 in Cape Coral, FL

Homes

Rental Prices

Median Home Price
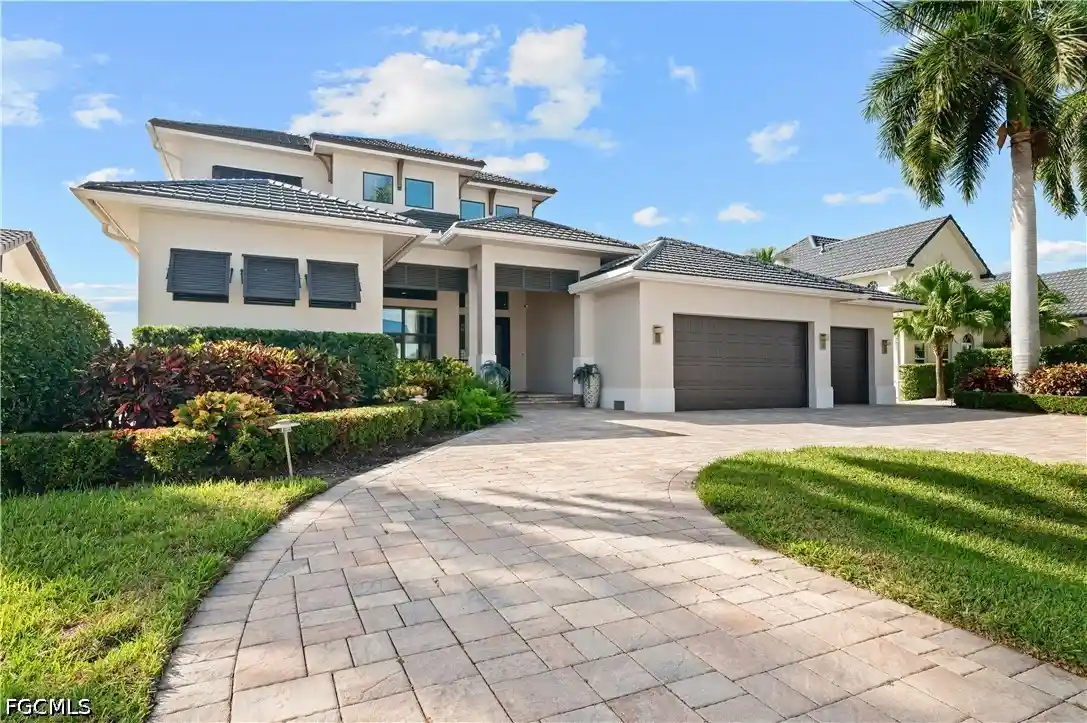
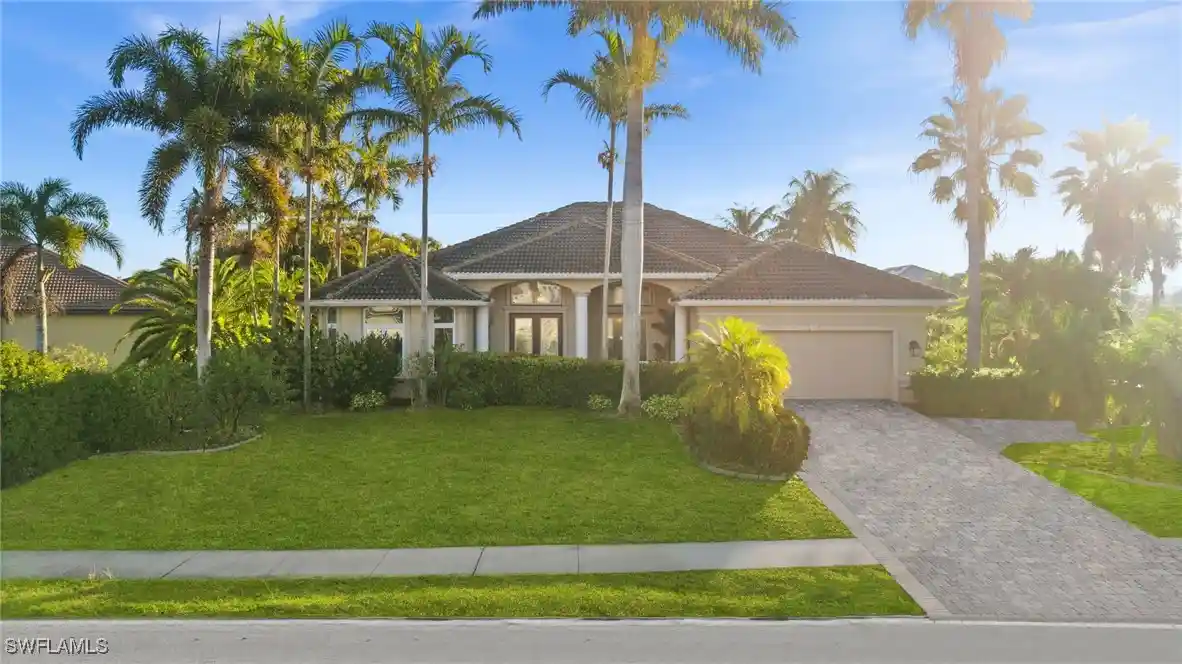
Nearby Homes
Find Homes by Property Features in Cape Coral, FL
Nearby New Homes For Sale


Based on information from the Florida Gulf Coast Multiple Listing Service, Inc. through Nov 04, 2026, 04:45AM. IDX information is provided exclusively for consumers’ personal, non-commercial use, that it may not be used for any purpose other than to identify prospective properties consumers may be interested in purchasing. All information provided is deemed reliable but is not guaranteed and should be independently verified. Some IDX listings have been excluded from this website. © 2026 Florida Gulf Coast Multiple Listing Service - All Rights Reserved.
 Advertising Broker: Moe Mossa (Savvy Avenue) | Savvy Avenue, LLC
