Realty Solution
Powered by 
- 5
- Overview
- Description
- Property Details
- Location
- Facts & Features
- Getting Around
- Nearby Homes




Listed by: Meghan Shigo (714) 273-1381 DRE #01243803 | Century 21 Affiliated (714) 780-0500
$1,149,900
Monthly Est:$5,723
 6 Beds
 4 Baths
2 full baths
 2,842sqft
418 Union, Brea, CA 92821
$1,149,900
$5,723/moEst:
Get Pre-Approved
Single Family Residence
Built in 1950
$-- HOA
6,270 sqft lot
$405/sq.ft
Description
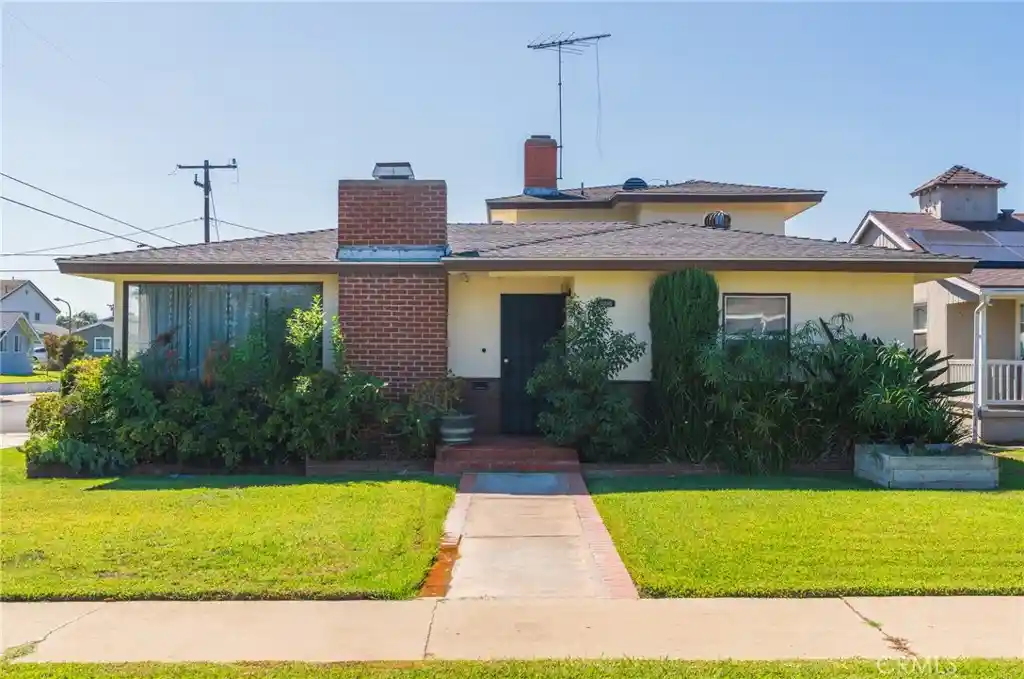
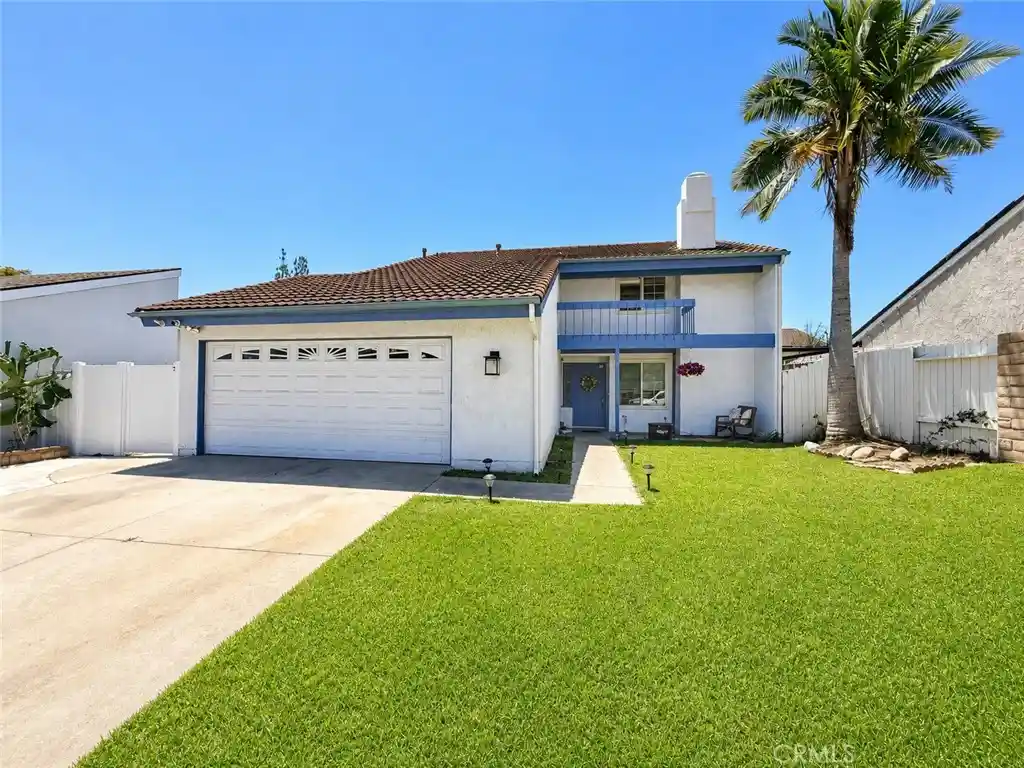
Rare opportunity in Downtown Brea. Positioned on a prime corner lot in a pride-of-ownership neighborhood, this expansive 2,842 sq ft residence features a versatile layout tailored for multi-generational living or flexible dual-suite arrangements.
The floor plan offers balanced symmetry and privacy: three bedrooms and two bathrooms on the main level, complemented by an additional three bedrooms and two bathrooms upstairs. The downstairs rear section easily lends itself to an extended family wing or semi-private guest suite. Living areas include both a formal living room and an inviting family room anchored by two classic fireplaces.
The spacious, remodeled kitchen is designed to accommodate large households with ease. Recent capital improvements include fresh interior paint, a newer roof, and central air conditioning. Parking is abundant, featuring a two-car garage with direct interior access plus dedicated off-street space for four additional vehicles.
Located just blocks from Downtown Brea’s dining, Edwards West Plaza, and the Improv, with immediate access to the Brea Mall, CA-57, and CA-91. Feeds directly into top-rated Brea Olinda Unified schools: Laurel Elementary, Brea Junior High, and Brea Olinda High School. A must-see property with unmatched square footage and layout flexibility at this price point.
- Houzeo last checked: 2 minutes ago
- Listing updated: October 24, 2026 at 10:21 pm
- Source: California Regional MLS-CA | MLS#: PW26221691

Property Details
Status
Active
Type
Single Family Residence
No. of Stories
2
County
City
Neighborhood
--
Year Built
1950
HOA Fees
-
Finished Area
2,842 sqft
Lot Size
6,270 sqft lot
Basement Area
- sqft
MLS Name
California Regional MLS
MLS Number
PW26221691
MLS Status
Active
Days on Market
14
Cumulative Days on Market
10

Continue Your Journey in App
Find your dream home, receive real-time updates, and many more!
Continue Your Journey in App
Find your dream home, receive real-time updates, and many more!
Location
Facts & Features
Rooms
Bedrooms & bathrooms
Bedrooms: 6
Bathrooms: 4
Interior
Cooling
Central Air, Wall Window Units
Flooring
Carpet, Laminate, Tile
Sewer
Public Sewer
Heating
Central
Interior Features
Breakfast Bar, Built In Features, Ceiling Fans, Separate Formal Dining Room, In Law Floorplan, Pantry, Recessed Lighting, Bedroom On Main Level, Main Level Primary, Multiple Primary Suites
Appliances
Dishwasher, Gas Range, Refrigerator
Construction
Year Built
Year Built: 1950
Home type
Single Family Residence
Roof
Composition
Architectural Style
Mid Century Modern
Utilities & Energy
Water Source
Public
Parking Features
Concrete, Door Single, Garage, Garage Faces Side
Security Features
Carbon Monoxide Detectors, Smoke Detectors
Utilities
Electricity Connected, Natural Gas Connected, Sewer Connected, Water Connected
Pool Features
None
Fireplace Features
Bonus Room, Family Room, Living Room
Laundry Features
In Garage
Other Features
Lot Features
Back Yard, Corner Lot, Front Yard, Yard
Community Features
Park, Street Lights, Sidewalks
Patio And Porch Features
Concrete, Covered, Terrace
Subdivision Name
Other
Price History
| Date | Event | Price |
|---|---|---|
10/14/2026 Source: | Listed for Sale | $1,149,900 $405/sqft |

Nearby Homes


Find Homes by Property Features in Brea, CA


Based on information from California Regional Multiple Listing Service, Inc. as of Oct 29, 2026, 06:00AM and /or other sources. All data, including all measurements and calculations of area, is obtained from various sources and has not been, and will not be, verified by broker or MLS. All information should be independently reviewed and verified for accuracy. Properties may or may not be listed by the office/agent presenting the information. Information being provided is for consumers’ personal, non-commercial use and may not be used for any purpose other than to identify prospective properties consumers may be interested in purchasing. This website may not include listings or property addresses of sellers who have directed their listing brokers to withhold their listing or their property address from display on the Internet. © 2026 California Regional Multiple Listing Service. All Rights Reserved.
 Advertising Broker: William Johnson DRE #01463271 | William Johnson Brokerage
