- Overview
- Description
- Property Details
- Location
- HOA Management
- Facts & Features
- Getting Around
- Nearby Homes

Street View
$674,995
Monthly Est:$3,360
 4 Beds
 4 Baths
3 full baths + 1 half bath
 3,335sqft
4180 Highfield Dr, Grovetown, GA 30813
$674,995
$3,360/moEst:
Get Pre-Approved
Single Family Residence
Built in 2024
$37.5/mo HOA
1.84 acres lot
$202/sq.ft
Description
Home priced UNDER market value! Sellers are relocating and MOTIVATED!
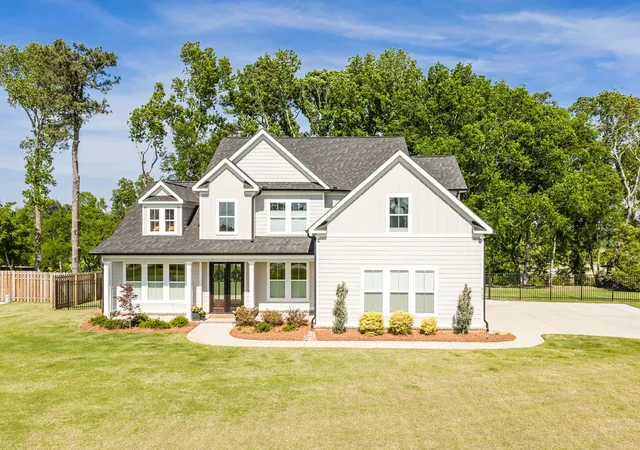
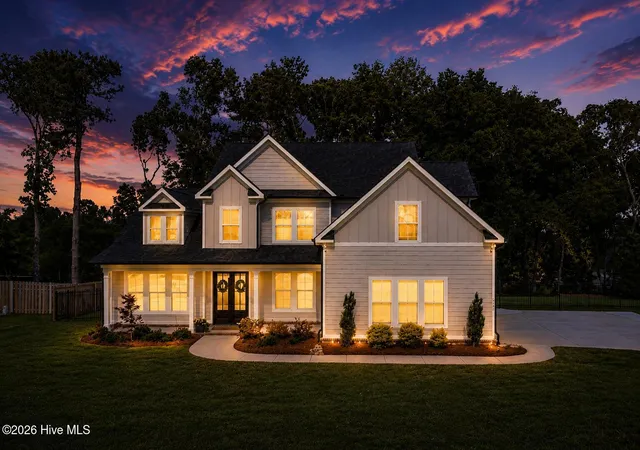
Step into elevated Southern living with this stunning 4-bedroom, 3.5-bath custom home by Greenhead Homes, nestled on 1.89 acres in the sought-after Anderson Farms community of Columbia County. A grand foyer sets the tone, leading to a versatile flex space perfect for a home office or sitting room, while refined details like crown molding and judges paneling add timeless character throughout.
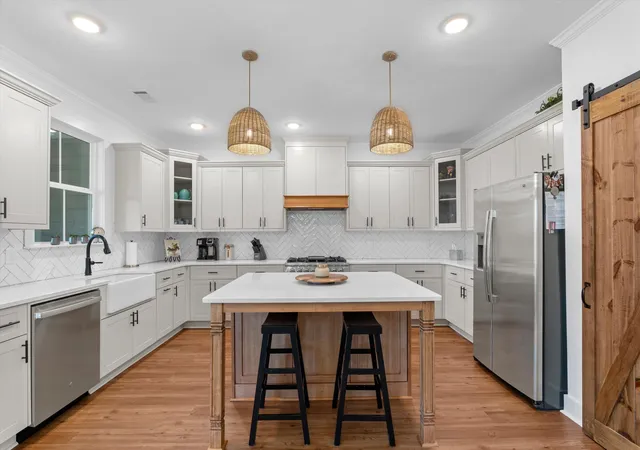
The open-concept design centers around a spacious great room with 9-foot ceilings and a cozy gas fireplace, seamlessly flowing into a beautifully appointed chef's kitchen. Enjoy a large island with seating, gas range, wall oven with built-in microwave, dishwasher, and vent hood, perfect for both everyday living and entertaining. A formal dining room and bright breakfast area offer multiple spaces to gather. There is also a powder room located discreetly off the kitchen, along with built-in mud bench and a large laundry room.
The owner's suite is located on the main level and is a true retreat, featuring generous his-and-hers closets and a spa-inspired ensuite with a freestanding soaking tub, tiled walk-in shower, dual vanities, and private water closet.
Upstairs, you'll find three spacious guest bedrooms, two full bathrooms, and a large media or bonus room ideal for movie nights or game days.
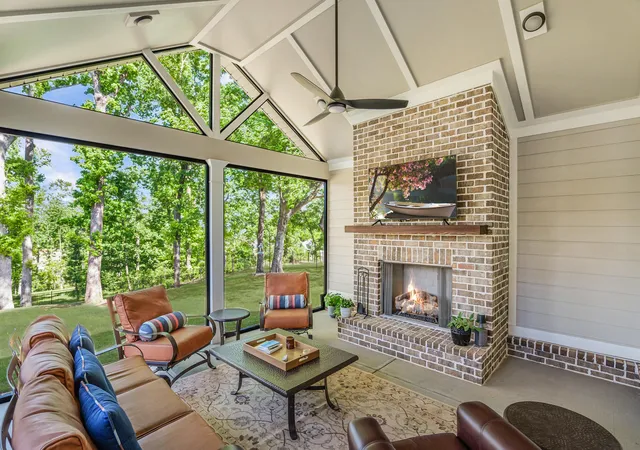
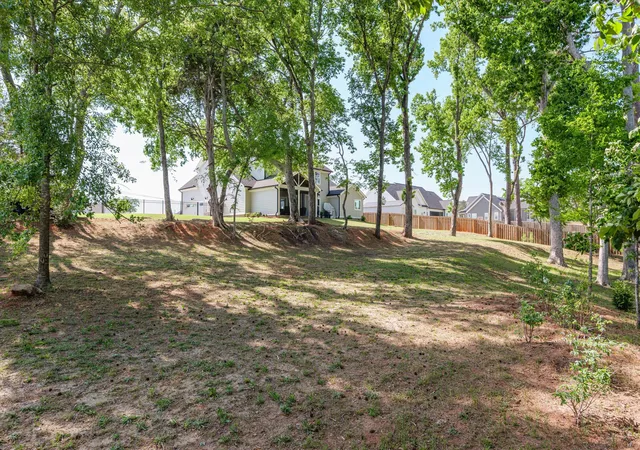
Enjoy the beauty of the outdoors in complete comfort with the gorgeous screened in covered porch with brick fireplace. This space delivers year round enjoyment and open air living without the nuisance of insects. Designed to showcase its natural beauty, the backyard offers a serene, well-landscaped escape that feels refined and effortless. Lush, yet low-maintenance, it provides the ideal backdrop for quiet mornings, outdoor gatherings and everyday enjoyment.
Additional highlights include a 2-car side entry garage, black metal backyard fencing to provide security but not obstruct the view, expanded back patio, expanded driveway pad providing additional parking and everyday convenience, sprinkler system, custom window coverings throughout the home, and lush, finished landscaping with recently installed sod.
Why wait on new construction when you can have better than new? This lightly lived-in home delivers a fresh, modern feel on acreage- paired with the convenience of a home that has all of the details already handled for you. From completed finishes, fencing to landscaping, this home is truly move-in ready, allowing you to settle in and enjoy from day one.
- Houzeo last checked: 11 hours ago
- Listing updated: August 24, 2026 at 1:21 pm
- Listing Provided by: Jaime Putnam (706) 284-4401 DRE #362434 | Meybohm Real Estate - Evans
- Source: Hive MLS-NC | MLS#: 98256629

Property Details
Status
Active Under Contract
Type
Single Family Residence
No. of Stories
2
County
City
Neighborhood
--
Year Built
2024
HOA Fees
$37.5/mo
Finished Area
3,335 sqft
Lot Size
1.84 acres lot
Basement Area
- sqft
MLS Name
Hive MLS
MLS Number
98256629
MLS Status
Pending with Showings
Days on Market
169

Continue Your Journey in App
Find your dream home, receive real-time updates, and many more!
Download App
Continue Your Journey in App
Find your dream home, receive real-time updates, and many more!
Location
HOA Management
Anderson Farms HOA
HOA Fees
$450/ Annually
Amenities
 Amenities and services may be covered by one or multiple associations and service providers.
 Other
Other
Disclaimer: Amenities are based on third-party information and may vary; buyers must independently verify all amenities, as information is deemed reliable but not guaranteed.
Facts & Features
Rooms
Bedrooms & bathrooms
Bedrooms: 4
Bathrooms: 4
Bedroom 3
Level: Upper
Area: Square Feet
Dimensions: 143.00
Breakfast Room
Level: Main
Area: Square Feet
Dimensions: 100.00
Master Bedroom
Level: Main
Area: Square Feet
Dimensions: 238.00
Family Room
Level: Main
Area: Square Feet
Dimensions: 342.00
Bedroom 4
Level: Upper
Area: Square Feet
Dimensions: 180.00
Dining Room
Level: Main
Area: Square Feet
Dimensions: 143.00
Kitchen
Level: Main
Area: Square Feet
Dimensions: 187.00
Bedroom 2
Level: Upper
Area: Square Feet
Dimensions: 180.00
Interior
Appliances
Vented Exhaust Fan, Built In Microwave, Range, Dishwasher
Exterior Features
See Remarks
Interior Features
Walk In Closet(s), Entrance Foyer, Kitchen Island, Pantry, Eat In Kitchen, Walk In Closet(s), See Remarks
Cooling
Central Air, Ceiling Fan(s)
Flooring
Carpet, Wood, Ceramic Tile
Heating
Fireplace(s), Electric, Forced Air
Construction
Year Built
Year Built: 2024
Home type
Single Family Residence
Roof
Composition
Foundation Details
Slab
Construction Materials
Fiber Cement
Utilities & Energy
Basement
None
Association Amenities
Other
Utilities
Other
Laundry Features
Washer Hookup
Parking Features
Garage Door Opener, Parking Pad
Water Source
Public
Other Features
Subdivision Name
Anderson Farms
Patio And Porch Features
Porch, Screened, Front Porch, Rear Porch
Lot Features
See Remarks, Landscaped, Sprinklers In Front, Sprinklers In Rear
Price History
| Date | Event | Price |
|---|---|---|
08/24/2026 Source: | Contingent (Active Under Contract) | $674,995 $202/sqft |
07/09/2026 Source: | Price Decreased | $674,995 -3.57% $202/sqft |
06/25/2026 Source: | Price Decreased | $699,995 -2.76% $210/sqft |
04/23/2026 Source: | Off Market | $719,900 $216/sqft |
04/23/2026 Source: | Listed for Sale | $719,900 $216/sqft |

Show more

Nearby Homes
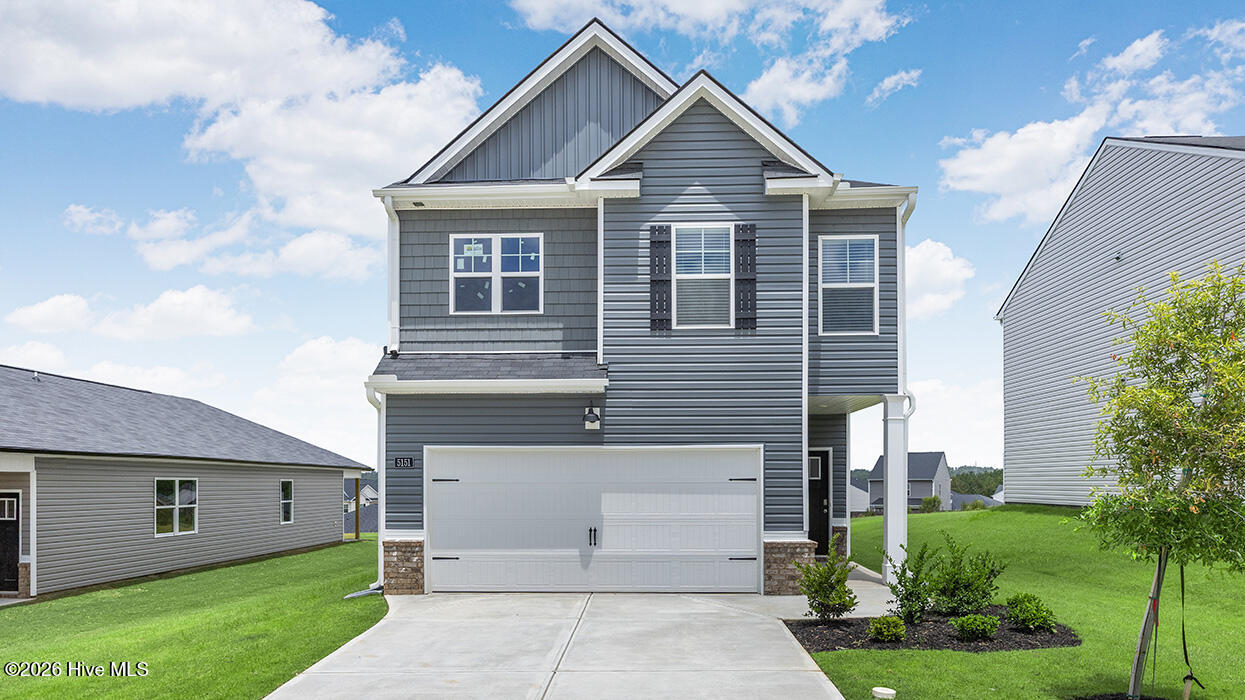
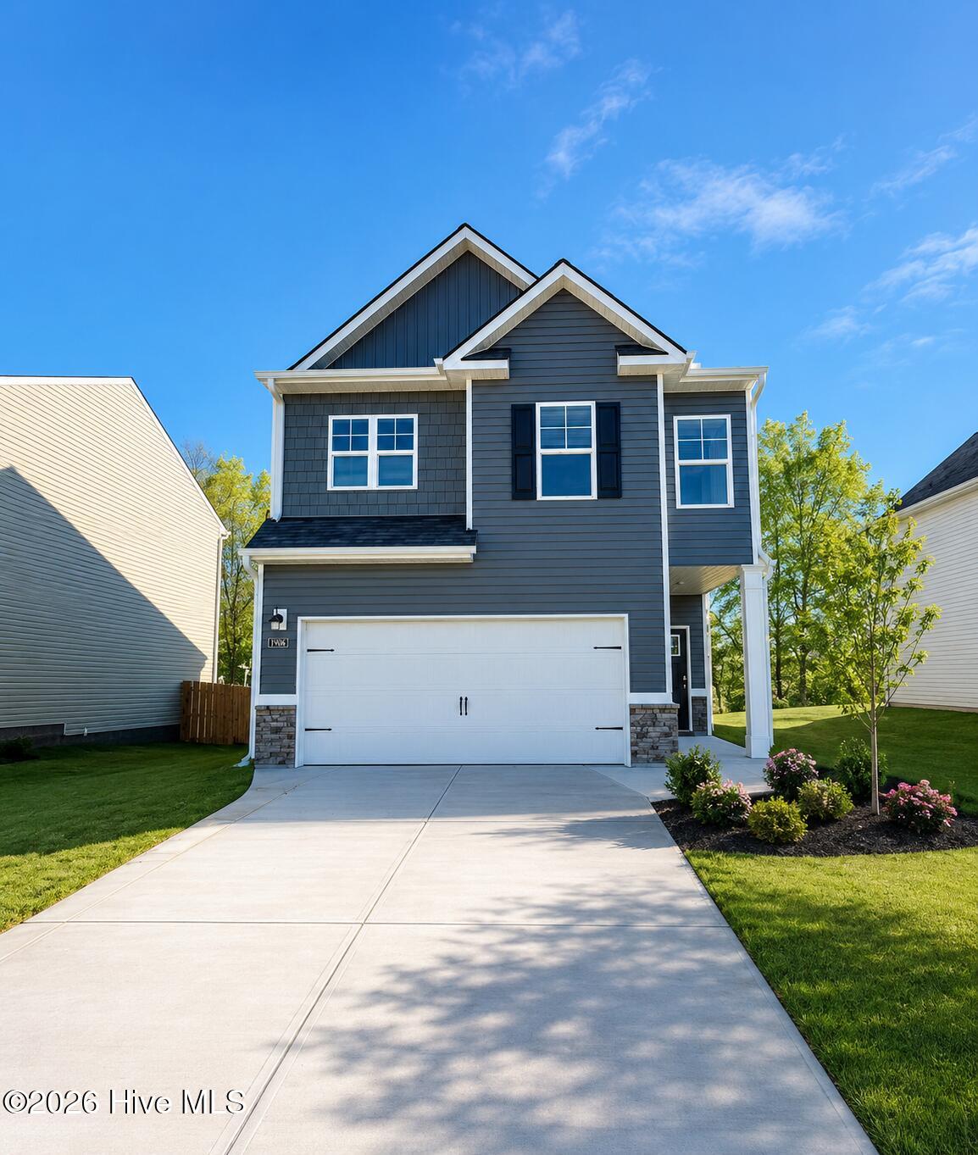
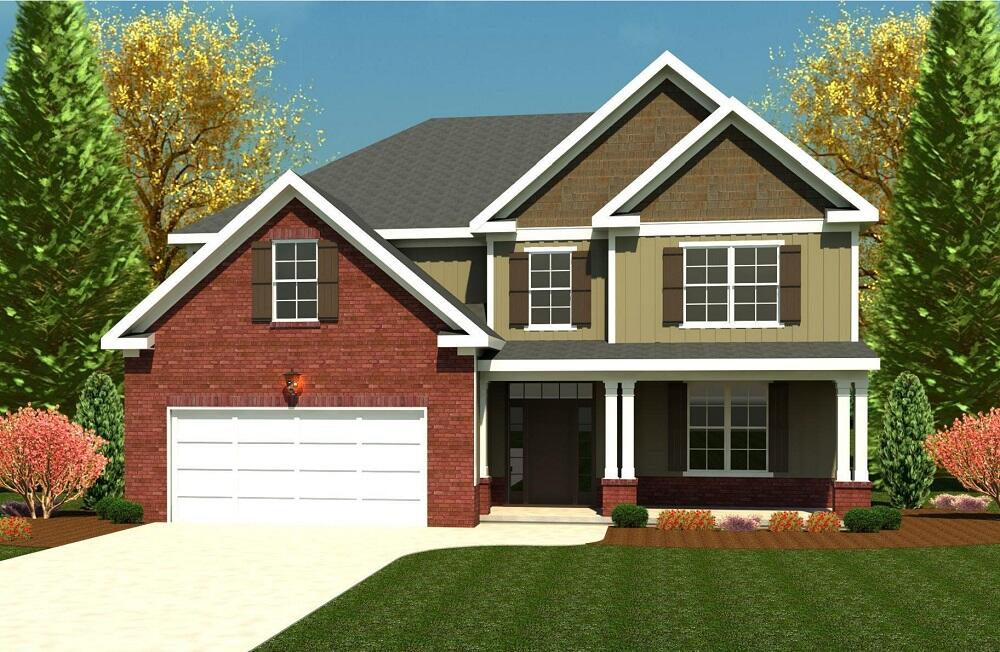
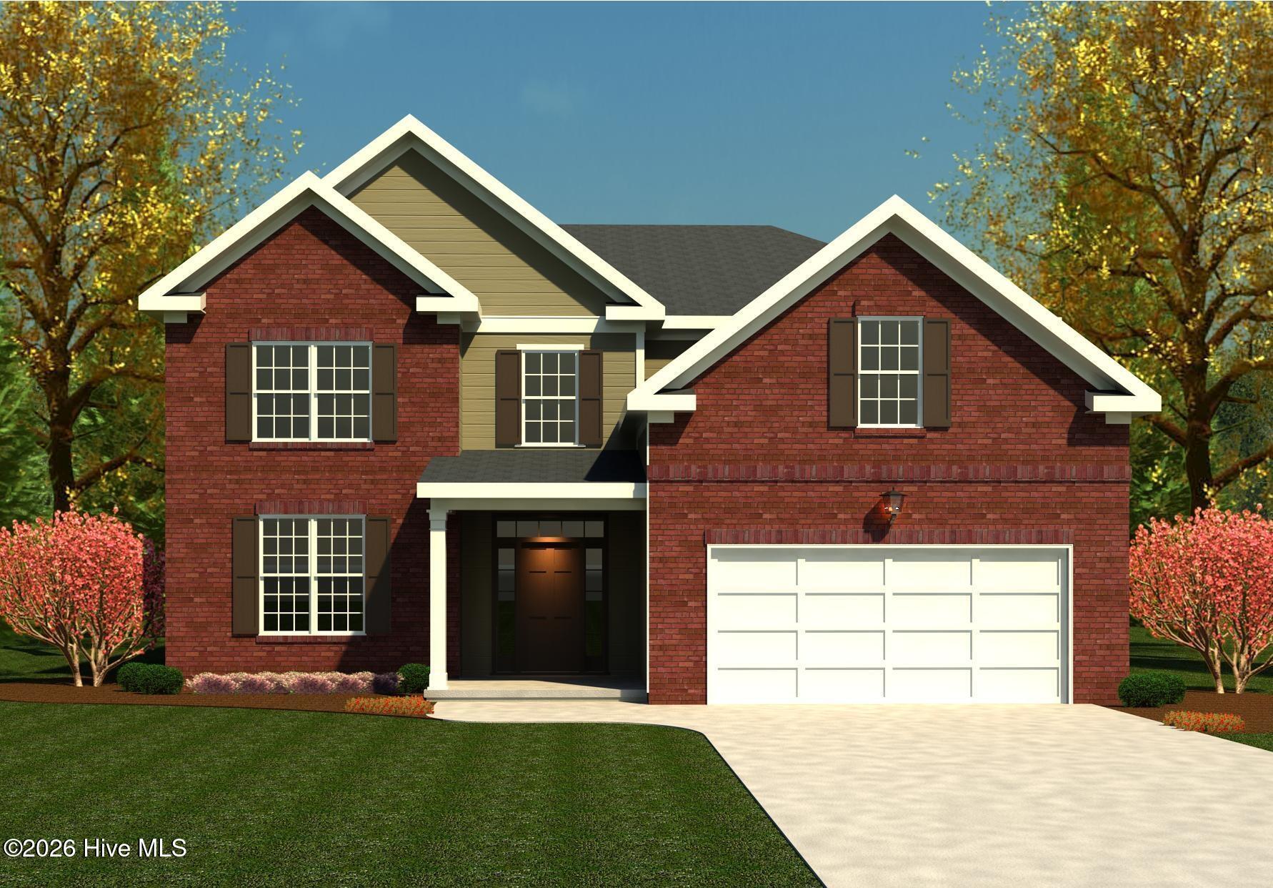
Find Homes by Property Features in Grovetown, GA
Nearby New Homes For Sale

Based on information from the Hive MLS, through Oct 09, 2026, 02:30PM. This website may not include listings or property addresses of sellers who have directed their listing brokers to withhold their listing or their property address from display on the Internet. The data relating to real estate on this web site comes in part from the Internet Data Exchange program of Hive MLS, and is updated as of Oct 09, 2026, 02:30PM. All information is deemed reliable but not guaranteed and should be independently verified. All properties are subject to prior sale, change, or withdrawal. Neither listing broker(s) nor Chosen Realty LLC nor Houzeo shall be responsible for any typographical errors, misinformation, or misprints, and shall be held totally harmless from any damages arising from reliance upon these data. IDX information is provided exclusively for personal, non-commercial use, and may not be used for any purpose other than to identify prospective properties consumers may be interested in purchasing. © 2026 Hive MLS. All Rights Reserved.
 Advertising Broker: Nicholas Huscroft | Chosen Realty