Savvy Avenue
Powered by 
- 0
- 10
- Overview
- Description
- Property Details
- Location
- HOA Management
- Facts & Features
- Getting Around
- Nearby Homes




$700,000
Monthly Est:$3,484
 4 Beds
 4 Baths
2 full baths
 3,380sqft
4181 Prairie View Trl, Hamel, MN 55340
$700,000
$3,484/moEst:
Get Pre-Approved
Single Family Residence
Built in 2015
$68/mo HOA
0.18 acre lot
$207/sq.ft
Description
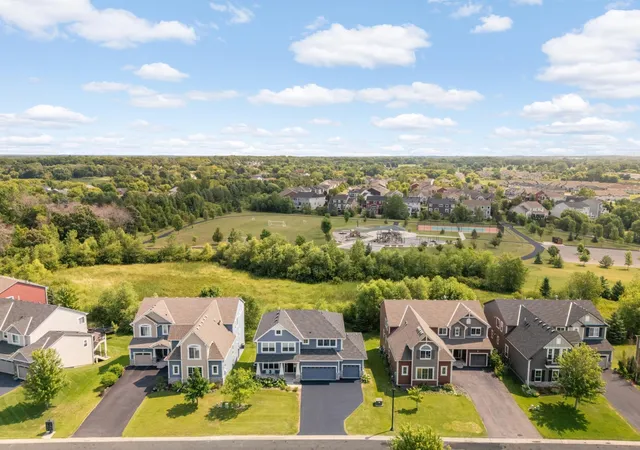
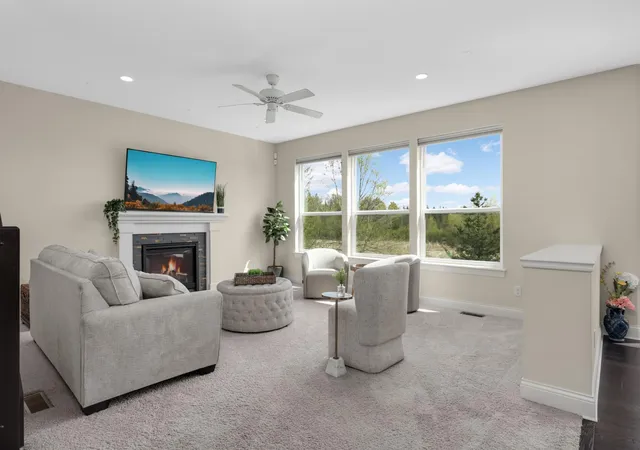
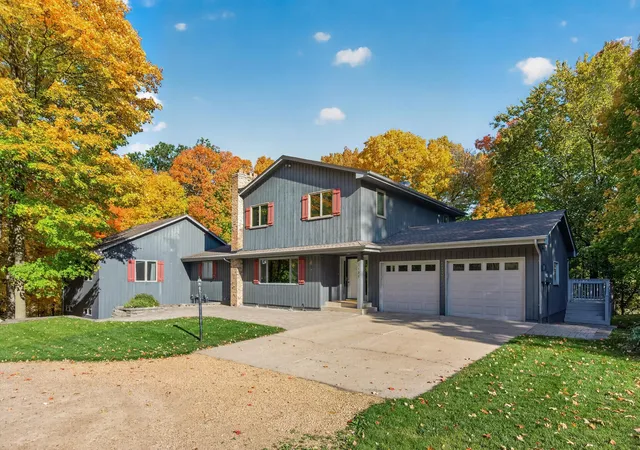
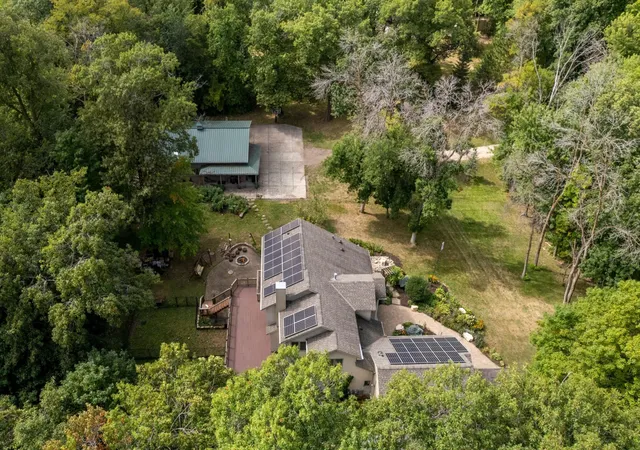
Welcome to this beautifully positioned Mattamy-built home in the desirable Fields of Medina neighborhood, set on a sought-after homesite overlooking protected wetlands and parkland. Enjoy peaceful nature views, no development directly behind, and an exceptional Medina setting in the Wayzata School District.
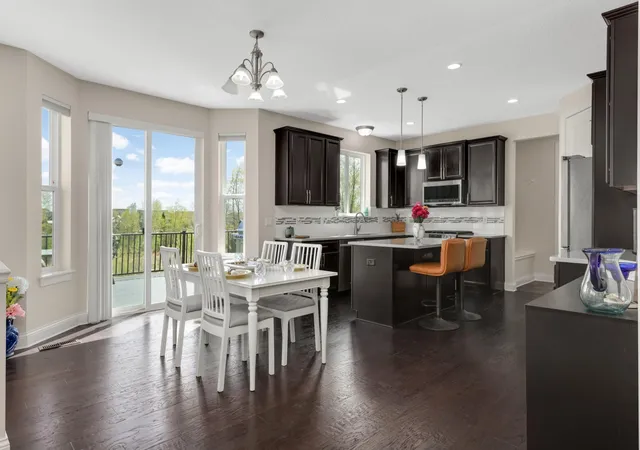
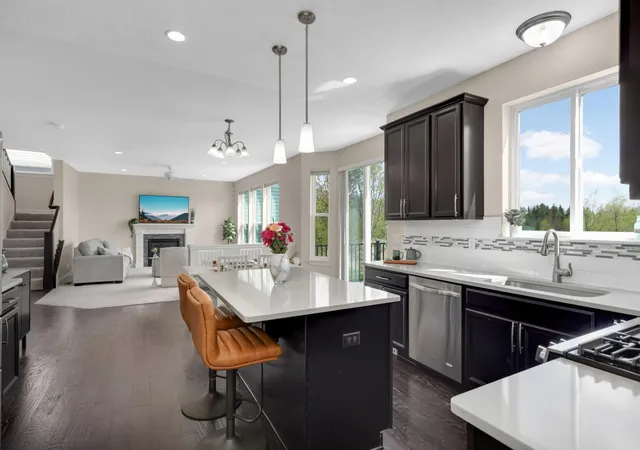
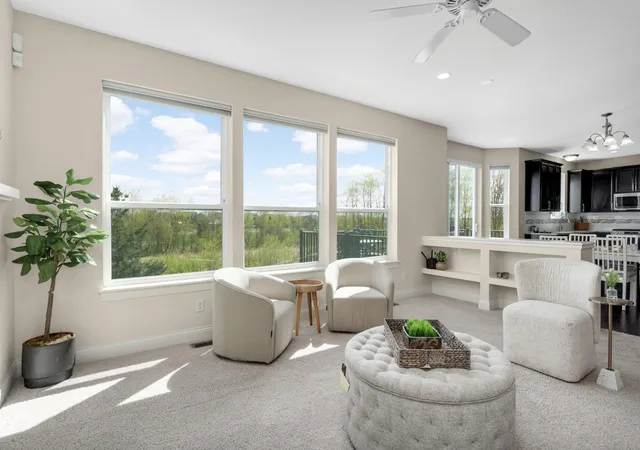
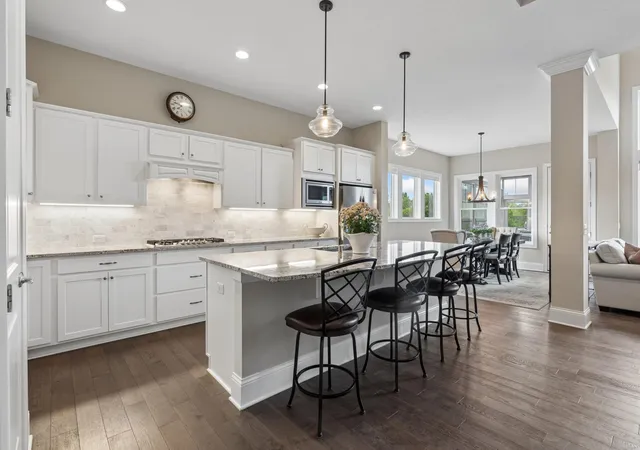
The open-concept main level is designed for everyday living and entertaining, featuring a bright kitchen with quartz countertops, center island, abundant cabinetry, a brand-new gas range (April 2026), and microwave (November 2023). The bayed dining area opens to a maintenance-free composite deck added in 2022, while expansive windows bring the protected views indoors. A main-level office/flex room with an adjacent ¾ bath adds versatility for work, guests, or additional living space. New main-level carpet adds a fresh feel.
Upstairs, the spacious primary suite features a dramatic tray-vault ceiling, walk-in closet, and private bath with dual vanities, soaking tub, and separate shower. A generous upper-level loft provides flexible living space and offers the potential for a future fifth bedroom while retaining loft space, subject to buyer verification and required approvals.
The finished walkout lower level is made for gathering, complete with a dedicated home theater featuring projector, built-in speakers, and a specialty projection screen wall. An additional lower-level bedroom with a walk-in closet provides even more flexibility for guests, hobbies, or home office needs.
Technology-forward features include whole-house central vacuum with two inlets on each level, plus a 25-foot hose and attachments; 15 Cat6A Ethernet ports throughout the home; front-porch and backyard PoE camera wiring; fiber-optic internet readiness; wired door security sensors compatible with included Ring security devices; and a three-level TechTube from the attic to the room under the stairs, plus a free-to-air attic antenna. A professionally sealed driveway adds fresh curb appeal. Close to parks, trails, golf, shopping, dining, and Highway 55, this home offers an exceptional Fields of Medina lifestyle.
- Houzeo last checked: 10 hours ago
- Listing updated: October 22, 2026 at 6:20 pm
- Listing Provided by: Megan McNeil (612) 704-7171 | Edina Realty, Inc. (952) 432-0000
- Source: Northstar MLS-MN | MLS#: 7153331

Property Details
Status
Active
Type
Single Family Residence
No. of Stories
-
County
City
Neighborhood
--
Year Built
2015
HOA Fees
$68/mo
Finished Area
3,380 sqft
Lot Size
0.18 acre lot
Basement Area
- sqft
MLS Name
Northstar MLS
MLS Number
7153331
Days on Market
21
Cumulative Days on Market
152
Open House

Continue Your Journey in App
Find your dream home, receive real-time updates, and many more!
Download App
Continue Your Journey in App
Find your dream home, receive real-time updates, and many more!
Location
HOA Management
Compass Management
HOA Fees
$816/ Annually
Amenities
 Amenities and services may be covered by one or multiple associations and service providers.
 Professional Mgmt
Shared Amenities
Disclaimer: Amenities are based on third-party information and may vary; buyers must independently verify all amenities, as information is deemed reliable but not guaranteed.
Facts & Features
Rooms
Bedrooms & bathrooms
Bedrooms: 4
Bathrooms: 4
Interior
Appliances
Air To Air Exchanger, Central Vacuum, Dishwasher, Disposal, Dryer, Electric Water Heater, Exhaust Fan, Humidifier, Water Filtration System, Microwave, Range, Refrigerator, Stainless Steel Appliances, Washer, Water Softener Owned
Sewer
City Sewer/connected
Exterior Features
Engineered Wood
Heating
Forced Air, Fireplace(s)
Cooling
Central Air
Construction
Year Built
Year Built: 2015
Home type
Single Family Residence
Roof
Age Over 8 Years, Asphalt
Construction Materials
Concrete
Foundation Details
Poured Concrete
Utilities & Energy
Water Source
City Water/connected
Laundry Features
Laundry Room, Sink, Upper Level
Fireplace Features
Gas, Living Room
Pool Features
None
Electric
200+ Amp Service
Basement
Finished, Walkout
Parking Features
Attached Garage, Asphalt, Garage Door Opener, Storage
Other Features
Lot Features
Tree Coverage Medium
Subdivision Name
Fields Of Medina West 2nd Add
Price History
| Date | Event | Price |
|---|---|---|
10/22/2026 Source: | Listed for Sale | $700,000 -6.04% $207/sqft |
10/01/2026 Source: | Price Decreased | $745,000 -1.96% $220/sqft |
09/15/2026 Source: | Price Decreased | $759,900 -1.82% $225/sqft |
08/20/2026 Source: | Price Decreased | $774,000 -2.64% $229/sqft |
07/24/2026 Source: | Price Decreased | $795,000 -0.62% $235/sqft |

Show more

Nearby Homes
Find Homes by Property Features in Hamel, MN
Nearby New Homes For Sale

Based on information submitted to the MLS GRID from the REGIONAL MULTIPLE LISTING SERVICE OF MINNESOTA, INC through Oct 22, 2026, 03:53PM. IDX information is provided exclusively for consumers’ personal, non-commercial use. It may not be used for any purpose other than to identify prospective properties consumers may be interested in purchasing. The data is deemed reliable but is not guaranteed by MLS GRID. The use of the MLS GRID Data may be subject to an end-user license agreement prescribed by the Member Participant’s applicable MLS, if any and as amended from time to time. All data is obtained from various sources and may not have been verified by the broker or MLS GRID. Supplied Open House Information is subject to change without notice. All information should be independently reviewed and verified for accuracy. Properties may or may not be listed by the office/agent presenting the information.
Information deemed reliable but not guaranteed. The property data presented reflects information otherwise available from public records. The real estate broker participating in MLS and providing this information may not have represented the buyer or seller in some or all of the transactions. Listings courtesy of Northstar MLS as distributed by MLS GRID. © 2026 Regional Multiple Listing Service of Minnesota, Inc. All Rights Reserved.
 Advertising Broker: Moe Mossa (Savvy Avenue) (612) 490-1268 | Savvy Avenue, LLC
