Realty Solution
Powered by 
- 0
- 9
- Overview
- Description
- Property Details
- Location
- HOA Management
- Facts & Features
- Getting Around
- Nearby Homes


Street View
Listed by: Tchukon Shanks (415) 412-6900 DRE #02091181 | London Properties, Ltd (559) 683-3400
$798,318
Monthly Est:$3,974
 6 Beds
 4 Baths
4 full baths
 3,747sqft
41819 Lilley Mountain Dr, Coarsegold, CA 93614
$798,318
$3,974/moEst:
Get Pre-Approved
Single Family Residence
Built in 1999
$177/mo HOA
6.5 acres lot
$213/sq.ft
Description
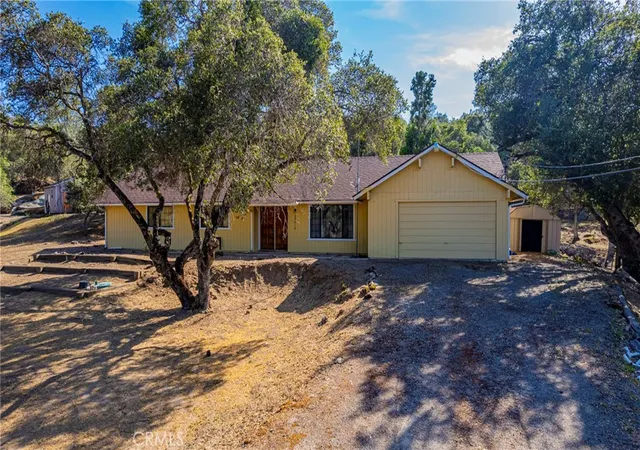
Tucked away at the end of an approximately half-mile gravel driveway, this extraordinary custom contemporary estate offers the perfect blend of luxury, privacy, and functionality on 6.5 serene acres. With over an acre of irrigated land and three potential horse paddock locations, this property is ideal for equestrian enthusiasts, hobby farmers, or anyone seeking peaceful country living with modern sophistication.
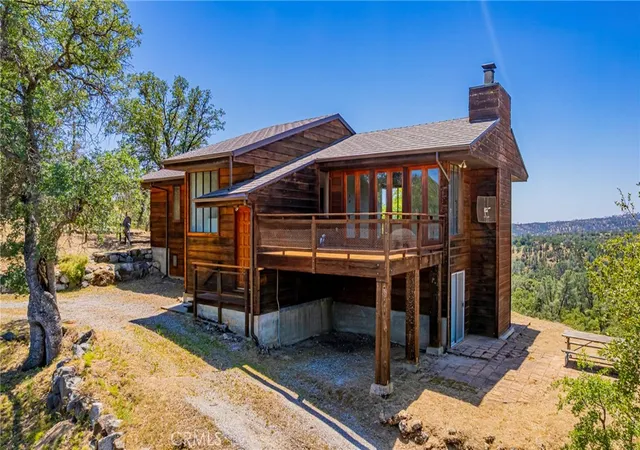
The main residence was completely remodeled in 2023 with gorgeous outside wooden accent walls and features a total of 6 bedrooms, 4 bathrooms. The striking wood accent walls add warmth and architectural character. There is an incredible third-floor office retreat where expansive views create an inspiring workspace unlike any other. In addition, a beautifully positioned 1-bedroom, 1-bath guest house offers privacy, stunning scenery, and a peaceful patio perfect for morning coffee or extended guest stays.
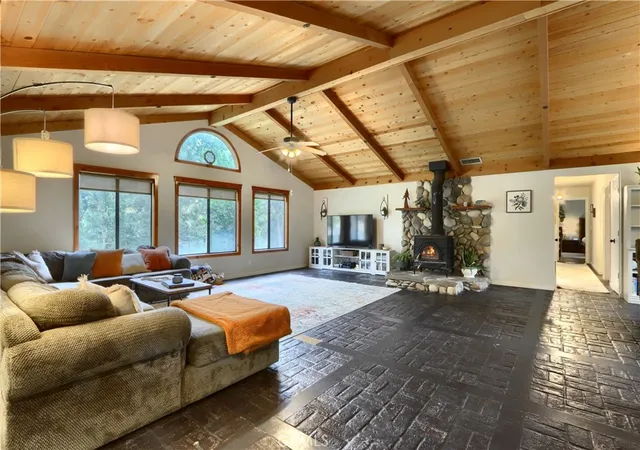
Inside the home, every detail has been thoughtfully curated with high-end finishes and timeless modern design. European white oak flooring flows throughout the home and stairways, complemented by plush custom carpeting in the bedrooms. Expansive 7-foot windows fill every room with natural light while framing the surrounding landscape.
The oversized living room offers an inviting space for gathering and relaxation, while the spacious 16x16 dining room is perfectly suited for entertaining. At the heart of the home is a true chef’s kitchen featuring premium Bauformat German cabinetry, stunning Spanish Dekton countertops, a large seating bar for six, Fisher & Paykel double-door refrigerator/freezer, Miele 6-burner propane cooktop, sleek modern exhaust hood, and a built-in Miele steam oven ideal for serious cooking and baking enthusiasts.
Designed for both comfort and efficiency, the property includes a Tesla whole-house battery backup system, a 4-ton central HVAC system plus an additional 3 tons of mini-split cooling, extensive storage throughout, and a 75-gallon water heater for luxurious long baths and everyday convenience.
Outdoor living is equally impressive with expansive paver patios, low-maintenance hardscape, and endless opportunities to enjoy the tranquil surroundings. This is a rare opportunity to own a secluded modern estate where luxury living meets peaceful rural beauty.
- Houzeo last checked: 6 minutes ago
- Listing updated: September 16, 2026 at 1:10 pm
- Source: California Regional MLS-CA | MLS#: FR26118297

Property Details
Status
Active
Type
Single Family Residence
No. of Stories
2
County
City
Neighborhood
--
Year Built
1999
HOA Fees
$177/mo
Finished Area
3,747 sqft
Lot Size
6.5 acres lot
Basement Area
- sqft
MLS Name
California Regional MLS
MLS Number
FR26118297
MLS Status
Active
Days on Market
129
Cumulative Days on Market
107

Continue Your Journey in App
Find your dream home, receive real-time updates, and many more!
Download App
Continue Your Journey in App
Find your dream home, receive real-time updates, and many more!
Location
HOA Management
Yosemite Lakes Owners Assoc.
HOA Fees
$177/ Monthly
Amenities
 Amenities and services may be covered by one or multiple associations and service providers.
 Security Guard
 Spa
Spa
 Pool
Pool
 Park Playground
 Bike Trails
 Tennis
 Golf
Golf
 Club House
 Sports Court
Walk path
Barbecue
OutdoorCookingArea
PicnicArea
Disclaimer: Amenities are based on third-party information and may vary; buyers must independently verify all amenities, as information is deemed reliable but not guaranteed.
Facts & Features
Rooms
Bedrooms & bathrooms
Bedrooms: 6
Bathrooms: 4
Interior
Interior Features
Ceiling Fans, Cathedral Ceilings, Separate Formal Dining Room, Eat In Kitchen, Recessed Lighting, Bedroom On Main Level, Main Level Primary, Walk In Closets
Cooling
Central Air, Ductless
Heating
Central, Ductless
Sewer
Aerobic Septic, Private Sewer
Flooring
Carpet, Tile, Wood
Appliances
Six Burner Stove, Convection Oven, Dishwasher, Freezer, Disposal, Ice Maker, Microwave, Refrigerator, Self Cleaning Oven, Dryer, Washer
Window Features
Double Pane Windows
Construction
Year Built
Year Built: 1999
Home type
Single Family Residence
Property Condition
Turnkey
Construction Materials
Hardboard, Stucco, Wood Siding
Roof
Asbestos Shingle
Architectural Style
Contemporary
Utilities & Energy
Utilities
Electricity Available, Electricity Connected, Propane, Water Connected
Association Amenities
Clubhouse, Sport Court, Golf Course, Horse Trails, Jogging Path, Outdoor Cooking Area, Barbecue, Picnic Area, Paddle Tennis, Playground, Pickleball, Pool, Racquetball, Spa Hot Tub, Security, Tennis Courts, Trails
Pool Features
None, Association
Water Source
Public
Parking Features
Circular Driveway, Door Multi, Garage, Garage Door Opener, Gravel
Fireplace Features
None
Electric
Volts220in Laundry
Laundry Features
Laundry Room
Other Features
Community Features
Biking, Golf, Hiking, Horse Trails, Stables, Lake, Water Sports
Lot Features
Rocks, Sprinkler System
Patio And Porch Features
Brick, Patio
Disclosures
Covenants Restrictions Disclosure, Hoa Disclosure
Price History
| Date | Event | Price |
|---|---|---|
09/15/2026 Source: | Price Decreased | $798,318 -11.14% $213/sqft |
07/06/2026 Source: | Price Decreased | $898,350 -18.33% $240/sqft |
06/01/2026 Source: | Listed for Sale | $1,100,000 $294/sqft |

Nearby Homes





Find Homes by Property Features in Coarsegold, CA


Based on information from California Regional Multiple Listing Service, Inc. as of Oct 09, 2026, 06:00AM and /or other sources. All data, including all measurements and calculations of area, is obtained from various sources and has not been, and will not be, verified by broker or MLS. All information should be independently reviewed and verified for accuracy. Properties may or may not be listed by the office/agent presenting the information. Information being provided is for consumers’ personal, non-commercial use and may not be used for any purpose other than to identify prospective properties consumers may be interested in purchasing. This website may not include listings or property addresses of sellers who have directed their listing brokers to withhold their listing or their property address from display on the Internet. © 2026 California Regional Multiple Listing Service. All Rights Reserved.
 Advertising Broker: William Johnson DRE #01463271 | William Johnson Brokerage