- Overview
- Description
- Property Details
- Location
- HOA Management
- Facts & Features
- Getting Around
- Nearby Homes

Street View
$925,000
Monthly Est:$4,604
 4 Beds
 5 Baths
4 full baths + 1 half bath
 4,600sqft
4183 Lochness Cir NW, Canton, OH 44718
$925,000
$4,604/moEst:
Get Pre-Approved
Single Family Residence
Built in 1991
$250/mo HOA
0.32 acre lot
$201/sq.ft
Description
QUIET LUXURY OASIS & GOLFER’S RETREAT ON THE 8TH HOLE | GLENMOOR SHOWPIECE | FIRST-FLOOR PRIMARY | GOLF-CART GARAGE
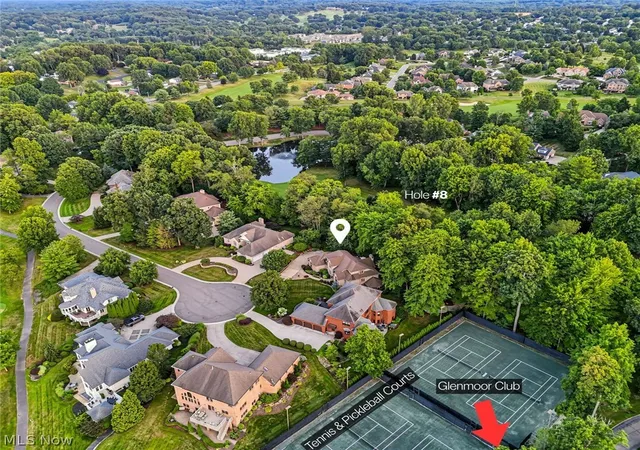
Welcome to the Estates of Glenmoor—a gated collection of distinguished residences nestled among the rolling hills of Glenmoor Country Club and its Jack Nicklaus Signature Golf Course. Enjoy golf, fitness, tennis and pickleball, swimming, salon & spa, fine dining, and more—all within an easy walk or golf-cart ride.
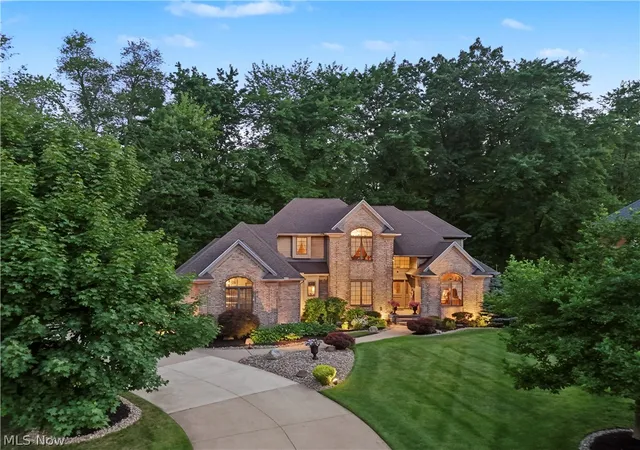
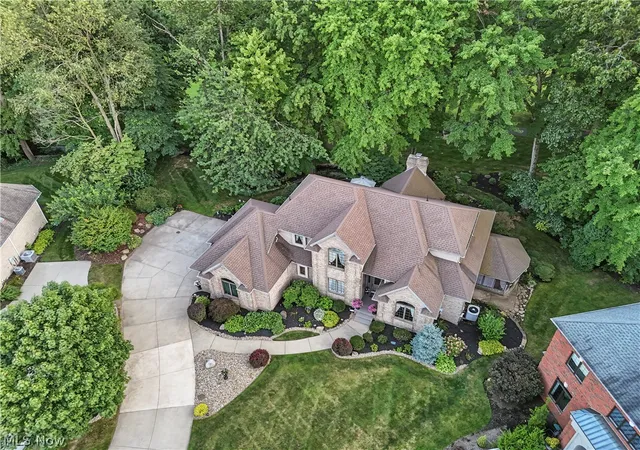
The home's elevated setting and attractive brick façade create striking curb appeal, while the cul-de-sac lot offers privacy, views, and proximity to amenities.
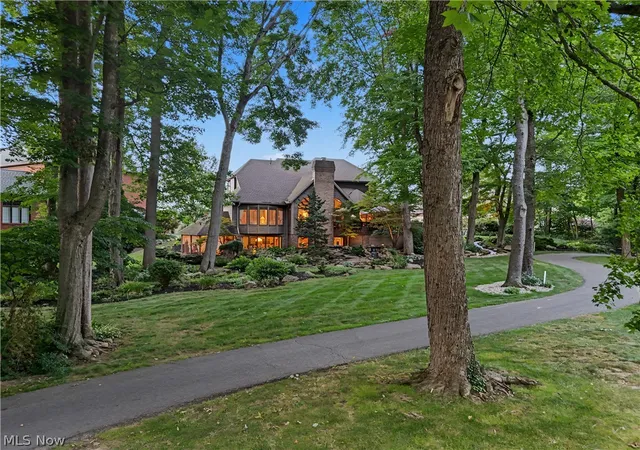
Inside, a two-story foyer welcomes you into a thoughtful layout designed for comfortable daily living and effortless entertaining. Natural woodwork provides timeless contrast while artfully framing scenic views through windows across all three light-filled levels.
At the center of the main living spaces, the great room features a wainscot accent wall, fireplace, and beamed cathedral ceiling. The kitchen offers abundant storage and workspace, plus an expansive island and dinette. Formal dining room, private study, first-floor laundry, and 1/2 bath conveniently nearby.
The main-level primary suite includes an en-suite bath and walk-in closet. Upstairs are 3 additional bedrooms-1 w/ en suite and 2 sharing a Jack-and-Jill bath.
The walkout lower level is the pinnacle of entertaining space, featuring a custom-built bar/kitchenette, fireplace, and fourth full bath.
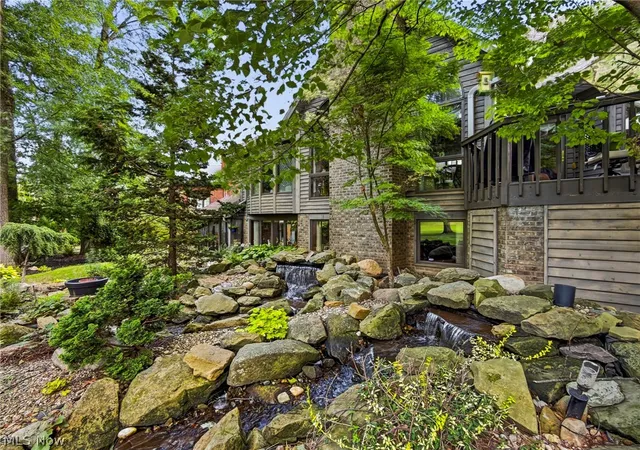
Retreat to a private backyard oasis, where the sound and movement of water shape the experience. An elaborate recirculating pondless waterscape winds through layered foliage and tumbles across boulder cascades along the rear elevation.
The elevated deck and covered screened patio are immersed in this enchanting landscape-inviting you to entertain, unwind, and take in views of the golf course.
Inquire for more details!
*Country club amenities and privileges require membership. Information is on file.*
- Houzeo last checked: 12 hours ago
- Listing updated: September 11, 2026 at 9:48 pm
- Listing Provided by: Christian Knutti (330) 951-8631 DRE #2020005563 | Keller Williams Chervenic Rlty (330) 967-4300
- Source: MLS Now-OH | MLS#: 5232934

Property Details
Status
Active
Type
Single Family Residence
No. of Stories
2
County
City
Neighborhood
--
Year Built
1991
HOA Fees
$250/mo
Finished Area
4,600 sqft
Lot Size
0.32 acre lot
Basement Area
- sqft
MLS Name
MLS Now
MLS Number
5232934
MLS Status
Active
Days on Market
61
Cumulative Days on Market
32

Continue Your Journey in App
Find your dream home, receive real-time updates, and many more!
Download App
Continue Your Journey in App
Find your dream home, receive real-time updates, and many more!
Location
HOA Management
Glenmoor HOA
HOA Fees
$750/ Quarterly
Amenities
 Amenities and services may be covered by one or multiple associations and service providers.
 Security Guard
 CommonAreaMaintenance
Disclaimer: Amenities are based on third-party information and may vary; buyers must independently verify all amenities, as information is deemed reliable but not guaranteed.
Facts & Features
Rooms
Bedrooms & bathrooms
Bedrooms: 4
Bathrooms: 5
Other
Level: Basement
Area: NaN Square Feet
Dimensions: ND x ND
Bedroom
Level: Second
Area: NaN Square Feet
Dimensions: ND x ND
Laundry
Level: First
Area: NaN Square Feet
Dimensions: ND x ND
PrimaryBedroom
Level: First
Area: NaN Square Feet
Dimensions: ND x ND
GreatRoom
Level: First
Area: NaN Square Feet
Dimensions: ND x ND
Library
Level: First
Area: NaN Square Feet
Dimensions: ND x ND
DiningRoom
Level: First
Area: NaN Square Feet
Dimensions: ND x ND
Recreation
Level: Lower
Area: NaN Square Feet
Dimensions: ND x ND
Interior
Cooling
Central Air, Heat Pump
Window Features
Screens, Wood Frames
Appliances
Built In Oven, Cooktop, Dryer, Dishwasher, Freezer, Microwave, Refrigerator, Washer
Interior Features
Beamed Ceilings, Bookcases, Built In Features, Tray Ceilings, Cedar Closets, Ceiling Fans, Cathedral Ceilings, Central Vacuum, Double Vanity, Entrance Foyer, Eat In Kitchen, High Ceilings, Kitchen Island, Primary Downstairs, Recessed Lighting, Soaking Tub, Vaulted Ceilings, Natural Woodwork, Walk In Closets, Jetted Tub
Exterior Features
Sprinkler Irrigation, Lighting
Sewer
Public Sewer
Heating
Electric, Forced Air, Gas, Heat Pump
Construction
Year Built
Year Built: 1991
Home type
Single Family Residence
Foundation Details
Block
Construction Materials
Brick, Cedar
Roof
Asphalt
Architectural Style
Traditional
Utilities & Energy
Laundry Features
Main Level
Pool Features
Community
Fireplace Features
Basement, Gas, Great Room
Security Features
Security System, Smoke Detectors
Basement
Daylight, Finished, Storage Space, Walk Out Access, Sump Pump
Parking Features
Attached, Garage
Water Source
Public
Other Features
Lot Features
Sprinklers In Rear, Sprinklers In Front, Irregular Lot, Pie Shaped Lot, Waterfall, Wooded
Patio And Porch Features
Deck, Patio, Screened, Wrap Around
Community Features
Clubhouse, Curbs, Fitness Center, Golf, Gated, Playground, Park, Pool, Restaurant
Subdivision Name
Glenmoor Sub #1
Price History
| Date | Event | Price |
|---|---|---|
08/10/2026 Source: | Listed for Sale | $925,000 $201/sqft |

Nearby Homes


Find Homes by Property Features in Canton, OH
Nearby New Homes For Sale

Based on information from the Board/Association of REALTORS® (alternatively, from the Service) through Oct 09, 2026, 02:30PM. The data relating to real estate for sale on this website comes in part from the Internet Data Exchange program of MLS Now. Real estate listings held by brokerage firms other than Houzeo are marked with the Internet Data Exchange logo and detailed information about them includes the name of the listing broker(s). This website may not include listings or property addresses of sellers who have directed their listing brokers to withhold their listing or their property address from display on the Internet. Information is provided exclusively for personal, non-commercial use, and may not be used for any purpose other than to identify prospective properties consumers may be interested in purchasing. All information deemed reliable but not guaranteed. Houzeo participates in MLS Now IDX program, allowing us to display other IDXP’s’ listings on our website. However, Houzeo does not display the entire MLS Now IDX database on this website. The listings of some real estate brokerage firms have been excluded. The photos may be altered, edited, enhanced or virtually staged. © 2026 Multiple Listing Service, Inc. All Rights Reserved
 Advertising Broker: Nicholas Huscroft | Chosen Realty