- Overview
- Description
- Property Details
- Location
- Facts & Features
- Getting Around
- Nearby Homes



$349,000
Monthly Est:$1,737
 3 Beds
 3 Baths
2 full baths + 1 half bath
 3,034sqft
4184 N Maple St, Richland, IN 47634
$349,000
$1,737/moEst:
Get Pre-Approved
Manufactured On Land
Built in 1900
$-- HOA
3.51 acres lot
$115/sq.ft
Description
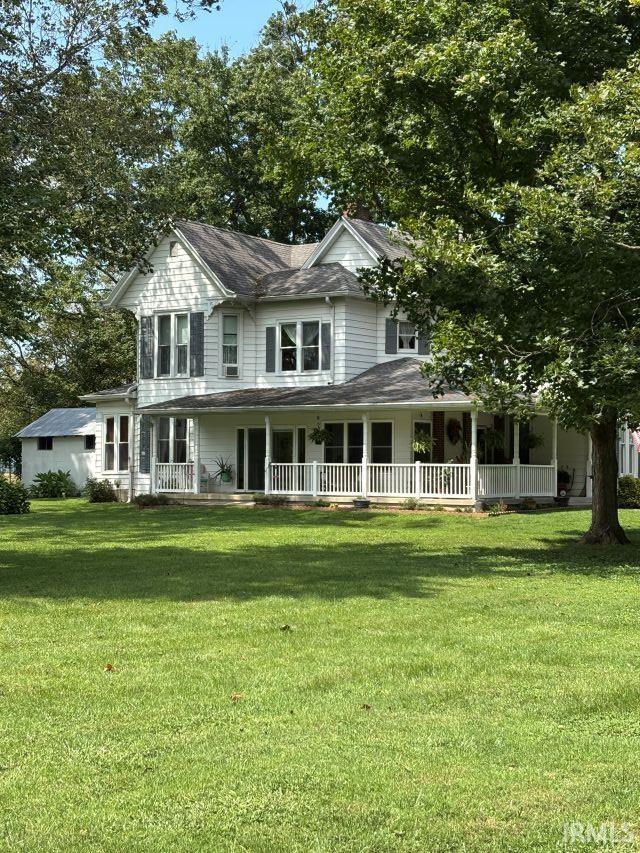
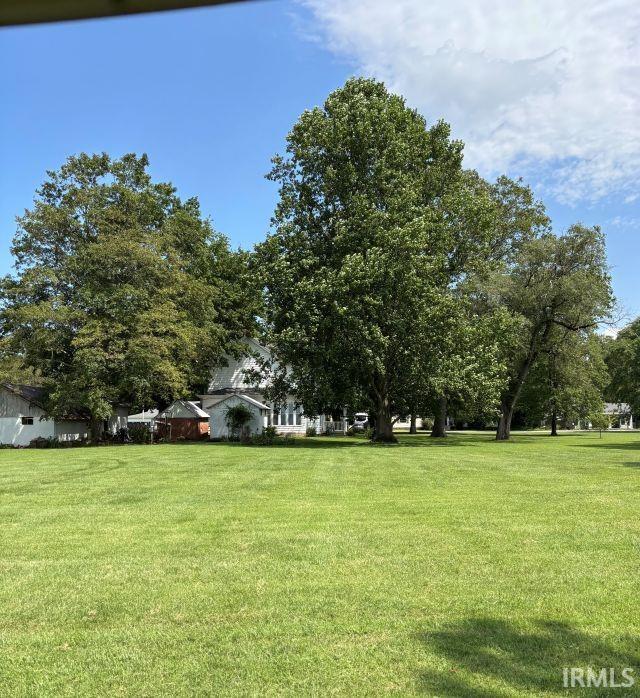
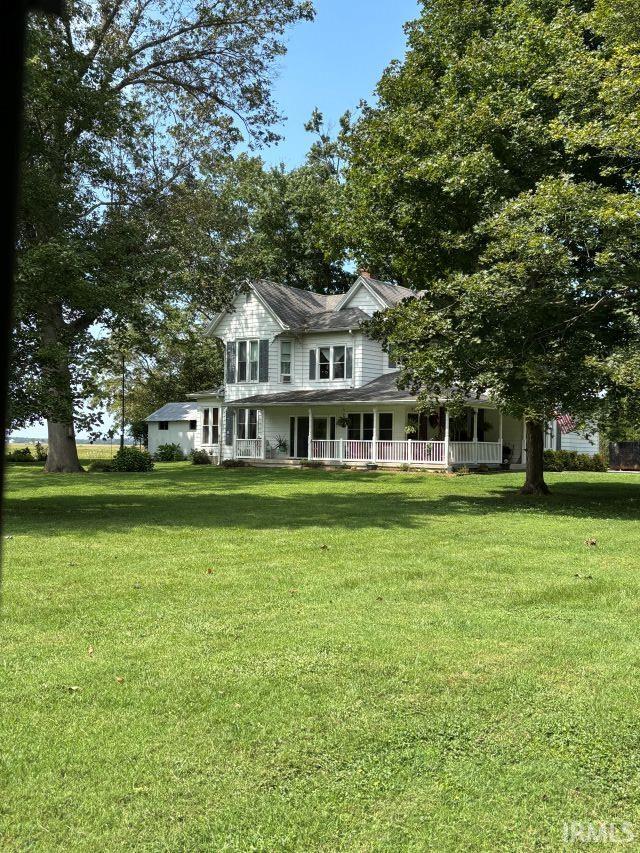
ONE OF A KIND! Never has this phrase been more true. The charming farmhouse sits on the outskirts of Richland on 3.5 acres, and comes in great condition. As you enter the front, enjoy the wonderful wrap around porch that is perfect for any outdoor enthusiast. The main floor includes a remodeled kitchen, formal dining room, and completely updated master suite. Don't forget the beautiful sun room, perfect if the weather outdoors gets a little cool. The upper floor contains a large family room, 2 more bedrooms, and a full bath. An opportunity such as this does not come around often!
- Houzeo last checked: 8 hours ago (October 9, 2026 at 2:31 pm)
- Listing updated: September 23, 2026 at 2:34 pm
- Listing Provided by: Robert Schulte (812) 649-5406 | Key Associates of Rockport IN
- Source: Indiana Regional MLS-IN | MLS#: 202639282

Property Details
Status
Active
Type
Manufactured Mobile Home
No. of Stories
-
County
--
City
Neighborhood
--
Year Built
1900
HOA Fees
-
Finished Area
3,034 sqft
Lot Size
3.51 acres lot
Basement Area
- sqft
MLS Name
Indiana Regional MLS
MLS Number
202639282
MLS Status
Active
Days on Market
16

Continue Your Journey in App
Find your dream home, receive real-time updates, and many more!
Download App
Continue Your Journey in App
Find your dream home, receive real-time updates, and many more!
Location
Facts & Features
Rooms
Bedrooms & bathrooms
Bedrooms: 3
Bathrooms: 3
Interior
Flooring
Hardwood, Carpet, Tile, Vinyl
Sewer
Public Sewer
Appliances
Dishwasher, Refrigerator, Washer, Dryer Gas, Freezer, Gas Range, Gas Water Heater, Water Softener Rented
Interior Features
Breakfast Bar, Vaulted Ceiling(s), Closet(s) Walk In, Detector Smoke, Eat In Kitchen, Garage Door Opener, Landscaped, Pantry Walk In, Porch Covered, Porch Enclosed, Twin Sink Vanity, Main Level Bedroom Suite, Formal Dining Room, Main Floor Laundry
Heating
Natural Gas, Forced Air
Cooling
Central Air
Construction
Year Built
Year Built: 1900
Home type
Manufactured On Land
Foundation Details
Block
Architectural Style
Victorian
Roof
Asphalt, Shingle
Construction Materials
Aluminum Siding
Utilities & Energy
Fireplace Features
Great Room, Gas Log
Parking Features
Gravel
Water Source
Public
Basement
Crawl Space, Cellar
Other Features
Subdivision Name
None
Lot Features
Corner Lot, Level
Nearby Homes




Find Homes by Property Features in Richland, IN


IDX information is provided exclusively for consumer's personal, non-commercial use and may not be used for any purpose other than to identify prospective properties that consumers may be interested in purchasing. Data is deemed reliable but is not guaranteed accurate by the MLS.
 Advertising Broker: Jonah Hartsburg | Hoosier Hub Realty