- Overview
- Description
- Property Details
- Location
- HOA Management
- Facts & Features
- Getting Around
- Nearby Homes



$1,050,000
Monthly Est:$5,226
 6 Beds
 4 Baths
3 full baths + 1 half bath
 4,181sqft
4188 Barbour Trl, Odessa, FL 33556
$1,050,000
$5,226/moEst:
Get Pre-Approved
Single Family Residence
Built in 2020
$7.08/mo HOA
13,660 sqft lot
$251/sq.ft
Description
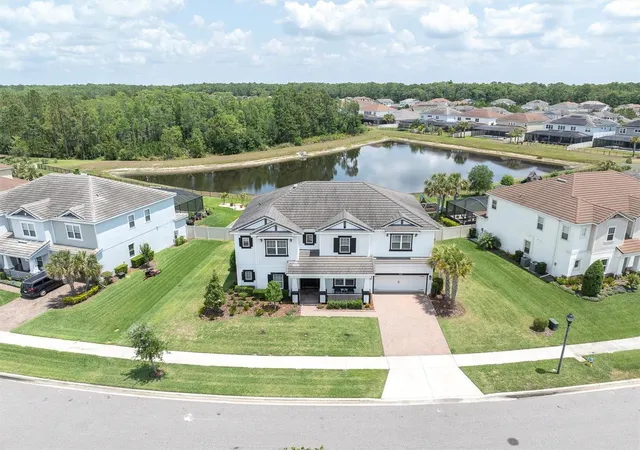
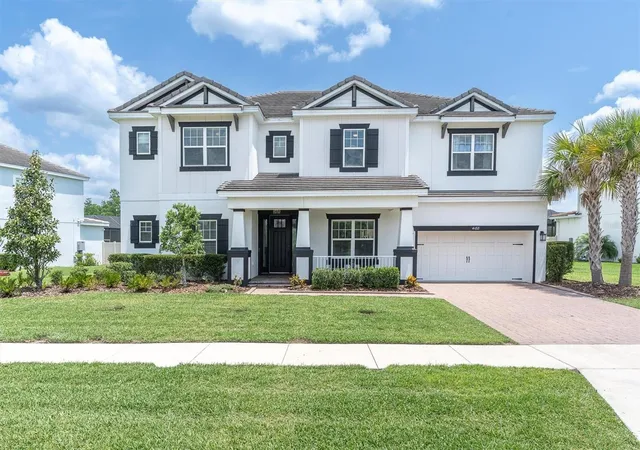
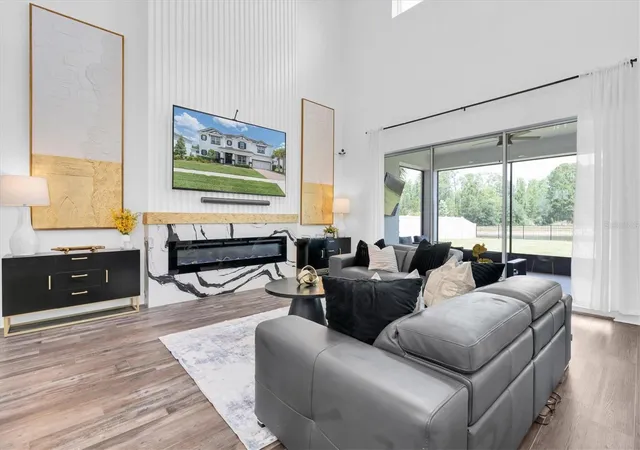
Under contract-accepting backup offers. Short Sale. Welcome to 4188 Barbour Trail in Starkey Ranch, where generous living space, thoughtful upgrades, and peaceful pond and conservation views come together on an oversized 75' x 150' homesite.
This Taylor Morrison Bimini floor plan offers more than 4,100 square feet with 6 bedrooms, 3.5 bathrooms, a loft, game room, dedicated theater room, and a 3-car garage with custom tandem bay and 240V EV charger. The main-level owner’s suite creates a private retreat with tray ceiling, soaking tub, dual vanities, walk-in shower, and two custom walk-in closets, one currently configured as a home gym.
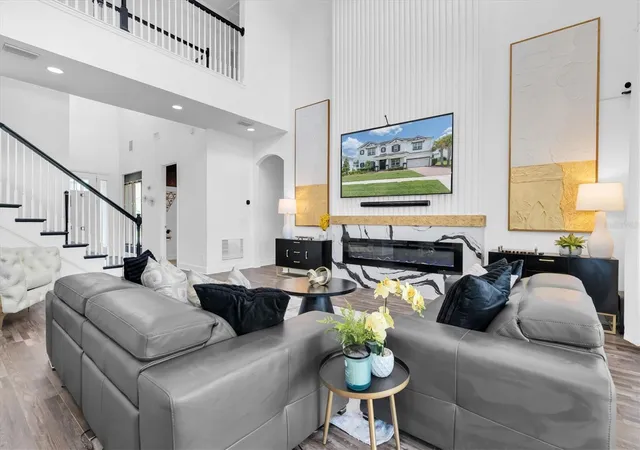
Soaring ceilings and an open-concept layout create an inviting setting for everyday living and entertaining. The kitchen features dual islands, built-in stainless steel appliances, gas cooktop, pot filler, butler’s pantry, and breakfast nook overlooking the screened patio and tranquil backyard. The formal dining room offers additional space for hosting family and friends.
Upstairs, five secondary bedrooms provide flexibility for guests, offices, playrooms, or multigenerational living. A spacious loft is currently used as a game room, while the dedicated theater room includes a Dolby Atmos setup with Sony 4K projector, speakers, and screen. A Jack-and-Jill bath connects two bedrooms, with an additional full bath serving the remaining bedrooms.
Additional features include a tankless gas water heater, laundry room with pet-washing station, and washer and dryer included. Select furnishings may be available separately.
Starkey Ranch residents enjoy access to neighborhood trails, parks, pools, playgrounds, shopping, dining, and the convenience of Odessa living with easy access to Tampa Bay.
Short sale. Sale is subject to third-party lender approval. The lender let us know they could have an answer to any offer within 30 days. This should not be a long drawn out sale as some would think. The home needs minor cosmetic updates. No damage from any storms.
- Houzeo last checked: 12 hours ago
- Listing updated: October 2, 2026 at 1:46 pm
- Listing Provided by: Annie Rocks, PA (727) 777-3264 , Kevin Rocks | ROCKS REALTY (727) 777-3264
- Source: Stellar MLS-FL | MLS#: W7887130

Property Details
Status
Active Under Contract
Type
Single Family Residence
No. of Stories
2
County
City
Neighborhood
--
Year Built
2020
HOA Fees
$7.08/mo
Finished Area
4,181 sqft
Lot Size
13,660 sqft lot
Basement Area
- sqft
MLS Name
Stellar MLS
MLS Number
W7887130
MLS Status
Pending
Days on Market
102
Cumulative Days on Market
14

Continue Your Journey in App
Find your dream home, receive real-time updates, and many more!
Download App
Continue Your Journey in App
Find your dream home, receive real-time updates, and many more!
Location
HOA Management
Stephanie Tirado
HOA Fees
$-/
Starkey Ranch MPOA
HOA Fees
$85/ Annually
Amenities
 Amenities and services may be covered by one or multiple associations and service providers.
 Trash Pickup
 Maintenance
 Bike Trails
 Park Playground
 Pool
Pool
 Security Gate
 Vehicle Restrictions
Recreation Facilities
Recreational Facilities
Management
Disclaimer: Amenities are based on third-party information and may vary; buyers must independently verify all amenities, as information is deemed reliable but not guaranteed.
Facts & Features
Rooms
Bedrooms & bathrooms
Bedrooms: 6
Bathrooms: 4
Primary Bedroom
Level: First
Area: 247.00 Square Feet
Dimensions: 13x19
Great Room
Level: First
Area: 357.00 Square Feet
Dimensions: 21x17
Kitchen
Level: First
Area: 270.00 Square Feet
Dimensions: 15x18
Dinette
Level: First
Area: 121.00 Square Feet
Dimensions: 11x11
Game Room
Level: Second
Area: 308.00 Square Feet
Dimensions: 14x22
Bedroom 1
Level: Second
Area: 156.00 Square Feet
Dimensions: 12x13
Bedroom 2
Level: Second
Area: 143.00 Square Feet
Dimensions: 11x13
Bedroom 3
Level: Second
Area: 154.00 Square Feet
Dimensions: 11x14
Bedroom 4
Level: Second
Area: 154.00 Square Feet
Dimensions: 11x14
Bedroom 5
Level: Second
Area: 210.00 Square Feet
Dimensions: 14x15
Interior
Interior Features
Ceiling Fans(s), Crown Molding, Eat In Kitchen, In Wall Pest System, Kitchen/family Room Combo, Open Floorplan, Primary Bedroom Main Floor, Walk In Closet(s), Window Treatments
Appliances
Built In Oven, Cooktop, Dishwasher, Disposal, Dryer, Exhaust Fan, Gas Water Heater, Microwave, Range Hood, Refrigerator, Tankless Water Heater, Washer, Water Softener
Sewer
Public Sewer
Heating
Central, Electric, Heat Pump
Flooring
Luxury Vinyl, Tile
Cooling
Central Air
Exterior Features
Hurricane Shutters, Sidewalk
Construction
Year Built
Year Built: 2020
Home type
Single Family Residence
Foundation Details
Slab
Construction Materials
Block, Stucco, Frame
Roof
Tile
Utilities & Energy
Laundry Features
Inside, Laundry Room
Fireplace Features
Electric
Association Amenities
Fence Restrictions, Playground, Pool, Recreation Facilities, Trail(s), Vehicle Restrictions
Utilities
Bb/hs Internet Available, Cable Connected, Electricity Connected, Fiber Optics, Fire Hydrant, Natural Gas Connected, Phone Available, Public, Sewer Connected, Sprinkler Recycled, Underground Utilities, Water Connected
Water Source
Public
Other Features
Subdivision Name
Whitfield Preserve Ph 1
Community Features
Deed Restrictions, Dog Park, Irrigation Reclaimed Water, Playground, Pool, Sidewalks, Tennis Court(s), Street Lights
Vegetation
Mature Landscaping, Trees/landscaped
Lot Features
Conservation Area, In County, Landscaped, Level, Sidewalk, Paved, Unincorporated
Patio And Porch Features
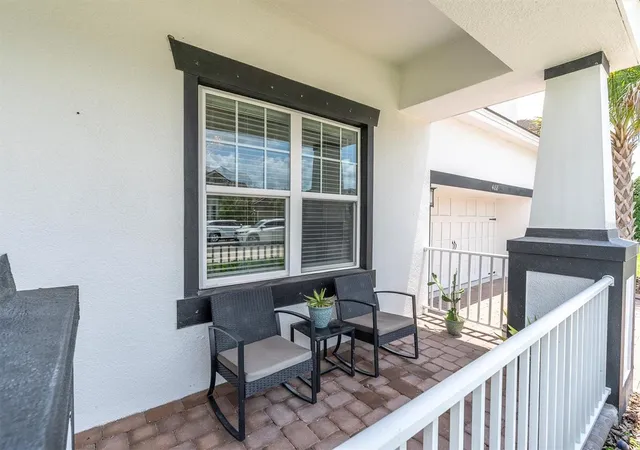
Enclosed, Rear Porch
Price History
| Date | Event | Price |
|---|---|---|
07/13/2026 Source: | Contingent (Active Under Contract) | $1,050,000 -4.55% $251/sqft |
06/29/2026 Source: | Listed for Sale | $1,100,000 +4.76% $263/sqft |
06/29/2026 Source: | Price Decreased | $1,050,000 -12.50% $251/sqft |
05/02/2026 Source: | Listing Removed | $1,200,000 $287/sqft |
09/16/2025 Source: | Pending | $1,200,000 $287/sqft |

Show more
Nearby Homes
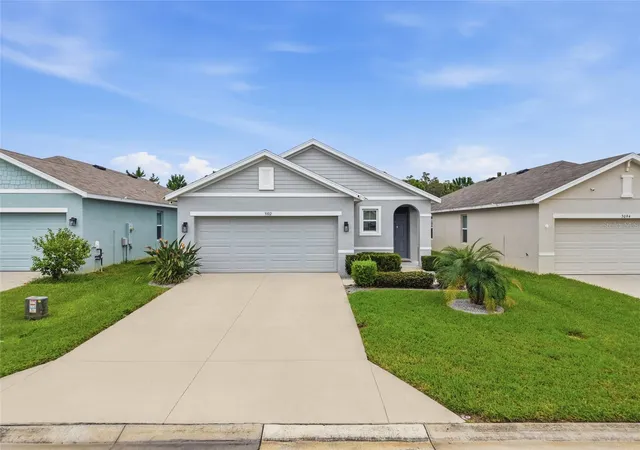
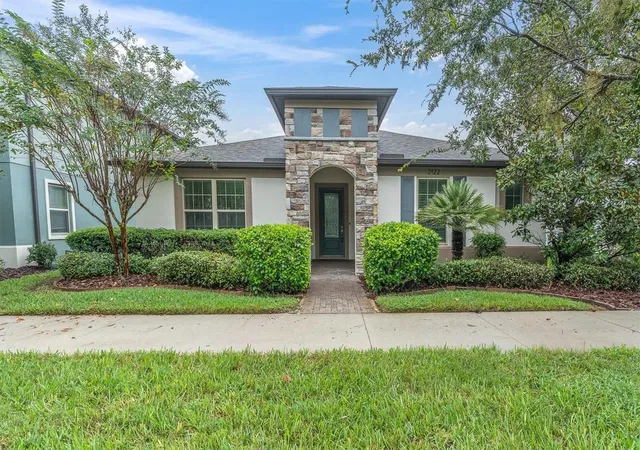
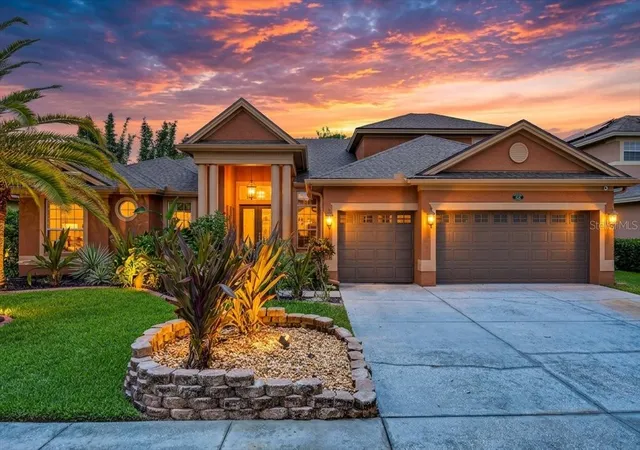
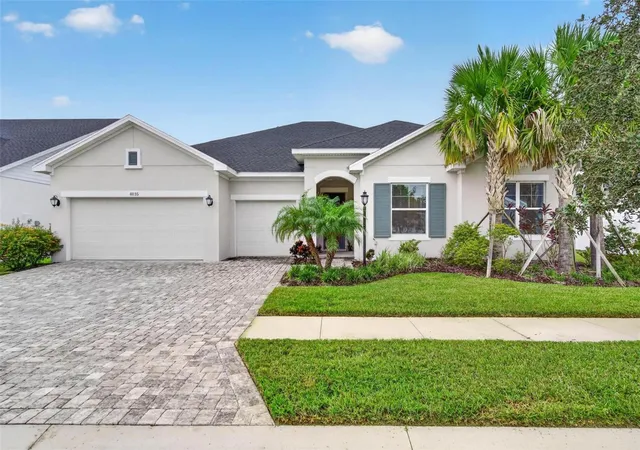

Find Homes by Property Features in Odessa, FL
Nearby New Homes For Sale

Based on information from Stellar MLS® through Oct 09, 2026, 02:30PM as submitted to and distributed by MLS GRID. All data is obtained from various sources and may not have been verified by the broker or MLS GRID. Supplied Open House Information is subject to change without notice. All information should be independently reviewed and verified for accuracy. Properties may or may not be listed by the office/agent presenting the information. IDX information is provided exclusively for consumers’ personal non-commercial use. It may not be used for any purpose other than to identify prospective properties consumers may be interested in purchasing. The data is deemed reliable but is not guaranteed by MLS GRID. The use of the MLS GRID Data may be subject to an end-user license agreement prescribed by the Member Participant’s applicable MLS, if any, and as amended from time to time. © 2026 Stellar MLS. All Rights Reserved.
 Advertising Broker: Fred McGill | Simple Showing, Inc