- Overview
- Description
- Property Details
- Location
- Facts & Features
- Getting Around
- Nearby Homes

Street View
$799,900
Monthly Est:$3,981
 4 Beds
 3 Baths
2 full baths + 1 half bath
 3,664sqft
4189 Haymaker Ln, Dublin, OH 43017
$799,900
$3,981/moEst:
Get Pre-Approved
Single Family Residence
Built in 1985
$-- HOA
16,117.2 sqft lot
$218/sq.ft
Description
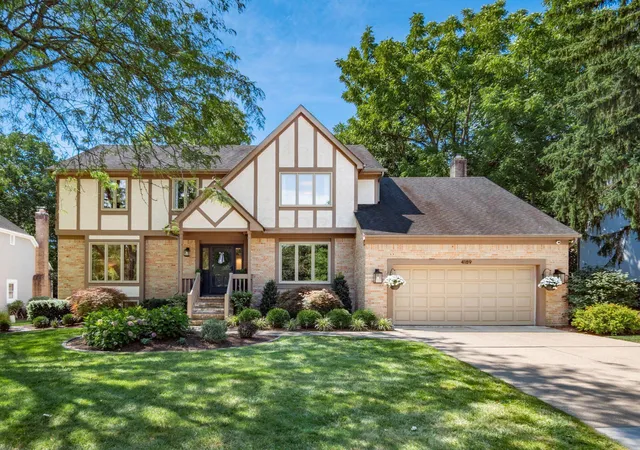
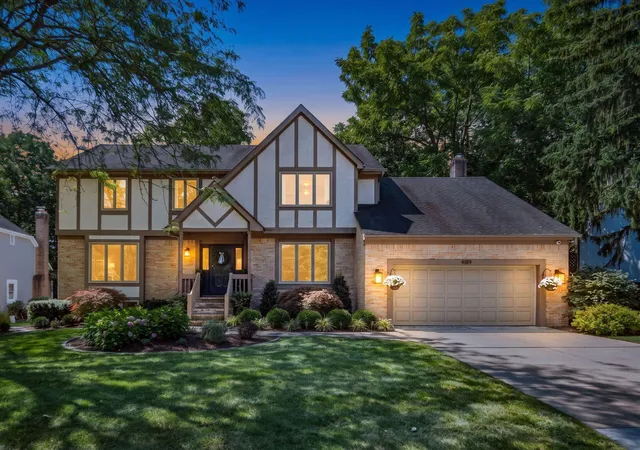
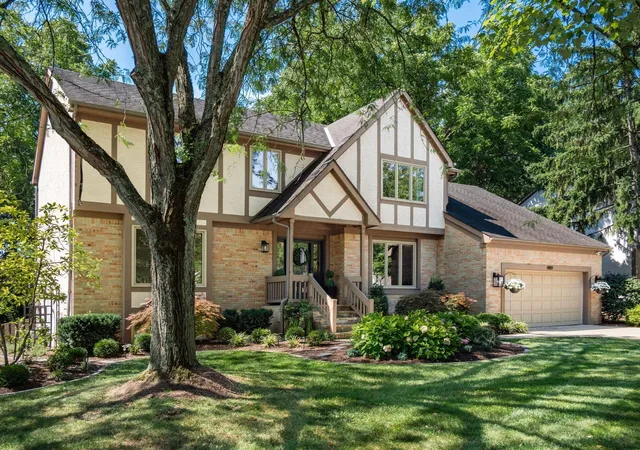
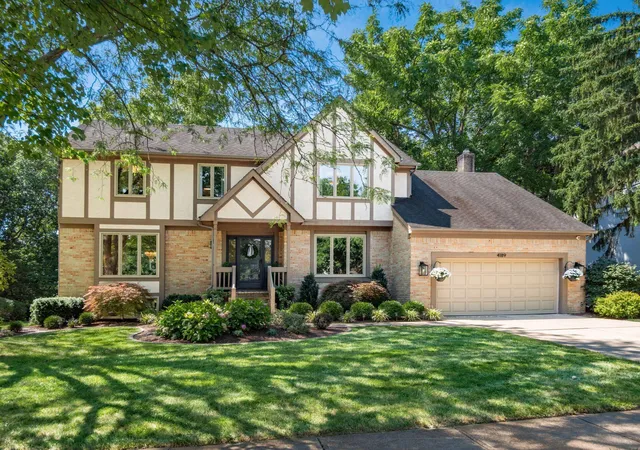
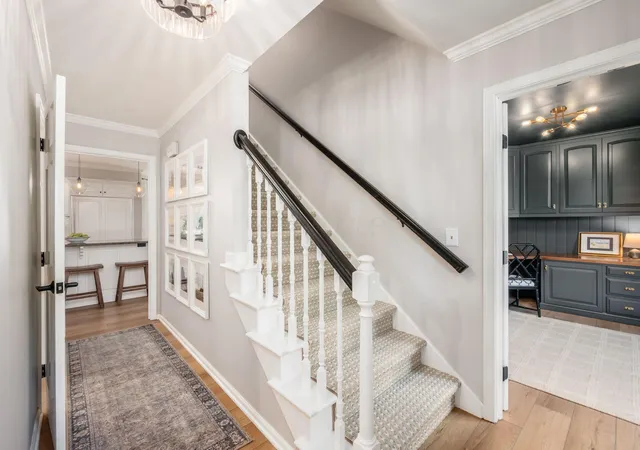
Beautifully renovated and thoughtfully updated, this exceptional 2-story home in highly desirable Llewellyn Farms is truly move-in ready. A nature lover's retreat, this one-of-a-kind property sits on a private 0.33-acre lot surrounded by mature trees and backing to Griggs Reservoir Creek, yet is within walking distance to Historic Dublin. The 4-bedroom, 2.5-bath home blends modern comfort with an elevated, timeless feel. The first floor features LVP flooring, crown molding, abundant natural light, fresh paint and designer lighting. The stylish office offers a wall of windows, built-in desk and custom cabinetry. The sitting room boasts a custom dry bar with beverage coolers, cabinetry and quartz countertops, while the dining room showcases custom wall molding and backyard views. The bright kitchen features oversized white cabinetry, granite countertops, tile backsplash, stainless steel appliances, gas range, large island with seating and a walk-in pantry. The family room offers a wood-beamed ceiling, skylights, fireplace with built-ins and access to the fabulous outdoor living space.
A renovated mudroom provides custom cabinetry, built-in storage, bench seating, prep sink and quartz countertops. Upstairs, the spacious primary suite features a sitting area, wall of windows and stunning spa-inspired bath renovated in 2025 with oversized tiled shower, multiple shower settings, built-in bench and dual vanities. A custom walk-in closet provides exceptional organization. Three additional bedrooms offer generous closets and updated finishes. The finished lower level adds flexible living space for a media room, playroom or gym.
Newer mechanicals (HVAC 2024). The magnificent backyard is the true showpiece, with a large 18' x 25' paver patio, fire pit area, mature arborvitae and meticulously maintained landscaping overlooking the peaceful creek. An unbeatable location just minutes from Historic Dublin's restaurants, shops and amenities and schools within walking distance.
- Houzeo last checked: 27 minutes ago
- Listing updated: September 25, 2026 at 5:17 pm
- Listing Provided by: Jennifer L Williams (614) 271-0407 | Cutler Real Estate (614) 339-4664
- Source: Columbus and Central Ohio Regional MLS-OH | MLS#: 226036010

Property Details
Status
Active Under Contract
Type
Single Family Residence
No. of Stories
-
County
City
Neighborhood
Year Built
1985
HOA Fees
-
Finished Area
3,664 sqft
Lot Size
16,117.2 sqft lot
Basement Area
- sqft
MLS Name
Columbus and Central Ohio Regional MLS
MLS Number
226036010
MLS Status
Contingent
Days on Market
13

Continue Your Journey in App
Find your dream home, receive real-time updates, and many more!
Download App
Continue Your Journey in App
Find your dream home, receive real-time updates, and many more!
Location
Facts & Features
Rooms
Bedrooms & bathrooms
Bedrooms: 4
Bathrooms: 3
Interior
Sewer
Public Sewer
Heating
Forced Air
Appliances
Dishwasher, Gas Range, Gas Water Heater, Microwave, Refrigerator
Flooring
Carpet, Ceramic/porcelain, Vinyl
Cooling
Central Air
Construction
Year Built
Year Built: 1985
Home type
Single Family Residence
Foundation Details
Block
Architectural Style
Traditional
Utilities & Energy
Basement
Full
Fireplace Features
One
Parking Features
Garage Door Opener, Attached Garage
Association Amenities
Basketball Court, Bike/walk Path, Park, Sidewalk
Water Source
Public
Other Features
Lot Features
Stream On Lot, Water View, Wooded
Patio And Porch Features
Patio
Subdivision Name
Llewellyn Farms
Price History
| Date | Event | Price |
|---|---|---|
09/25/2026 Source: | Listed for Sale | $799,900 $218/sqft |
09/25/2026 Source: | Contingent (Active Under Contract) | $799,900 $218/sqft |
09/21/2026 Source: | Coming Soon | $799,900 $218/sqft |

Nearby Homes







Find Homes by Property Features in Dublin, OH

Based on information from the Columbus Association of REALTORS (alternatively, from Multiple Listing Service of the Columbus Association of Realtors, Inc.) through Oct 08, 2026, 07:30AM. Information is provided exclusively for consumers’ personal, non-commercial use. It may not be used for any purpose other than to identify prospective properties that consumers may be interested in purchasing. The data is deemed reliable but is not guaranteed accurate by the MLS. No guarantee, warranty or representation of any kind is made regarding the completeness or accuracy of property information; such should be independently verified. Columbus Association of REALTORS expressly disclaims any liability in connection therewith. This website may not include listings or property addresses of sellers who have directed their listing brokers to withhold their listing or their property address from display on the Internet. © 2026 Copyright Columbus Association of REALTORS. All rights reserved.
 Advertising Broker: Nicholas Huscroft | Chosen Realty