
- Overview
- Description
- Property Details
- Location
- HOA Management
- Facts & Features
- Getting Around
- Nearby Homes
 3D Tour

$534,900
Monthly Est:$2,662
 2 Beds

2 full baths
 2,227sqft
4189 Limerick Dr, Lake Wales, FL 33859
$534,900
$2,662/moEst:
Single Family Residence
Built in 2003
$4.58/mo HOA
8,716 sqft lot
$240/sq.ft
Description
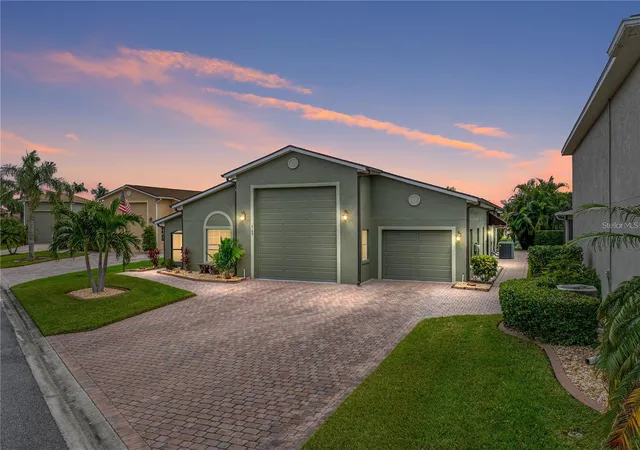
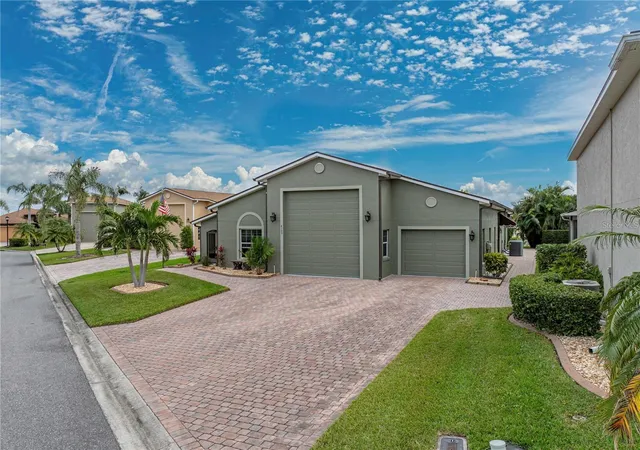
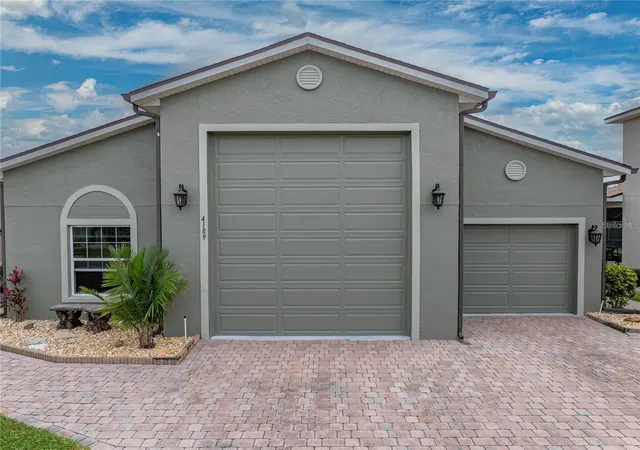
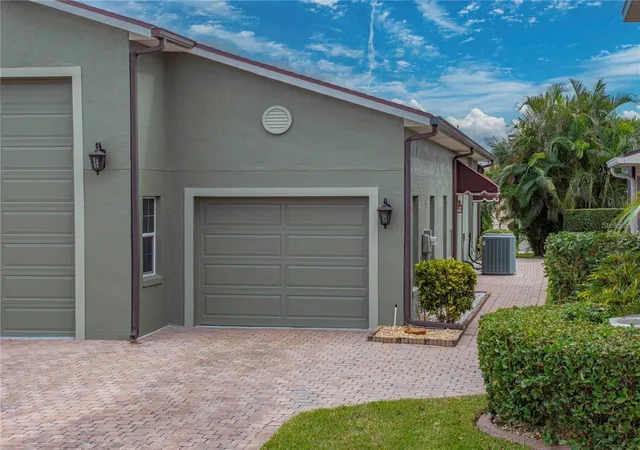
CDD BOND DEBT PAID IN FULL! Spacious 2-bedroom plus den home featuring an air-conditioned RV garage with an attached two-car tandem garage, complete with RV water, electric, and sewer hookups. Thoughtfully designed with ADA pocket doors and accessibility features throughout.
The oversized primary suite offers ample closet space, including a walk-in closet and an additional wall of closets, along with a spacious bathroom featuring dual sinks and a large walk-in shower. A flexible bonus room provides the perfect space for a den or home office. Situated on the opposite side of the home, a private guest bedroom and full bathroom offers comfortable accommodations for visitors. The kitchen and living area are ideal for entertaining, featuring vaulted ceilings, 42-inch solid wood cabinets, Corian countertops, stainless steel appliances, under-cabinet lighting, and a convenient dinette area that flows seamlessly into the great room.
One of the home's standout features is the expansive enclosed Florida room with heating and air conditioning. Previously accommodating a hot tub, the room still has electrical, water supply, and drainage in place. It opens to a private backyard with extensive paver work, creating a beautiful, low-maintenance outdoor living space. Paver pathways extend from the front of the home to the rear, complemented by lush landscaping that provides added privacy.
Additional improvements include exterior paint in 2023, interior paint, a high-efficiency heat pump water heater, whole-house water softener, Generac HomeLink portable generator connection, LED lighting throughout, dimmer switches, Ecobee smart thermostat, updated blinds, and refreshed landscaping. Optional furnishings make the home truly "turn-key".
This RV community is one of a kind. Located in Lake Ashton, a premier gated 55+ community offering two clubhouses, two 18-hole golf courses, a movie theater, bowling alley, restaurants, indoor and outdoor pools, spas, pickleball, tennis, bocce, shuffleboard, boat slip options, and an abundance of clubs and activities.
Move in ready and priced for outstanding value. Enjoy the best of Florida living with exceptional storage, functionality, accessibility, and room to entertain!
- Houzeo last checked: 4 minutes ago
- Listing updated: November 14, 2026 at 6:37 pm
- Listing Provided by: Emily Muscarella (863) 978-7180 , Michael Krigelski | A+ REALTY LLC (863) 293-1141
- Source: Stellar MLS-FL as distributed by MLS GRID | MLS#:

Property Details
Status
Active
Type
Single Family Residence
No. of Stories
1
County
City
Neighborhood
--
Year Built
2003
HOA Fees
$4.58/mo
Finished Area
2,227 sqft
Lot Size
8,716 sqft lot
Basement Area
- sqft
MLS Name
Stellar MLS
MLS Number
P4940424
MLS Status
Active
Days on Market
9
Cumulative Days on Market
1
Continue Your Journey in App
Find your dream home, receive real-time updates, and many more!
Location
HOA Management
Stambaugh, Inc
HOA Fees
$55/ Annually
Amenities
 Amenities and services may be covered by one or multiple associations and service providers.
Park Playground
 Park Playground
Security Gate
 Security Gate
Spa
 Spa
Security Guard
 Security Guard
Parking
 Parking
Storage
 Storage
Basket Ball
 Basket Ball
Tennis
 Tennis
Gym
 Gym
Pool
 Pool
Insurance
 Insurance
Maintenance
 Maintenance
Club House
 Club House
Golf
 Golf
Sports Court
 Sports Court
Other
Barbecue
Escrow Reserves Fund
Optional Additional Fees
Common Area Taxes
Recreation Facilities
Recreational Facilities
Disclaimer: Amenities are based on third-party information and may vary; buyers must independently verify all amenities, as information is deemed reliable but not guaranteed.
Facts & Features
Rooms
Bedrooms & bathrooms
Bedrooms: 2
Bathrooms: 2
Primary Bedroom
Level: First
Area: 252.00 Square Feet
Dimensions: 18x14
Bathroom 2
Level: First
Area: 143.00 Square Feet
Dimensions: 13x11
Living Room
Level: First
Area: 340.00 Square Feet
Dimensions: 17x20
Kitchen
Level: First
Area: 168.00 Square Feet
Dimensions: 12x14
Interior
Heating
Central
Sewer
Public Sewer
Exterior Features
Other, Private Mailbox
Cooling
Central Air
Flooring
Tile
Appliances
Dishwasher, Disposal, Dryer, Electric Water Heater, Microwave, Other, Refrigerator, Washer, Water Softener
Window Features
Blinds
Interior Features
Accessibility Features, Ceiling Fans(s), High Ceilings, Open Floorplan, Other, Solid Surface Counters, Walk In Closet(s)
Construction
Year Built
Year Built: 2003
Home type
Single Family Residence
Roof
Shingle
Construction Materials
Block, Stucco
Foundation Details
Slab
Utilities & Energy
Security Features
Gated Community
Laundry Features
Other
Association Amenities
Basketball Court, Barbecue, Clubhouse, Fitness Center, Gated, Golf Course, Maintenance, Optional Additional Fees, Other, Park, Pickleball Court(s), Pool, Racquetball, Recreation Facilities, Rv/boat Storage, Sauna, Security, Shuffleboard Court, Spa/hot Tub, Storage, Tennis Court(s)
Water Source
Public
Parking Features
Boat, Driveway, Other, Oversized, Rv Garage, Rv Access/parking, Tandem
Utilities
Cable Available, Electricity Connected, Underground Utilities, Water Connected
Other Features
Community Features
Barbecue, Clubhouse, Dog Park, Fitness Center, Gated Community Guard, Golf Carts Ok, Golf, Pool, Racquetball, Restaurant, Tennis Court(s), Street Lights
Patio And Porch Features
Enclosed, Rear Porch
Subdivision Name
Lake Ashton Golf Club Ph 02
Price History
| Date | Event | Price |
|---|---|---|
11/13/2026 Source: | Listed for Sale | $534,900 -0.76% $240/sqft |
07/07/2026 Source: | Listing Removed | $539,000 $242/sqft |
04/05/2026 Source: | Price Decreased | $539,000 -1.82% $242/sqft |
02/12/2026 Source: | Price Decreased | $549,000 -1.79% $247/sqft |
01/06/2026 Source: | Listed for Sale | $559,000 $251/sqft |

Show more
Find Homes by Property Features in Lake Wales, FL
Nearby New Homes For Sale

Based on information from Stellar MLS® through Nov 22, 2026, 06:00PM as submitted to and distributed by MLS GRID. All data is obtained from various sources and may not have been verified by the broker or MLS GRID. Supplied Open House Information is subject to change without notice. All information should be independently reviewed and verified for accuracy. Properties may or may not be listed by the office/agent presenting the information. IDX information is provided exclusively for consumers’ personal non-commercial use. It may not be used for any purpose other than to identify prospective properties consumers may be interested in purchasing. The data is deemed reliable but is not guaranteed by MLS GRID. The use of the MLS GRID Data may be subject to an end-user license agreement prescribed by the Member Participant’s applicable MLS, if any, and as amended from time to time. © 2026 Stellar MLS. All Rights Reserved.
 Advertising Broker: Fred McGill | Simple Showing, Inc