- Overview
- Description
- Property Details
- Location
- HOA Management
- Facts & Features
- Getting Around
- Nearby Homes


Street View
$1,499,990
Monthly Est:$7,466
 4 Beds
 5 Baths
4 full baths + 1 half bath
 5,197sqft
41897 White Mountain Ct, Aldie, VA 20105
$1,499,990
$7,466/moEst:
Get Pre-Approved
Single Family Residence
Built in 2006
$124/mo HOA
10,890 sqft lot
$289/sq.ft
Description
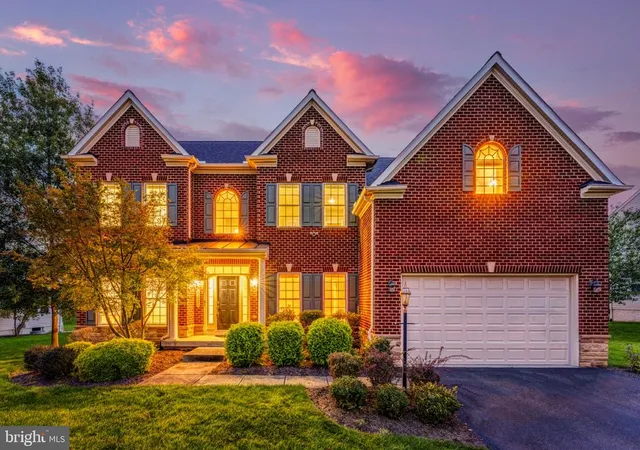
Tucked at the end of a cul-de-sac and backing to mature trees in sought-after Stone Ridge, this beautifully renovated brick-front Colonial offers nearly 5,200 finished square feet across three levels, four bedrooms, four-and-a-half baths, and $300,000 in renovations and improvements. Gracious living spaces, beautifully updated interiors, and a floor plan designed for both gathering and everyday life create a home that feels as welcoming as it is impressive.
Step inside the grand two-story foyer, where a redesigned sweeping staircase makes an elegant first impression and open sightlines extend to the soaring two-story family room beyond. Formal living and dining rooms flank the foyer, while a private home office features custom built-in cabinetry and shelving.
At the heart of the home, the soaring two-story family room is anchored by a dramatic floor-to-ceiling stone gas fireplace. Completely reimagined in 2020, the adjacent kitchen was designed with both everyday living and entertaining in mind, featuring abundant cabinetry, an expansive center island with generous seating and prep space, quartz countertops, wine refrigeration, and premium Thermador appliances including refrigerator/freezer, gas range with double ovens, and two dishwashers. A butler's pantry connects the kitchen to the formal dining room, while the kitchen, family room, and deck flow seamlessly together, creating an inviting space for everything from quiet evenings at home to gatherings with family and friends. A renovated mudroom, drop zone, and laundry room connect the kitchen to the garage, while new 10-inch wide-plank hardwood flooring extends throughout the main level and upper hallway.
Upstairs, an open landing overlooks both the foyer and family room. The spacious primary suite offers separate sleeping and sitting areas, two walk-in closets, and an en suite bath with dual vanities, soaking tub, separate shower, and private water closet. A junior suite enjoys a private full bath, while two additional bedrooms share a Jack-and-Jill bath.
The finished lower level offers an expansive recreation and game room with wet bar, a full bath, dedicated storage and utility rooms, and walk-up access to the tree-lined backyard.
The extra-deep, extra-tall two-car garage provides abundant space for vehicles, storage, hobbies, or a workshop, with the potential to accommodate car lifts and expand capacity to as many as four vehicles.
Significant updates include custom office built-in cabinetry, a redesigned front staircase, and new deck stairs completed in 2016. In 2020, the kitchen, family room, mudroom, and drop zone were extensively renovated, along with the addition of new 10-inch hardwood flooring and trim. A new roof, windows, and HVAC system followed in 2021. The property also features an irrigation system.
Stone Ridge residents enjoy multiple pools, basketball courts, sports fields, tot lots, and a clubhouse with fitness center, along with nearby 26-acre Byrne Ridge Park. Gum Spring Library is within walking distance, while Dulles South Recreation & Community Center, shopping, dining, and everyday conveniences are minutes away. Nearby Stone Ridge Park & Ride and easy access to Routes 50 and 28, the Dulles Greenway, and Dulles International Airport make commuting throughout Northern Virginia and beyond convenient.
With its gracious living spaces, thoughtful renovations, and peaceful setting, this is a home designed to be lived in, loved, and filled with memories for years to come.
- Houzeo last checked: 8 minutes ago
- Listing updated: October 12, 2026 at 4:26 pm
- Listing Provided by: William R Davis (703) 501-4471 , Meredith K Reidy (540) 272-1032 | CENTURY 21 New Millennium (703) 818-0111
- Source: Bright MLS-NJ | MLS#: VALO2134642

Property Details
Status
Active
Type
Single Family Residence
No. of Stories
-
County
City
Neighborhood
--
Year Built
2006
HOA Fees
$124/mo
Finished Area
5,197 sqft
Lot Size
10,890 sqft lot
Basement Area
- sqft
MLS Name
Bright MLS
MLS Number
VALO2134642
MLS Status
ACTIVE-BRIGHT
Days on Market
34

Continue Your Journey in App
Find your dream home, receive real-time updates, and many more!
Continue Your Journey in App
Find your dream home, receive real-time updates, and many more!
Location
HOA Management
STONE RIDGE ASSOCIATION
HOA Fees
$124.29/ Monthly
Amenities
 Amenities and services may be covered by one or multiple associations and service providers.
 Road Maintenance
 Park Playground
 Trash Pickup
 Club House
 Gym
 Common Area
 Pool
 Basket Ball
 Snow Removal
 Common Area Maintenance
Soccer Field
Management
Other
Disclaimer: Amenities are based on third-party information and may vary; buyers must independently verify all amenities, as information is deemed reliable but not guaranteed.
Facts & Features
Rooms
Bedrooms & bathrooms
Bedrooms: 4
Bathrooms: 5
Interior
Sewer
Public Sewer
Heating
Forced Air
Exterior Features
Sidewalks
Cooling
Central A/c, Ceiling Fan(s), Zoned
Interior Features
Additional Stairway, Bathroom Soaking Tub, Bathroom Tub Shower, Bathroom Walk In Shower, Breakfast Area, Built Ins, Carpet, Ceiling Fan(s), Crown Moldings, Family Room Off Kitchen, Floor Plan Open, Formal/separate Dining Room, Kitchen Gourmet, Kitchen Island, Primary Bath(s), Recessed Lighting, Upgraded Countertops, Walk In Closet(s), Water Treat System, Wine Storage
Appliances
Built In Microwave, Dishwasher, Disposal, Dryer, Exhaust Fan, Icemaker, Range Hood, Refrigerator, Stove, Stainless Steel Appliances, Washer, Water Heater
Window Features
Double Pane Windows, Vinyl Clad
Flooring
Carpet, Hardwood, Other, Ceramic Tile
Construction
Year Built
Year Built: 2006
Home type
Single Family Residence
Architectural Style
Colonial
Construction Materials
Masonry, Brick Front, Stone, Vinyl Siding
Property Condition
Excellent
Foundation Details
Slab
Roof
Composite
Utilities & Energy
Association Amenities
Basketball Courts, Club House, Common Grounds, Fitness Center, Party Room, Pool Outdoor, Soccer Field, Tot Lots/playground, Other
Electric
Underground
Parking Features
Paved Driveway
Water Source
Public
Basement
Connecting Stairway, Full, Interior Access, Outside Entrance, Partially Finished, Sump Pump, Walkout Stairs
Security Features
Main Entrance Lock, Security System, Smoke Detector, Surveillance Sys
Fireplace Features
Stone, Gas/propane
Other Features
Subdivision Name
Stone Ridge South
Lot Features
Landscaping
Patio And Porch Features
Deck
Price History
| Date | Event | Price |
|---|---|---|
09/09/2026 Source: | Listed for Sale | $1,499,990 $289/sqft |
09/06/2026 Source: | Coming Soon | $1,499,990 $289/sqft |

Nearby Homes



Find Homes by Property Features in Aldie, VA
Nearby New Homes For Sale


Based on information from Bright MLS through Nov 07, 2026, 04:45AM. Listing information is from various brokers who participate in the Bright MLS IDX program and not all listings may be visible on the site. The property information being provided on or through the website is for the personal, non-commercial use of consumers and such information may not be used for any purpose other than to identify prospective properties consumers may be interested in purchasing. Some properties which appear for sale on the website may no longer be available because they are for instance, under contract, sold or are no longer being offered for sale. Property information displayed is deemed reliable but is not guaranteed. IDX information is provided exclusively for personal, non-commercial use, and may not be used for any purpose other than to identify prospective properties consumers may be interested in purchasing. Information is deemed reliable but not guaranteed. © 2026 Bright MLS, Inc. All Rights Reserved. Click here for more information
 Advertising Broker: Joe Hawkins | Hawkins Real Estate Services
