- Overview
- Description
- Property Details
- Location
- Facts & Features
- Getting Around
- Nearby Homes
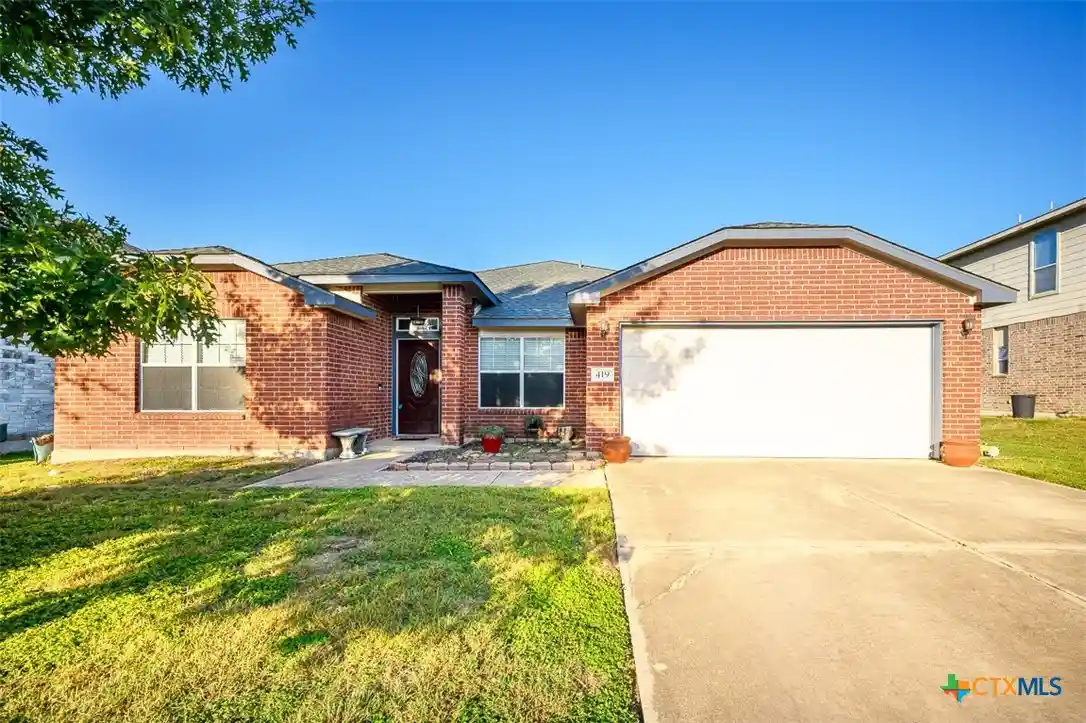


Street View
$320,000
Monthly Est:$1,593
 4 Beds
 2 Baths
2 full baths
 2,293sqft
419 Cattail Cir, Harker Heights, TX 76548
$320,000
$1,593/moEst:
Get Pre-Approved
Single Family Residence
Built in 2006
$-- HOA
10,079.78 sqft lot
$140/sq.ft
Description
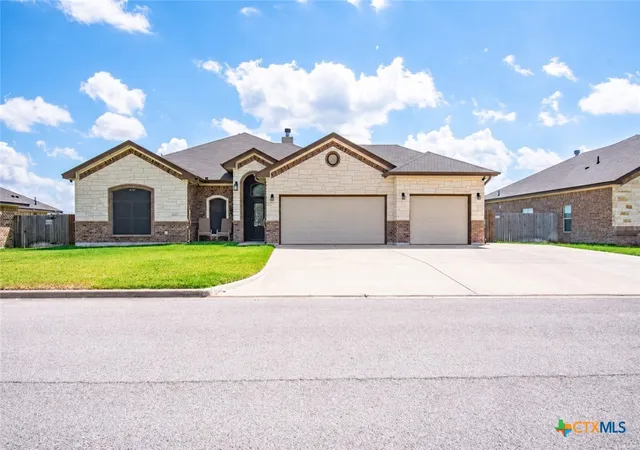
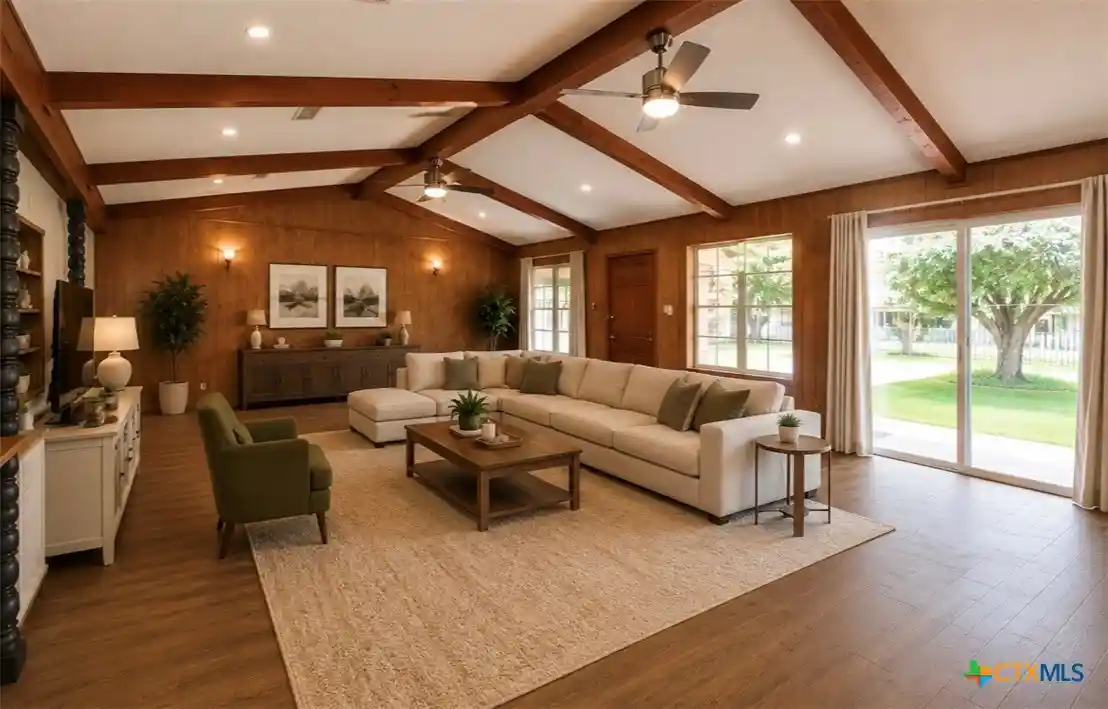
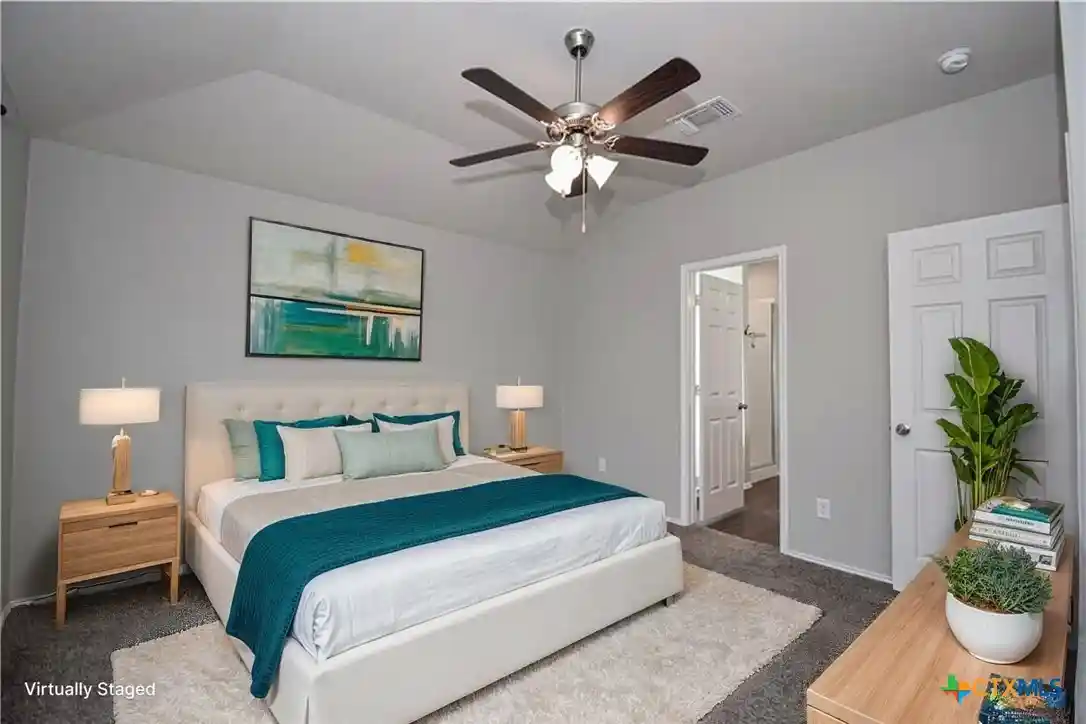
Imagine having the space to spread out, room to gather with family and friends, and a backyard where you can unwind without rear neighbors looking in. With 2,293 square feet, this well-maintained 4-bedroom, 2-bath home offers a layout designed to make everyday life more comfortable. Two living areas provide flexibility for movie nights, entertaining, a home office or simply enjoying separate spaces, while the formal dining room sets the stage for holiday meals and special occasions. In the kitchen, abundant cabinetry, an island, white quartz countertops, and a matching quartz backsplash create a functional space for everything from busy mornings to weekend dinners. Porcelain tile flooring throughout means no carpet, making cleanup easier, and the stainless steel appliances, washer, and dryer are all included.
Step outside to enjoy the extended patio, perfect for morning coffee, outdoor dining, or relaxing at the end of the day, with a storage shed offering extra room for tools and outdoor essentials. A spacious laundry room even has room to add a utility sink. Major improvements bring added peace of mind, including a new roof and exterior paint completed in April 2025, an HVAC system replaced in 2017, and additional insulation installed in 2016 for improved energy efficiency. With generous living spaces, practical features, and valuable improvements already in place, this home is ready to welcome its next owner.
- Houzeo last checked: 12 hours ago
- Listing updated: October 22, 2026 at 12:19 am
- Listing Provided by: Scott Shine (254) 289-9862 DRE #0458497 | Coldwell Banker Apex, Realtors (254) 690-4321
- Source: Central Texas MLS-TX | MLS#: 628181

Property Details
Status
Active
Type
Single Family Residence
No. of Stories
1
County
City
Neighborhood
--
Year Built
2006
HOA Fees
-
Finished Area
2,293 sqft
Lot Size
10,079.78 sqft lot
Basement Area
- sqft
MLS Name
Central Texas MLS
MLS Number
628181
MLS Status
Active
Days on Market
12
Cumulative Days on Market
96

Continue Your Journey in App
Find your dream home, receive real-time updates, and many more!
Continue Your Journey in App
Find your dream home, receive real-time updates, and many more!
Location
Facts & Features
Rooms
Bedrooms & bathrooms
Bedrooms: 4
Bathrooms: 2
Interior
Window Features
Double Pane Windows, Window Treatments
Heating
Central, Electric
Exterior Features
Covered Patio, Porch, Patio, Storage
Sewer
Public Sewer
Cooling
Central Air, Electric, One Unit
Appliances
Dishwasher, Electric Range, Electric Water Heater, Disposal, Plumbed For Ice Maker, Refrigerator, Water Heater, Some Electric Appliances, Microwave, Range
Interior Features
Ceiling Fans, Crown Molding, Dining Area, Separate Formal Dining Room, Double Vanity, Garden Tub Roman Tub, High Ceilings, Multiple Living Areas, Multiple Dining Areas, Pull Down Attic Stairs, Quartz Counters, Solid Surface Counters, Separate Shower, Tub Shower, Walk In Closets, Window Treatments, Breakfast Area, Eat In Kitchen, Kitchen Island, Kitchen Dining Combo, Pantry
Flooring
Tile
Construction
Year Built
Year Built: 2006
Home type
Single Family Residence
Construction Materials
Brick, Masonry
Architectural Style
Traditional
Roof
Composition, Shingle
Property Condition
Resale
Foundation Details
Slab
Utilities & Energy
Security Features
Smoke Detectors
Laundry Features
Washer Hookup, Electric Dryer Hookup, Inside, Laundry Room
Utilities
High Speed Internet Available, Trash Collection Public, Water Available
Pool Features
None
Fireplace Features
Family Room, Wood Burning
Water Source
Public
Parking Features
Attached, Door Single, Garage Faces Front, Garage, Garage Door Opener
Other Features
Community Features
None, Curbs
Patio And Porch Features
Covered, Patio, Porch
Subdivision Name
Skipcha Mountain Estates Ph
Price History
| Date | Event | Price |
|---|---|---|
10/21/2026 Source: | Price Decreased | $320,000 -8.57% $140/sqft |
08/19/2026 Source: | Price Increased | $350,000 +2.94% $153/sqft |
07/02/2026 Source: | Price Decreased | $340,000 -4.23% $148/sqft |
07/02/2026 Source: | Listed for Sale | $355,000 $155/sqft |
04/13/2026 Source: | Off Market | $355,000 -1.39% $155/sqft |

Show more
Nearby Homes

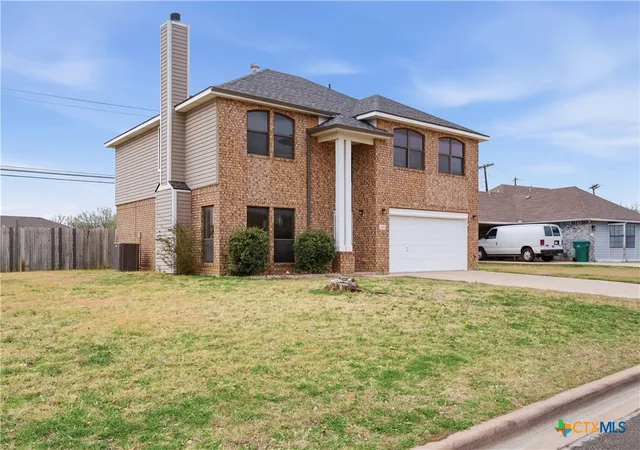
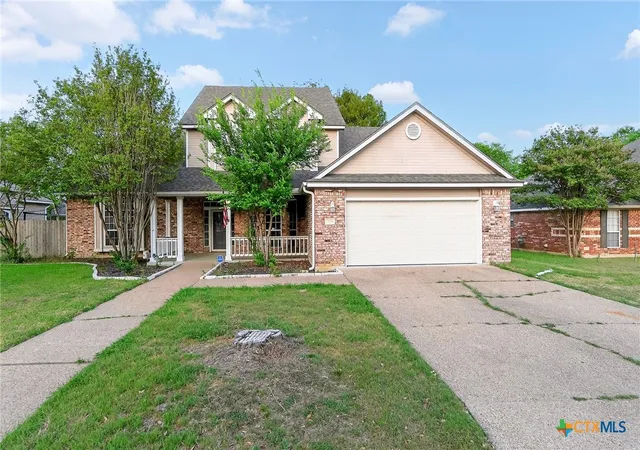
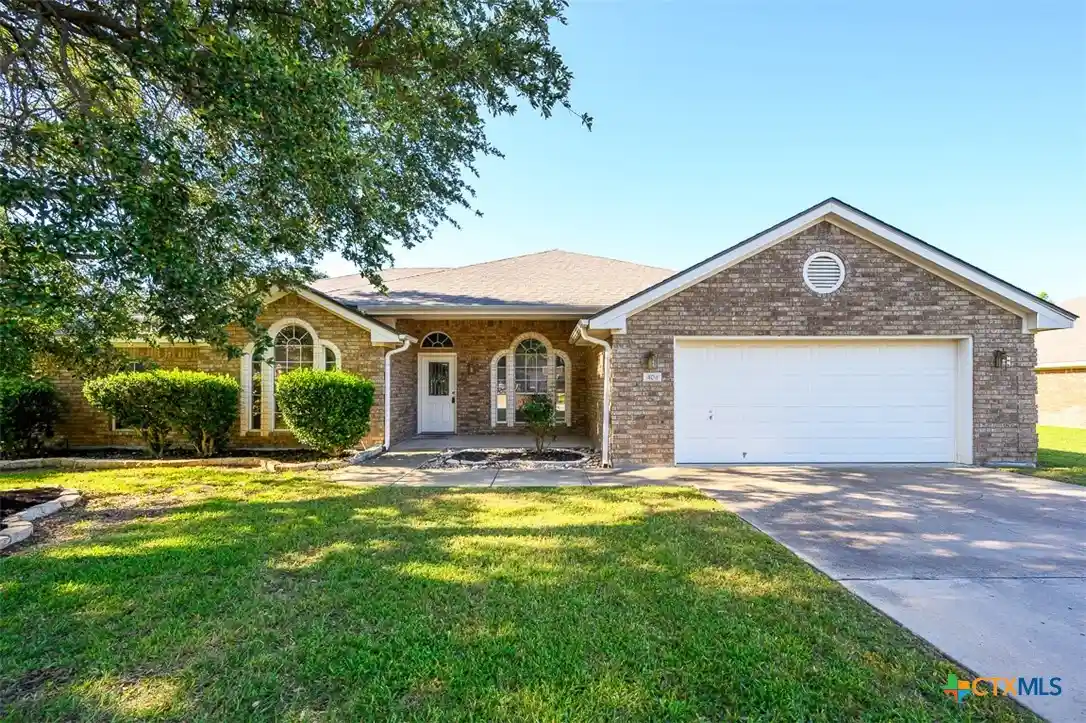
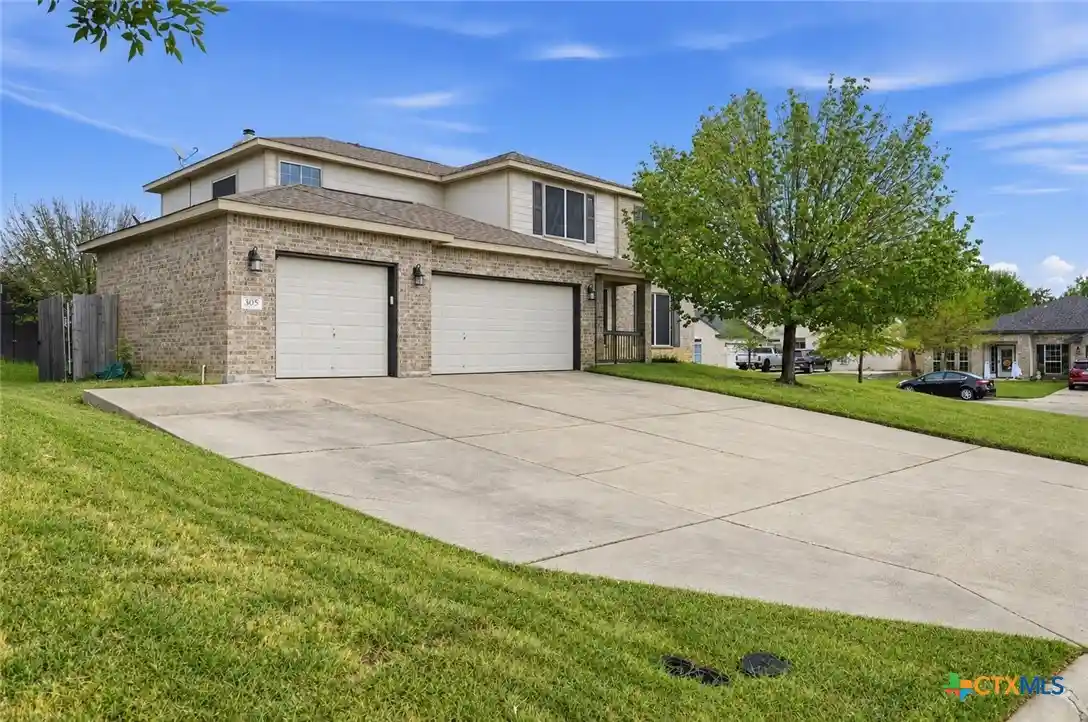
Find Homes by Property Features in Harker Heights, TX
Nearby New Homes For Sale

Based on information from the association of REALTORS® (alternatively, from the Central Texas MLS) through Nov 02, 2026, 02:15PM. IDX information is provided exclusively for personal, non-commercial use, and may not be used for any purpose other than to identify prospective properties consumers may be interested in purchasing. Information is deemed reliable but not guaranteed. © 2026 Central Texas MLS, All Rights Reserved.
 Advertising Broker: Michelle Brecker | Pathway To Home Realty
