- Overview
- Description
- Property Details
- Location
- Facts & Features
- Getting Around
- Nearby Homes
 New Construction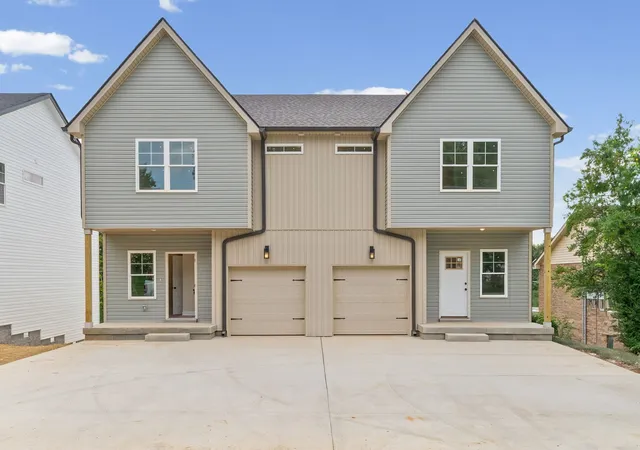
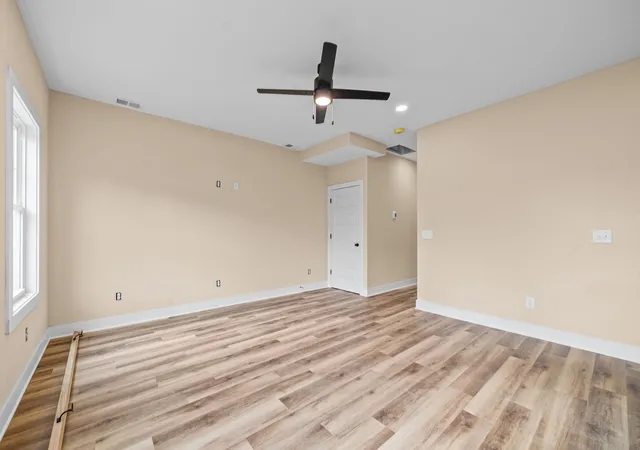

Street View
$544,900
Monthly Est:$2,712
 6 Beds
 6 Baths
 2,694sqft
419 Cook Dr, Clarksville, TN 37042
$544,900
$2,712/moEst:
Get Pre-Approved
Multi Family
Built in 2026
$-- HOA
-- sqft lot
$202/sq.ft
Description
NEW CONSTRUCTION DUPLEX NEAR, FORT CAMPBELL, DOWNTOWN CLARKSVILLE & APSU!
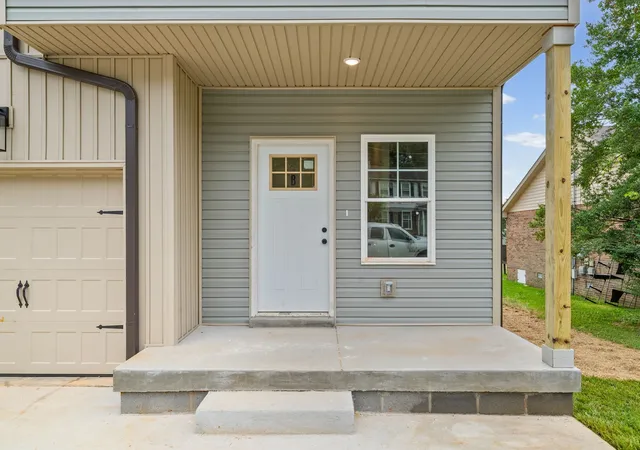
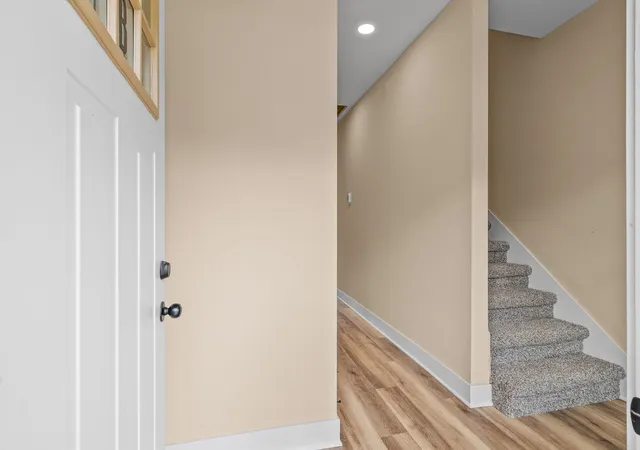
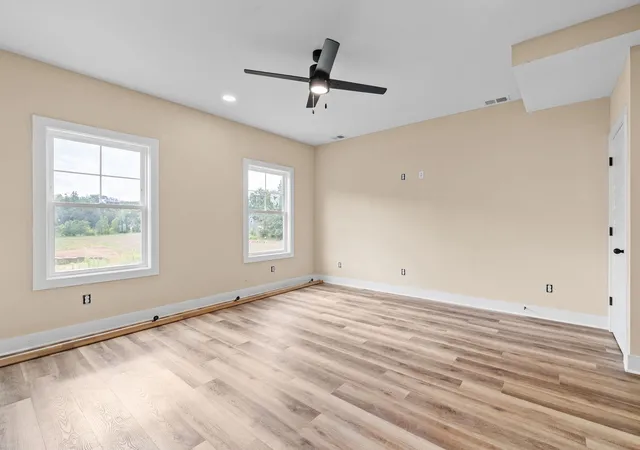
Discover modern comfort and smart design in this brand-new duplex, perfectly situated near Downtown Clarksville, F&M Bank Arena, Austin Peay State University, and Fort Campbell! KEY FEATURES: Main Floor: Open-concept living space with stylish LVP flooring, spacious kitchen, eat-in area, and half bath. Bedrooms: Private primary suite with full bath & walk-in closet, plus 2 spacious guest bedrooms upstairs. Convenience: Dedicated upper-level laundry space and full secondary hall bath. Outdoor Space: Private back deck overlooking peaceful views with no rear neighbors. Parking: Ample off-street parking for residents and guests. Investment Potential: Ideal for long-term rental income, rent one unit and live in the other, or multi-generational living. Contact us today for more details or to book a private tour!
- Houzeo last checked: 12 minutes ago
- Listing updated: September 22, 2026 at 12:38 pm
- Listing Provided by: Doug Myers, ABR, e-PRO (931) 249-8999 DRE #312402 | RE/MAX NorthStar (931) 431-7797
- Source: Nashville (RealTracs Mid) MLS-TN | MLS#: 3516345

Part of

Property Details
Status
Active
Type
Multi Family
No. of Stories
2
County
City
Neighborhood
--
Year Built
2026
HOA Fees
-
Finished Area
2,694 sqft
Lot Size
-- sqft lot
Basement Area
- sqft
MLS Name
Nashville (RealTracs Mid) MLS
MLS Number
3516345
MLS Status
Active
Days on Market
50

Continue Your Journey in App
Find your dream home, receive real-time updates, and many more!
Download App
Continue Your Journey in App
Find your dream home, receive real-time updates, and many more!
Location
Facts & Features
Rooms
Bedrooms & bathrooms
Bedrooms: 6
Bathrooms: 6
Interior
Flooring
Carpet, Luxury Vinyl
Sewer
Public Sewer
Heating
Central, Electric
Cooling
Central Air, Electric
Construction
Year Built
Year Built: 2026
Home type
Multi Family
Roof
Shingle
Construction Materials
Frame, Vinyl Siding
Utilities & Energy
Utilities
Electricity Available, Water Available
Water Source
Public
Security Features
Carbon Monoxide Detector(s), Smoke Detector(s)
Laundry Features
Individual, Electric Dryer Hookup, Washer Hookup
Parking Features
Garage Faces Front, Concrete
Other Features
Tenant Pays
Cable Tv, Electricity, Trash Collection
Subdivision Name
Belle Forrest
Price History
| Date | Event | Price |
|---|---|---|
07/07/2026 Source: | Listed for Sale | $549,900 $204/sqft |
07/07/2026 Source: | Off Market | $549,900 $204/sqft |
07/02/2026 Source: | Coming Soon | $549,900 $204/sqft |

Nearby Homes
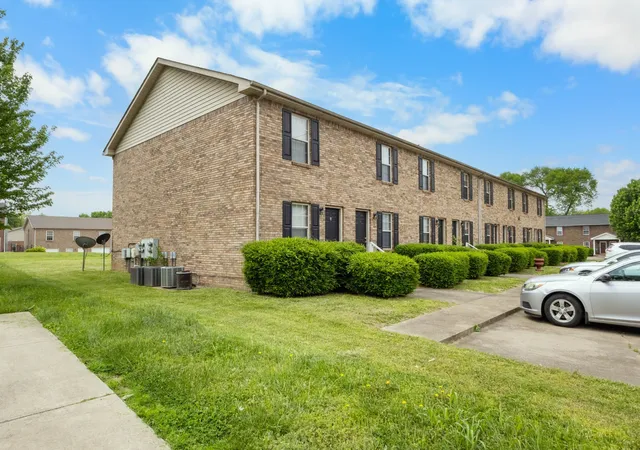
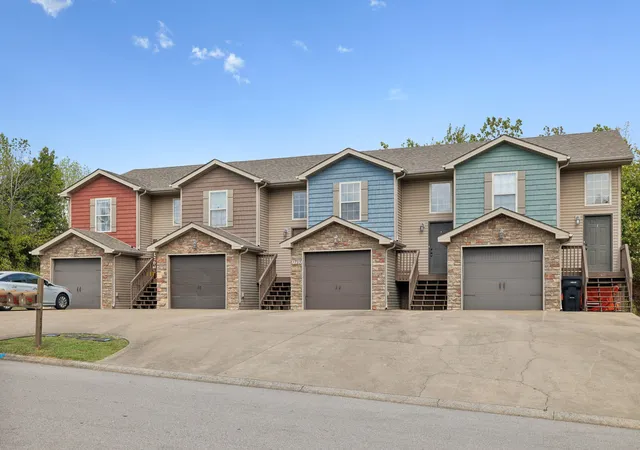
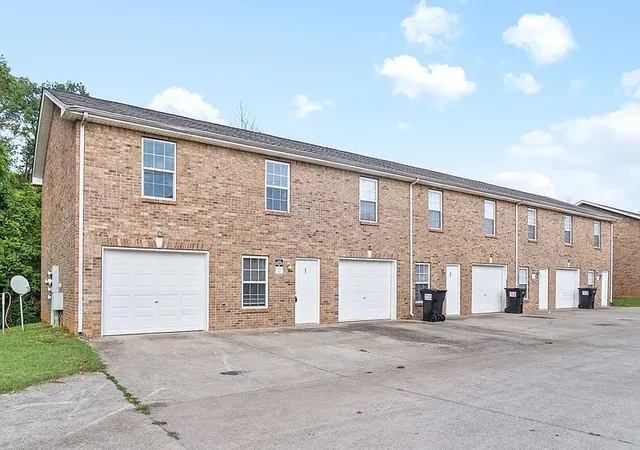
Find Homes by Property Features in Clarksville, TN
Nearby New Homes For Sale

Based on information from Realtracs® through Oct 09, 2026, 09:15AM. Data courtesy of Realtracs® MLS as distributed by MLS GRID. Some IDX listings have been excluded from this website. All data is obtained from various sources and may not have been verified by the broker or MLS GRID. Supplied Open House Information is subject to change without notice. All information should be independently reviewed and verified for accuracy. Properties may or may not be listed by the office/agent presenting the information. IDX information is provided exclusively for consumers’ personal, noncommercial use. It may not be used for any purpose other than to identify prospective properties consumers may be interested in purchasing. The data is deemed reliable but is not guaranteed by MLS GRID. The use of the MLS GRID Data may be subject to an end-user license agreement prescribed by Realtracs® MLS. © 2026 RealTracs Solutions. All Rights Reserved. Angela Fowler Real Estate, LLC | 423.320.4620 | afowler@catt.com Mailing Address: 452 Kailors Cove Cir, Ringgold, GA 30736
 Advertising Broker: Angela Fowler | Angela Fowler Real Estate, LLC.