- Overview
- Description
- Property Details
- Location
- Facts & Features
- Getting Around
- Nearby Homes



$1,395,000
Monthly Est:$6,943
 3 Beds
 4 Baths
2 full baths + 2 half baths
 2,160sqft
419 E Charlton St, Savannah, GA 31401
$1,395,000
$6,943/moEst:
Get Pre-Approved
Townhouse
Built in 1869
$-- HOA
0.03 acre lot
$646/sq.ft
Description
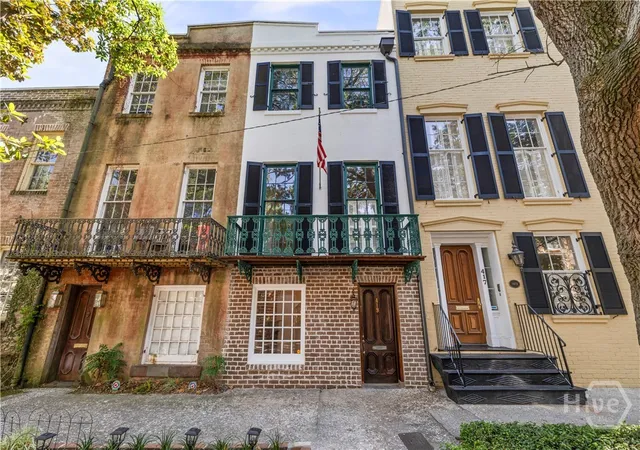
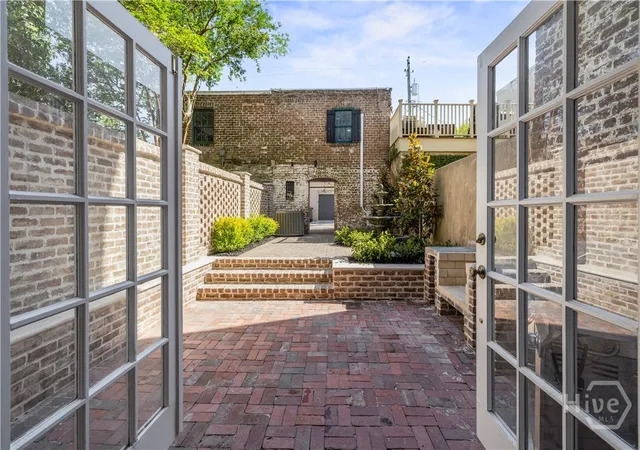
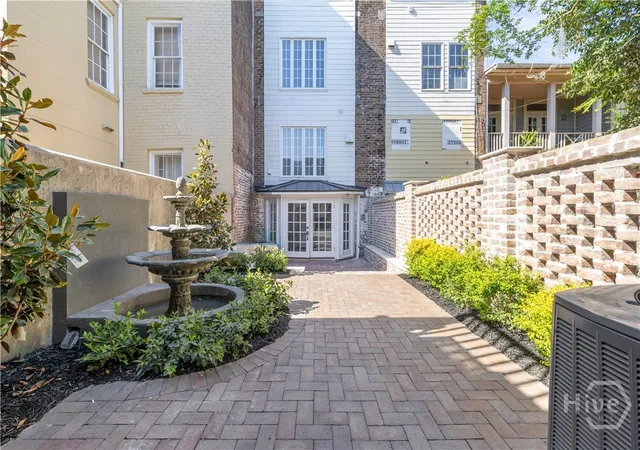
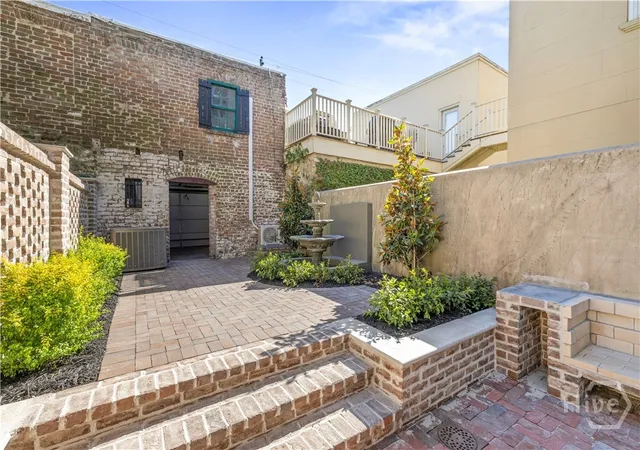
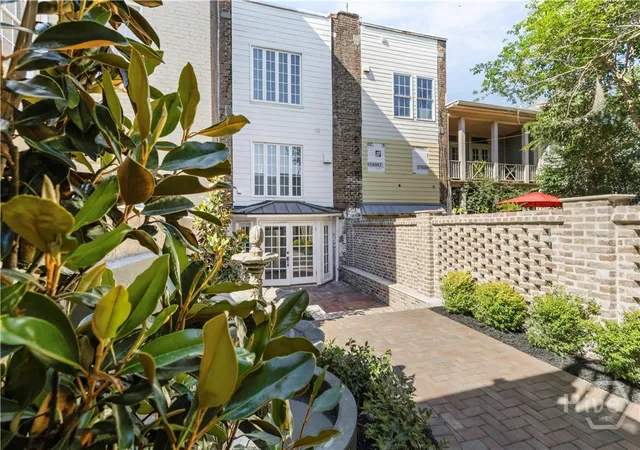
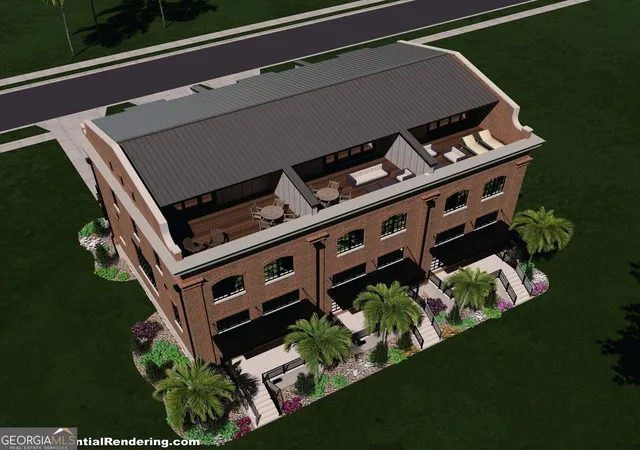
Historic Savannah charm meets timeless living in this 1869 three-level residence, ideally positioned on Charlton Street in Historic Downtown Savannah, steps from Troup Square. Rich with over 150 years of history, the home preserves architectural details that make Savannah residences distinctive, including four original fireplaces, exposed beams, original brick floors, brick walls, and historic textures throughout. The main level flows toward one of the property's most captivating features: a private courtyard in true Savannah style. Surrounded by greenery and finished with Savannah Gray brick and a fountain, this secluded space feels like a hidden sanctuary in the Historic District. The kitchen is framed by windows, filling the space with natural light and views of the courtyard, gardens, and carriage house. At the rear sits a rare carriage house. The ground level provides a private one-car garage—a luxury in Historic Downtown Savannah. Upstairs, the carriage house features an office with a half bath, countertop area, and small refrigerator, creating a private workspace or studio separate from the main residence. The main house is 2,160 sqft of heated living area. The second-floor office in the carriage house is approximately 204 sqft of additional heated/cooled space, for a combined 2,364 sqft under air. The 2,160 is the residence; the 204 is the carriage-house workspace. The second floor offers separation of spaces. A private lounge opens onto its own porch overlooking Charlton Street, a place to relax and experience Downtown Savannah. Also on this level is the primary suite with its private bath, offering a comfortable retreat. The third floor provides additional private living space with generous proportions, continuing the home's balance of historic character, privacy, and comfort. From its Savannah Gray brick courtyard and fountain to its carriage house, private garage, office, historic fireplaces, and Charlton Street porch.
- Houzeo last checked: 7 minutes ago
- Listing updated: September 5, 2026 at 10:47 pm
- Listing Provided by: Luis G. Ortiz (912) 572-5411 DRE #434491 | eXp Realty LLC (888) 959-9461
- Source: Hive MLS-NC | MLS#: SA362495

Property Details
Status
Active
Type
Townhouse
No. of Stories
3
County
City
Neighborhood
Year Built
1869
HOA Fees
-
Finished Area
2,160 sqft
Lot Size
0.03 acre lot
Basement Area
- sqft
MLS Name
Hive MLS
MLS Number
SA362495
MLS Status
Active
Days on Market
57

Continue Your Journey in App
Find your dream home, receive real-time updates, and many more!
Download App
Continue Your Journey in App
Find your dream home, receive real-time updates, and many more!
Location
Facts & Features
Rooms
Bedrooms & bathrooms
Bedrooms: 3
Bathrooms: 4
Interior
Exterior Features
Courtyard
Interior Features
Entrance Foyer, High Ceilings
Cooling
Central Air, Electric
Heating
Central, Electric
Appliances
Electric Water Heater
Construction
Year Built
Year Built: 1869
Home type
Townhouse
Architectural Style
Other
Construction Materials
Brick, Other
Utilities & Energy
Fireplace Features
Masonry, Other
Parking Features
Attached
Water Source
Public
Laundry Features
Washer Hookup, Dryer Hookup, Other
Other Features
Lot Features
Garden, Level
Price History
| Date | Event | Price |
|---|---|---|
09/05/2026 Source: | Price Decreased | $1,395,000 -6.69% $646/sqft |
08/30/2026 Source: | Price Decreased | $1,495,000 -6.27% $692/sqft |
08/12/2026 Source: | Price Decreased | $1,595,000 -5.90% $738/sqft |
05/22/2026 Source: | Off Market | $1,695,000 -3.14% $785/sqft |
05/22/2026 Source: | Listed for Sale | $1,750,000 $810/sqft |

Nearby Homes


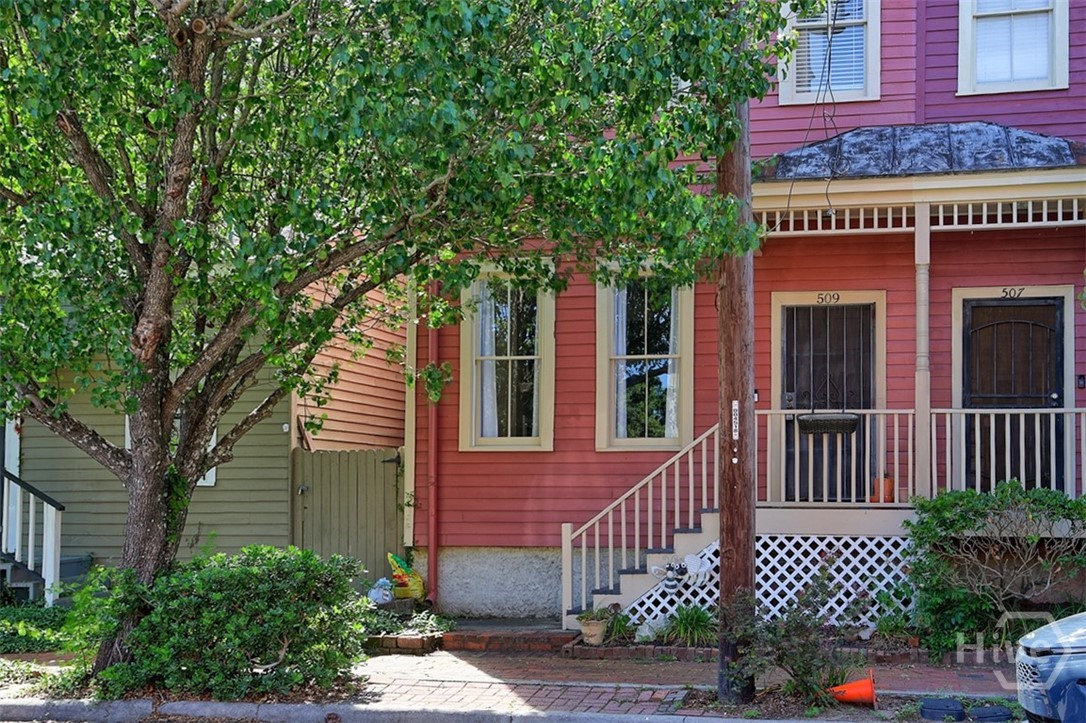

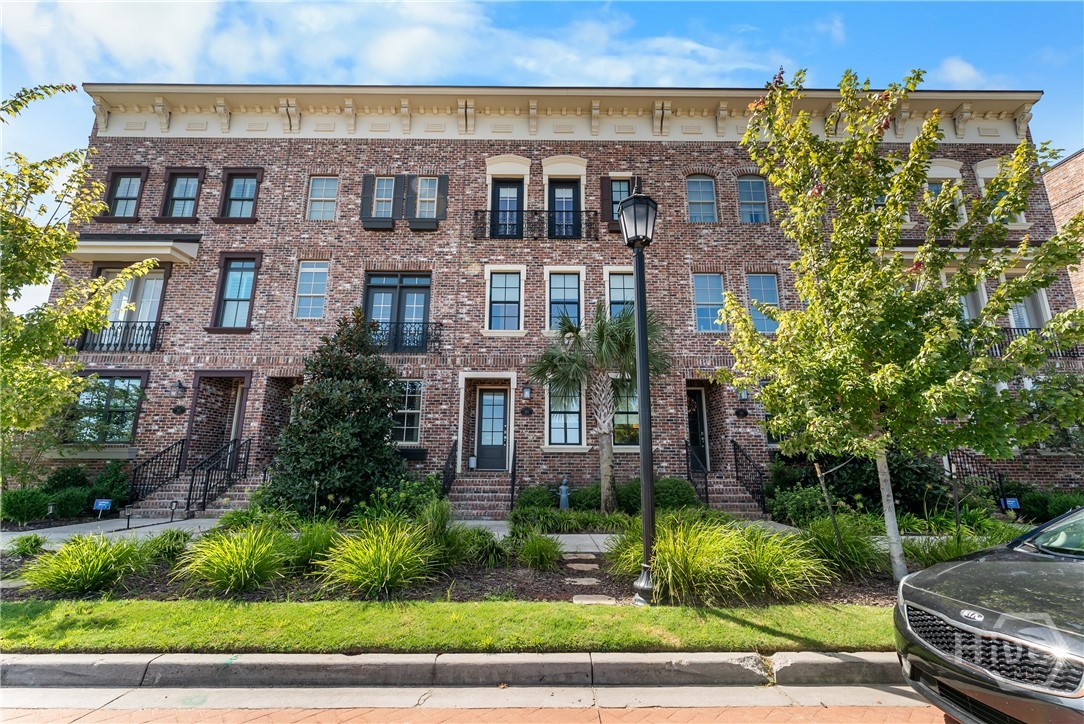
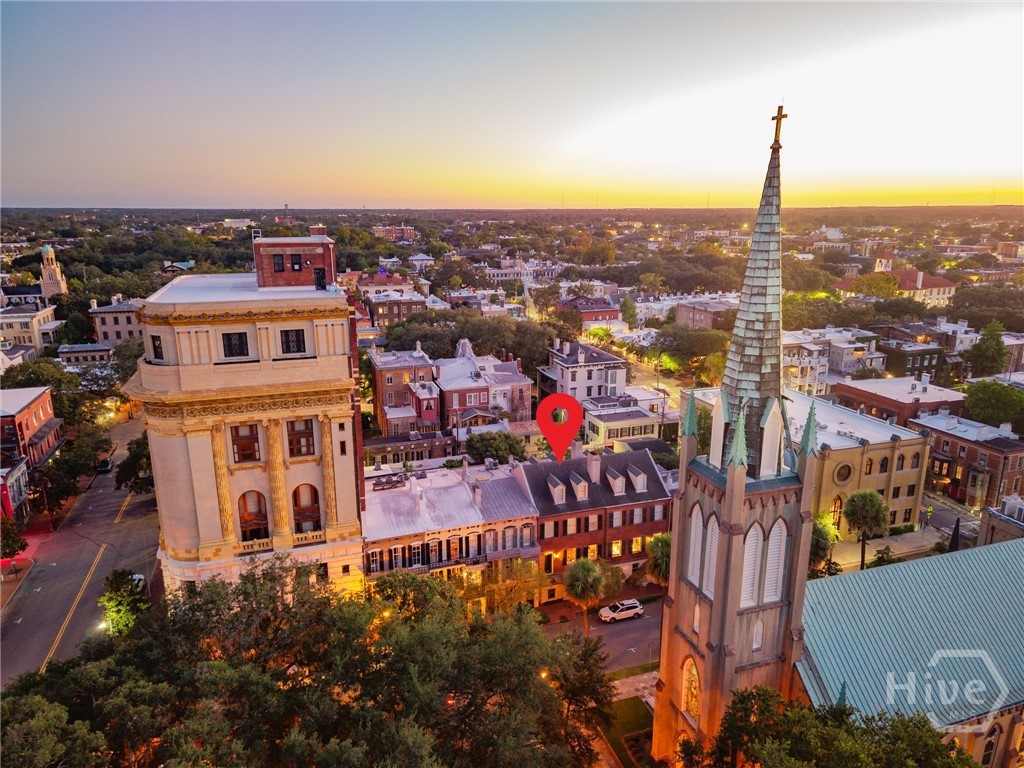
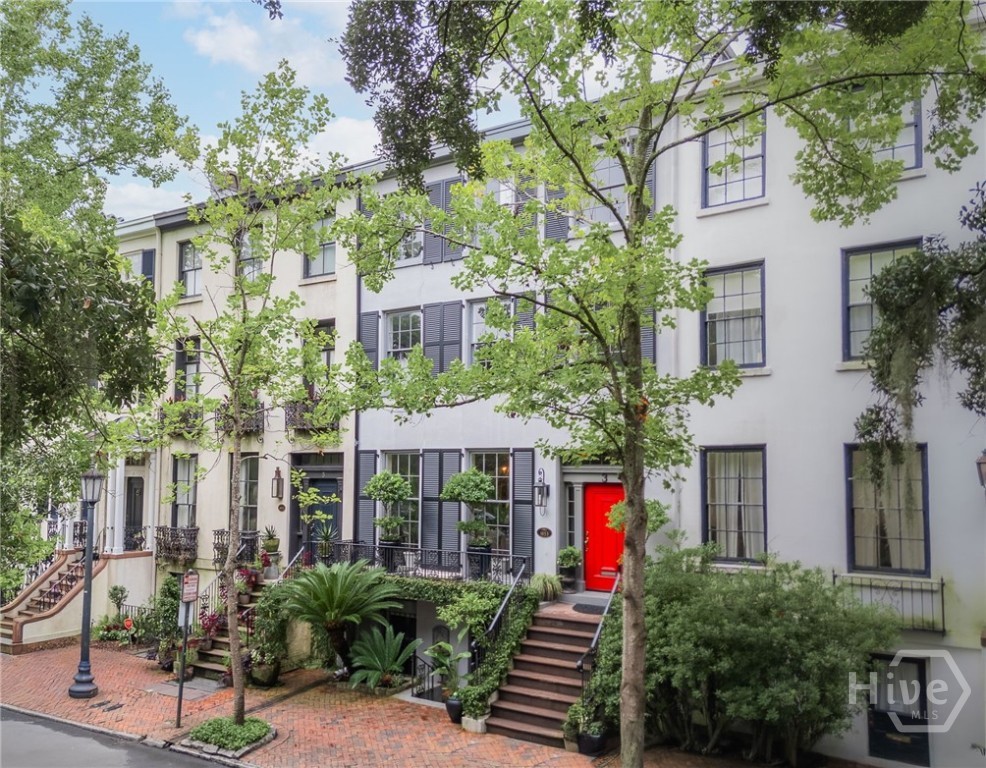
Find Homes by Property Features in Savannah, GA
Nearby New Homes For Sale

Based on information from the Hive MLS, through Oct 09, 2026, 07:00AM. This website may not include listings or property addresses of sellers who have directed their listing brokers to withhold their listing or their property address from display on the Internet. The data relating to real estate on this web site comes in part from the Internet Data Exchange program of Hive MLS, and is updated as of Oct 09, 2026, 07:00AM. All information is deemed reliable but not guaranteed and should be independently verified. All properties are subject to prior sale, change, or withdrawal. Neither listing broker(s) nor Chosen Realty LLC nor Houzeo shall be responsible for any typographical errors, misinformation, or misprints, and shall be held totally harmless from any damages arising from reliance upon these data. IDX information is provided exclusively for personal, non-commercial use, and may not be used for any purpose other than to identify prospective properties consumers may be interested in purchasing. © 2026 Hive MLS. All Rights Reserved.
 Advertising Broker: Nicholas Huscroft | Chosen Realty