- Overview
- Description
- Property Details
- Location
- Facts & Features
- Getting Around
- Nearby Homes

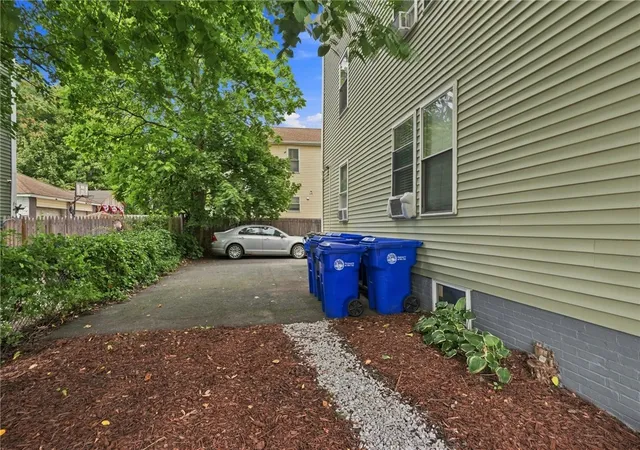


$629,000
Monthly Est:$3,131
 6 Beds
 3 Baths
3 full baths
 2,929sqft
419 Orms St, Providence, RI 02908
$629,000
$3,131/moEst:
Get Pre-Approved
Multi Family
Built in 1917
$-- HOA
2,696 sqft lot
$215/sq.ft
Description
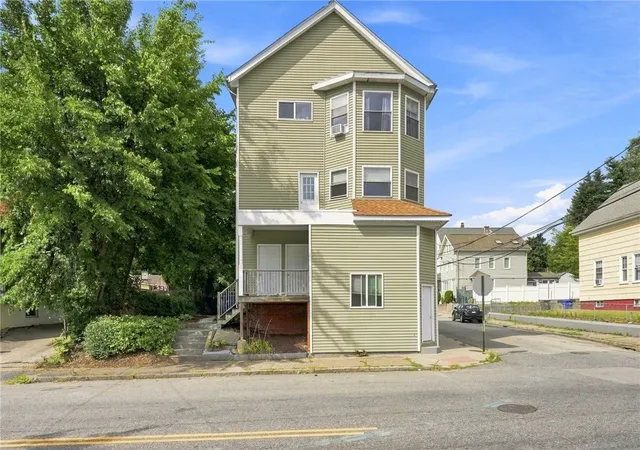
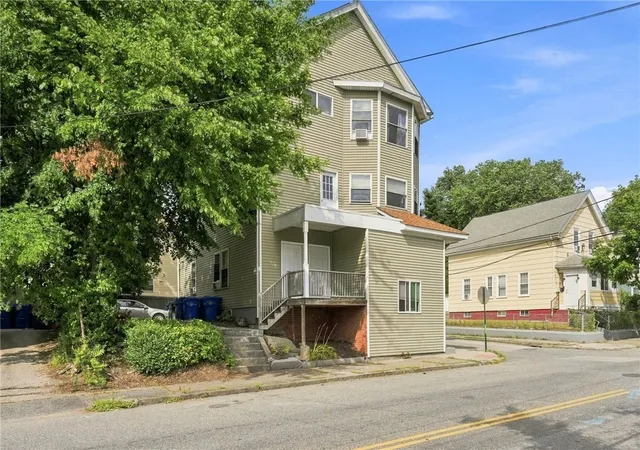
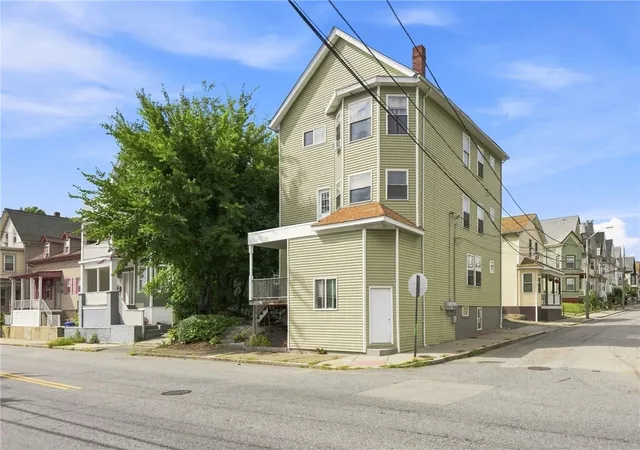
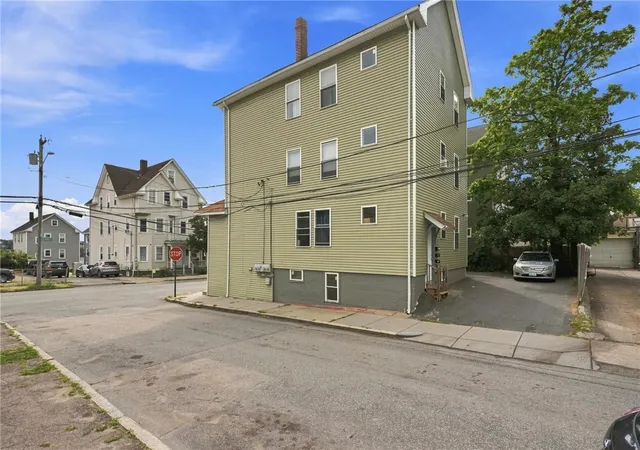
Welcome to 419-421 Orms Street, a well-maintained three-family home that is a solid addition to any investor's portfolio. Each unit offers a comfortable layout with plenty of natural light, while newer mechanicals provide added peace of mind. In addition, each unit has its own set of kitchen appliances (dishwasher, refrigerator, oven/range, & microwave), heating system, hot water tank, & electrical panel. Common electric & common water/sewer are paid for by the owner. The property has a great overall feel and has been cared for over the years, making it easy to settle in and enjoy. There is an unfinished attic with attic stairs, that could easily be transformed into more living square footage, with endless possibilities! Ideally located in Providence with convenient access to restaurants, shopping, major highways, and all that the city has to offer. A rare opportunity to own a turnkey three-family with the updates and convenience today's buyers are looking for.
- Houzeo last checked: 1 hour ago
- Listing updated: October 16, 2026 at 6:56 pm
- Listing Provided by: Nicholas Pardy (401) 419-2991 DRE #RES.0040238 | RE/MAX Professionals (401) 884-6050
- Source: RI StateWide MLS-RI | MLS#: 1422191

Property Details
Status
Pending
Type
Multi Family
No. of Stories
3
County
City
Neighborhood
Year Built
1917
HOA Fees
-
Finished Area
2,929 sqft
Lot Size
2,696 sqft lot
Basement Area
- sqft
MLS Name
RI StateWide MLS
MLS Number
1422191
MLS Status
Pending
Days on Market
47

Continue Your Journey in App
Find your dream home, receive real-time updates, and many more!
Continue Your Journey in App
Find your dream home, receive real-time updates, and many more!
Location
Facts & Features
Rooms
Bedrooms & bathrooms
Bedrooms: 6
Bathrooms: 3
Interior
Interior Features
Attic, Internal Expansion, Interior Steps, Permanent Attic Stairs, Storage, Tub Shower
Cooling
None
Appliances
Dryer, Dishwasher, Gas Water Heater, Microwave, Oven, Range, Refrigerator, Water Heater, Washer
Exterior Features
Paved Driveway
Heating
Baseboard, Gas, Hot Water
Sewer
Connected, Public Sewer
Flooring
Ceramic Tile, Laminate
Construction
Year Built
Year Built: 1917
Home type
Multi Family
Architectural Style
Stacked
Foundation Details
Combination
Construction Materials
Drywall, Vinyl Siding
Utilities & Energy
Fireplace Features
None
Electric
Circuit Breakers, Separate Meters
Basement
Full, Interior Entry, Unfinished
Parking Features
No Garage
Laundry Features
Common Area
Water Source
Connected, Public
Utilities
Sewer Connected
Other Features
Lot Features
Corner Lot
Subdivision Name
Smith Hill
Community Features
Highway Access, Near Hospital, Near Schools, Other, Public Transportation, Recreation Area, Restaurant, Shopping, See Remarks, Sidewalks
Tenant Pays
Hot Water
Price History
| Date | Event | Price |
|---|---|---|
10/16/2026 Source: | Pending | $629,000 $215/sqft |
10/01/2026 Source: | Contingent (Active Under Contract) | $629,000 $215/sqft |
09/11/2026 Source: | Listed for Sale | $629,000 +1476.44% $215/sqft |
05/18/2015 Source: | Sold | $39,900 +166.00% $14/sqft |
05/18/2015 Source: | Price Decreased | $15,000 -94.68% $5/sqft |

Show more
Nearby Homes




Find Homes by Property Features in Providence, RI
Nearby New Homes For Sale

Based on information from State-Wide MLS through Oct 29, 2026, 02:15PM. Information is provided exclusively for consumers’ personal, non-commercial use. It may not be used for any purpose other than to identify prospective properties that consumers may be interested in purchasing. Data is deemed reliable but is not guaranteed accurate by the MLS. This website may not include listings or property addresses of sellers who have directed their listing brokers to withhold their listing or their property address from display on the Internet. © 2026 State-Wide MLS, Inc. All rights reserved.
 Advertising Broker: Derek Greene | The Greene Realty Group
