Realty Solution
Powered by 
- 27
- Overview
- Description
- Property Details
- Location
- Facts & Features
- Getting Around
- Nearby Homes



Listed by: Chloe Gannage (805) 294-5749 DRE #02209430, Lindsey Harn DRE #01868098 | Christie's International Real Estate Sereno (805) 476-0104
$1,290,000
Monthly Est:$6,421
 3 Beds
 2 Baths
2 full baths
 2,406sqft
419 Peachtree Ct, Paso Robles, CA 93446
$1,290,000
$6,421/moEst:
Get Pre-Approved
Single Family Residence
Built in 2005
$-- HOA
13,500 sqft lot
$536/sq.ft
Description
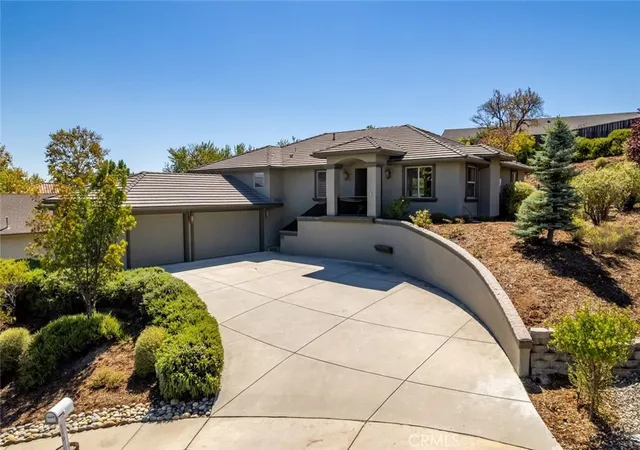
Tucked into a quiet cul-de-sac on the desirable Westside of Paso Robles, this spacious 3-bedroom home with an office combines single-level living, an attached 3-car garage at a lower grade, privacy, hillside views, and something increasingly hard to find: proximity to downtown.
Downtown City Park, restaurants, shopping, tasting rooms, Peachy Canyon, and the Westside wine trail are all just minutes away, making it easy to enjoy Paso without always getting in the car.
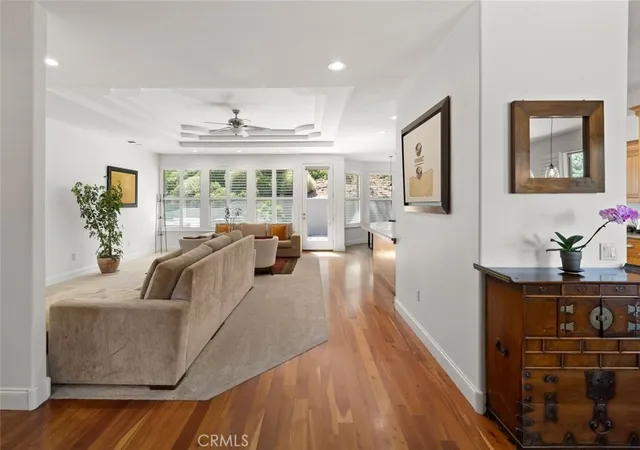
Approximately 2,406 square feet of living space offers generous, proportionate room sizes and an easy, comfortable flow.
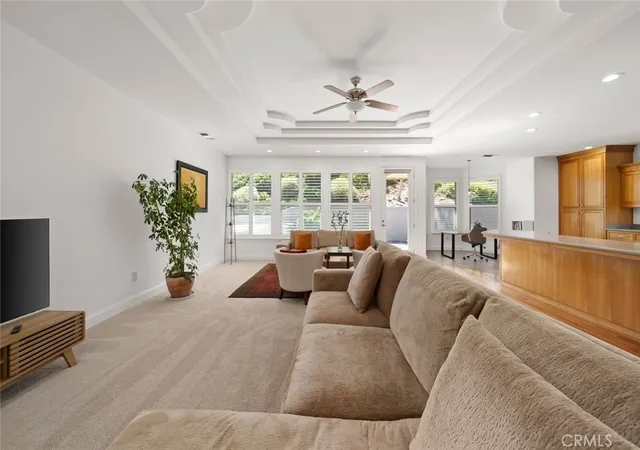
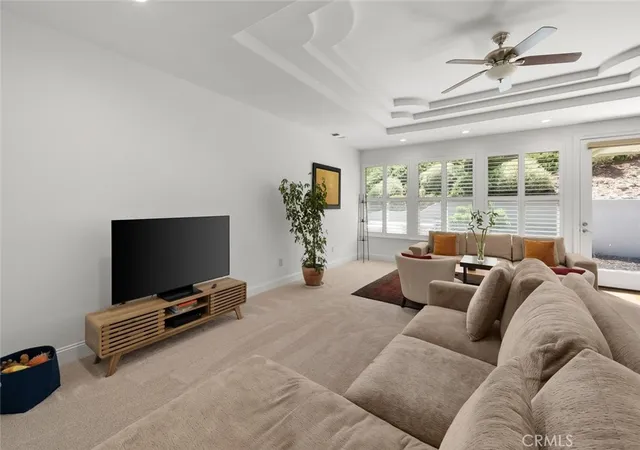
The living and dining areas have been thoughtfully updated to create a brighter, open setting for everyday living and entertaining. The living room features new carpeting, a striking tiered tray ceiling, and a wall of windows that fills the space with natural light, while a glass-insert door opens directly to the backyard.
The adjoining dining area has also been refreshed with three pendant lights creating a warm focal point above the table. The interior was repainted approximately two years ago, contributing to the home’s clean and well-cared-for feel.
The expansive kitchen offers abundant maple cabinetry, stainless-steel appliances, a peninsula with breakfast counter, and a casual breakfast nook. The nearby dining area enjoys hillside views and a built-in buffet for serving and storage.
A dedicated office provides a quiet space to work remotely or manage the day-to-day.
The spacious primary suite opens directly to the back patio and includes an ensuite bath with soaking tub, oversized walk-in shower, dual-sink vanity, walk-in closet, and built-in storage. Two additional bedrooms share a full bath, while the indoor laundry room boasts a utility sink and extra storage.
Outside, a generous concrete patio extends the living space, framed by mature trees, established landscaping, and hillside views. Gather with family or friends, enjoy a glass of local wine, or create the outdoor retreat you have been imagining. The property is prepped for additional outdoor lighting and a hot tub.
Owned solar, an EV charging port, hot-water recirculating system, and ceiling fans in every bedroom add everyday convenience.
Whether you are looking for a full-time residence or a Central Coast hideaway, this West Paso Robles home brings together generous living spaces, thoughtful updates, outdoor living, and easy access to everything that makes Paso Robles special.
- Houzeo last checked: 12 minutes ago
- Listing updated: November 5, 2026 at 2:16 am
- Source: California Regional MLS-CA | MLS#: SC26188390

Property Details
Status
Active
Type
Single Family Residence
No. of Stories
1
County
City
Neighborhood
--
Year Built
2005
HOA Fees
-
Finished Area
2,406 sqft
Lot Size
13,500 sqft lot
Basement Area
- sqft
MLS Name
California Regional MLS
MLS Number
SC26188390
MLS Status
Active
Days on Market
51
Cumulative Days on Market
49

Continue Your Journey in App
Find your dream home, receive real-time updates, and many more!
Continue Your Journey in App
Find your dream home, receive real-time updates, and many more!
Location
Facts & Features
Rooms
Bedrooms & bathrooms
Bedrooms: 3
Bathrooms: 2
Interior
Appliances
Dishwasher, Gas Cooktop, Gas Oven, Refrigerator, Range Hood, Water Softener
Sewer
Public Sewer
Cooling
Central Air
Flooring
Carpet, Tile, Wood
Interior Features
Breakfast Bar, Breakfast Area, Ceiling Fans, Separate Formal Dining Room, High Ceilings, Recessed Lighting, Primary Suite
Heating
Forced Air
Exterior Features
Rain Gutters
Construction
Year Built
Year Built: 2005
Home type
Single Family Residence
Construction Materials
Stucco
Utilities & Energy
Pool Features
None
Laundry Features
Inside, Laundry Room
Utilities
Electricity Connected, Natural Gas Connected, Sewer Connected, Water Connected
Water Source
Public
Parking Features
Garage
Fireplace Features
None
Electric
Photovoltaics Seller Owned
Other Features
Patio And Porch Features
Concrete, Patio
Subdivision Name
Pr City Limits West(120)
Community Features
Street Lights, Sidewalks
Lot Features
Back Yard, Cul De Sac, Drip Irrigation Bubblers, Front Yard, Landscaped
Price History
| Date | Event | Price |
|---|---|---|
11/04/2026 Source: | Price Decreased | $1,290,000 -3.01% $536/sqft |
10/13/2026 Source: | Price Decreased | $1,330,000 -1.48% $553/sqft |
09/16/2026 Source: | Listed for Sale | $1,350,000 +5.88% $561/sqft |
05/14/2024 Source: | Sold | $1,275,000 $530/sqft |

Nearby Homes










Find Homes by Property Features in Paso Robles, CA
Nearby New Homes For Sale


Based on information from California Regional Multiple Listing Service, Inc. as of Nov 06, 2026, 11:00PM and /or other sources. All data, including all measurements and calculations of area, is obtained from various sources and has not been, and will not be, verified by broker or MLS. All information should be independently reviewed and verified for accuracy. Properties may or may not be listed by the office/agent presenting the information. Information being provided is for consumers’ personal, non-commercial use and may not be used for any purpose other than to identify prospective properties consumers may be interested in purchasing. This website may not include listings or property addresses of sellers who have directed their listing brokers to withhold their listing or their property address from display on the Internet. © 2026 California Regional Multiple Listing Service. All Rights Reserved.
 Advertising Broker: William Johnson DRE #01463271 | William Johnson Brokerage
