- Overview
- Description
- Property Details
- Location
- Facts & Features
- Getting Around

Street View
Listed by: Susan Mackey | BHHS Vermont Realty Group/Middlebury (802) 388-9836
$544,000
Monthly Est:$2,708
 3 Beds
 2 Baths
1 full bath
 1,825sqft
419 Shampeny Hill Rd, Hancock, VT 05748
$544,000
$2,708/moEst:
Get Pre-Approved
Single Family Residence
Built in 1973
$-- HOA
10 acres lot
$298/sq.ft
Description
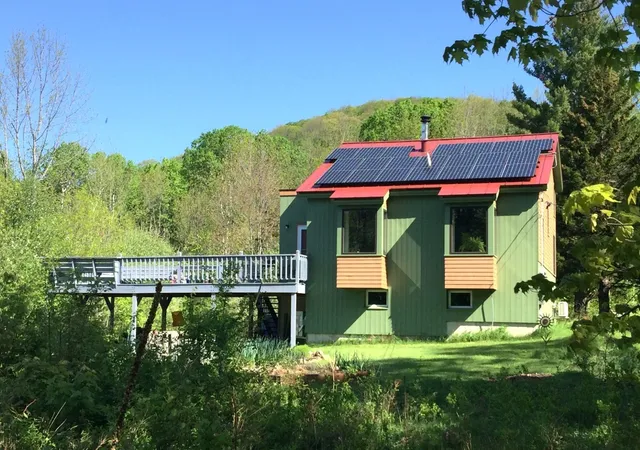
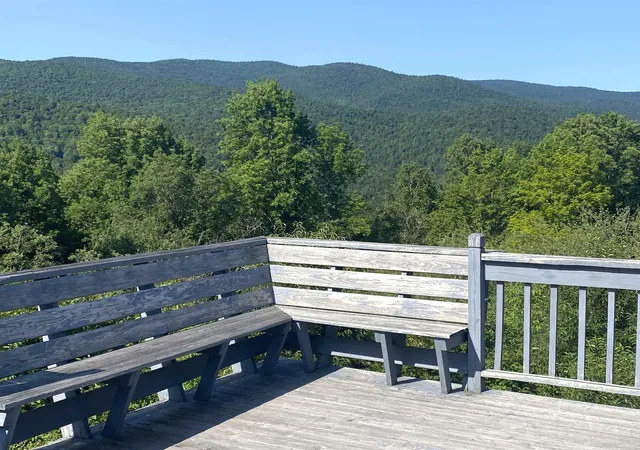
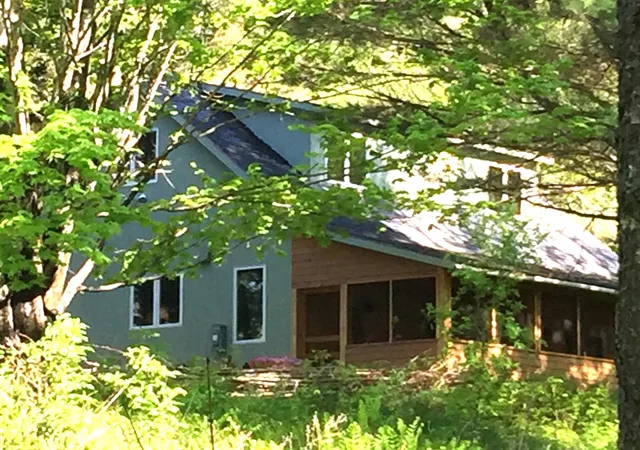
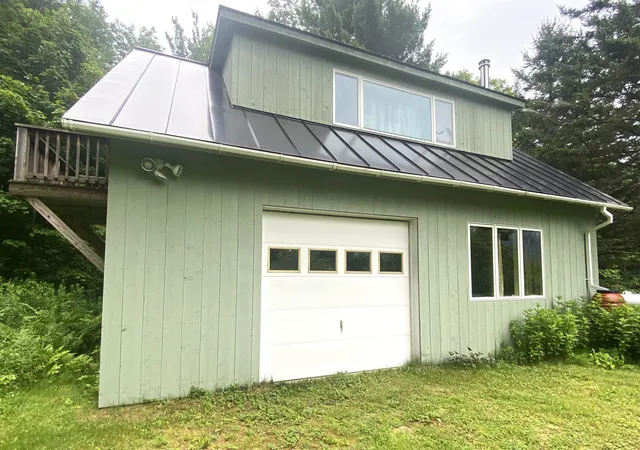
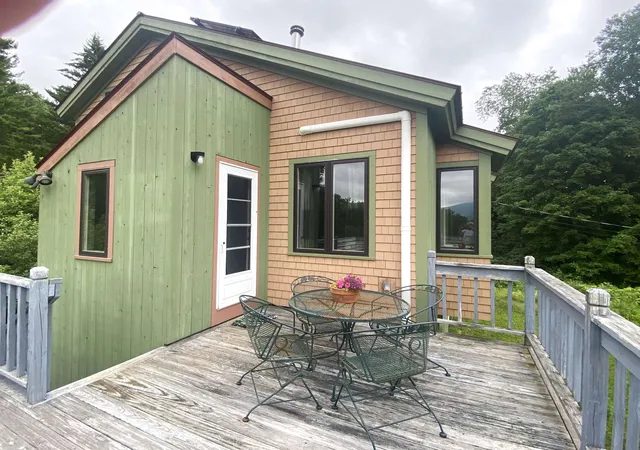
This unique home with a darling cottage, both yr-round and directly abutting thousands of acres of Green Mountain National Forest, is perched on 10 acres of quiet, very private hilltop in the midst of woods, streams, and trails. Striking Green Mountain views and an old apple orchard sit at your doorstep. Designed and built by an architect-owner, the main house (1024 sq ft) was completely renovated in 2014 incorporating new windows, siding, standing seam steel roof, and a kitchen with new cabinets and quartz countertops. Twenty-one solar panels offer environmental and economic savings. The smaller adjacent cottage (801 sq ft) was designed and completed by a local builder, adding a kitchen with granite countertops, a bath, a beautiful, pine-paneled library/bonus room and a one-car garage - opportune for creative space, guests, b&b, caretaker, rental income. New hardwood floors fill both the main home and cottage. Efficient heat pumps provide heating and cooling year-round in both. The main house Woodstock soapstone woodstove and the cottage Jotul woodstove provide cozy supplemental heating. Both interiors are lighted with handsome Hubbardton cast iron fixtures. The cottage includes a spacious screened-in porch and the house a large deck enhanced by Green Mountain views. Listed square footage is for the combination of main house and cottage. An excellent location for skiers and hikers, “the hill” offers easy access to Middlebury College Snow Bowl, Sugar Bush, Mad River Glen, and Killington. The Long Trail, which crosses Vt Rt 125 a few miles west and the adjacent Green Mountain National Forest provide exceptional hiking, mountain biking, birding, hunting, fishing, skiing, and exploring in any season. The eclectic towns of Rochester, Warren, and Middlebury offer dining, shopping, and cultural venues. The best of Vermont living!
- Houzeo last checked: 6 minutes ago
- Listing updated: August 19, 2026 at 9:18 pm
- Source: NEREN/Prime MLS-NH | MLS#: 5101740

Property Details
Status
Active Under Contract
Type
Single Family Residence
No. of Stories
-
County
City
Neighborhood
--
Year Built
1973
HOA Fees
-
Finished Area
1,825 sqft
Lot Size
10 acres lot
Basement Area
- sqft
MLS Name
NEREN/Prime MLS
MLS Number
5101740
MLS Status
(31) Under Contract - Active Under Contract
Days on Market
76

Continue Your Journey in App
Find your dream home, receive real-time updates, and many more!
Download App
Continue Your Journey in App
Find your dream home, receive real-time updates, and many more!
Location
Facts & Features
Rooms
Bedrooms & bathrooms
Bedrooms: 3
Bathrooms: 2
Interior
Cooling
Mini Split
Appliances
Dryer, Electric Range, Refrigerator, Washer
Interior Features
Dining Area, In Law/adu, Kitchen/dining, Living/dining, Natural Light, Indoor Storage, Vaulted Ceiling(s), Basement Laundry
Flooring
Slate/stone, Wood
Exterior Features
Deck, Guest House, Natural Shade, Enclosed Porch
Sewer
On Site Septic Exists, Private Sewer
Heating
Wood Stove, Mini Split
Construction
Year Built
Year Built: 1973
Home type
Single Family Residence
Property Condition
Existing
Foundation Details
Concrete
Construction Materials
Wood Frame, Shingle Siding, Vertical Siding, Wood Siding
Roof
Standing Seam
Architectural Style
Contemporary
Utilities & Energy
Electric
200+ Amp Service, Generator
Utilities
Phone, Propane
Basement
Concrete, Full, Interior Stairs, Storage Space, Unfinished, Walk Out Access, Interior Entry, Exterior Entry
Water Source
Drilled Well
Other Features
Lot Features
Mountain View, Recreational, Secluded, Sloped, Trail/near Trail, Wooded, Adjoins St/nat'l Forest, Mountain, Near Skiing, Near Snowmobile Trails, Private
Price History
| Date | Event | Price |
|---|---|---|
08/19/2026 Source: | Contingent (Active Under Contract) | $544,000 $298/sqft |

Find Homes by Property Features in Hancock, VT


Based on information from PrimeMLS Inc. through Oct 10, 2026, 12:15PM. This display of listings may or may not be the entire Compilation from the PrimeMLS database, and PrimeMLS does not guarantee the accuracy of such information. The listing broker's offer of compensation is made only to other real estate licensees who are participant members of PrimeMLS. This information is deemed reliable, but not guaranteed. The data relating to real estate displayed on this display comes in part from the IDX Program of PrimeMLS. The information being provided is for consumers' personal, non- commercial use and may not be used for any purpose other than to identify prospective properties consumers may be interested in purchasing. Data last updated Oct 10, 2026, 12:15PM. © 2026 PrimeMLS, Inc. All Rights Reserved.
 Advertising Broker: Derek Greene | The Greene Realty Group