- Overview
- Description
- Property Details
- Location
- HOA Management
- Facts & Features
- Getting Around
- Nearby Homes

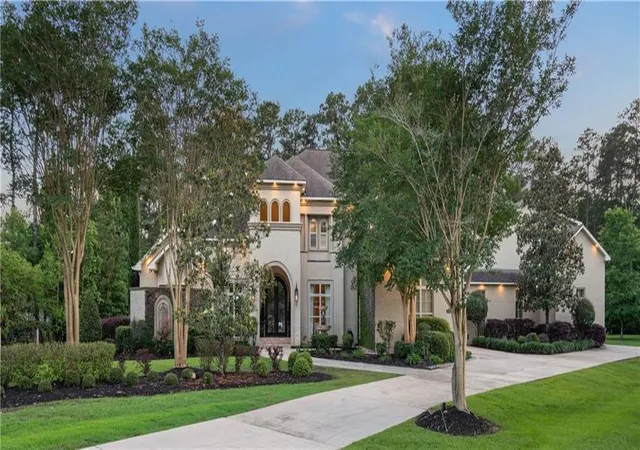
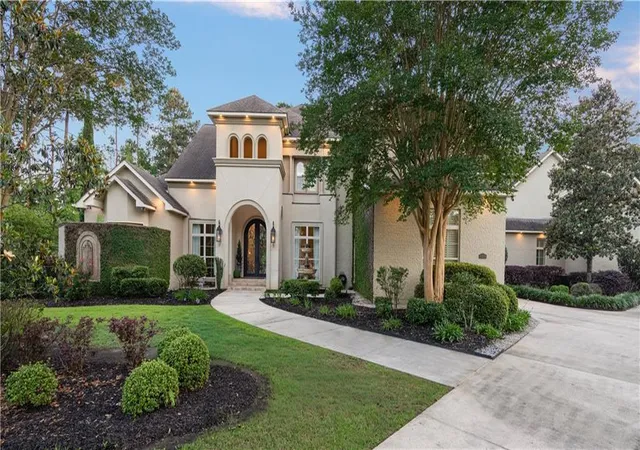
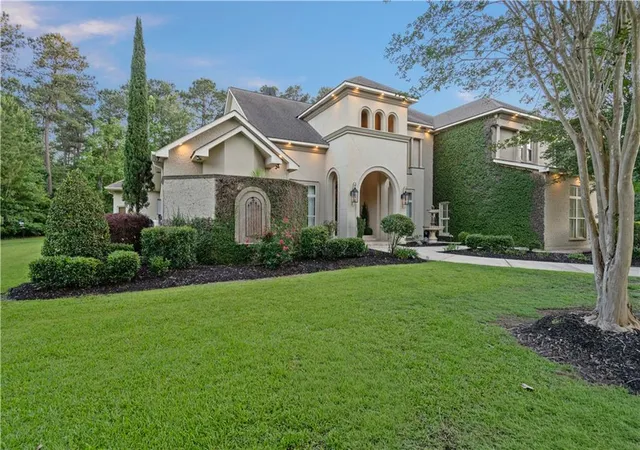
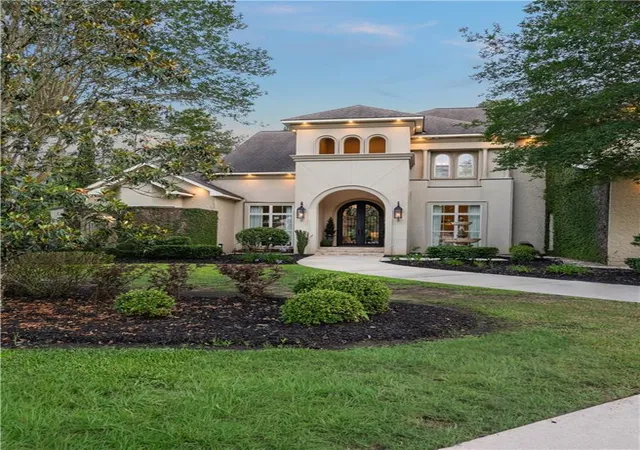


$2,499,000
Monthly Est:$12,438
 6 Beds
 10 Baths
8 full baths + 2 half baths
 7,848sqft
419 Tallowwood Dr, Covington, LA 70433
$2,499,000
$12,438/moEst:
Get Pre-Approved
Single Family Residence
Built in 2009
$125/mo HOA
-- sqft lot
$318/sq.ft
Description
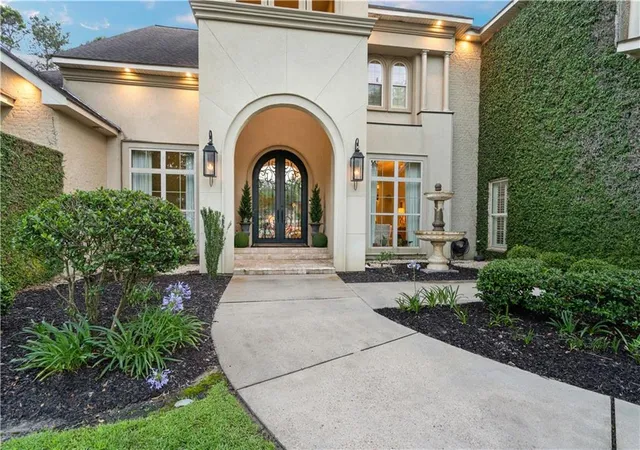
Here it is! A dream of a house with perfection in every detail. Massive living areas both upstairs and down, with rooms to fit every purpose and every need. Downstairs... a Living Room overlooking patio, pool, spa & koi pond; a den with retractable glass doors that fully-open the outdoors to indoors; an office/library/gameroom with soaring ceiling & custom millwork; a sitting room/day kitchen overlooking garden and patio; a luxury Primary Bath w/ private patio; fireplaces both indoors and out; an expansive heated pool with tanning ledge; 2 outdoor kitchen & bar areas with ice-maker, gas burners, Blaze grill; an over-sized laundry/pantry/keeping room; a fenced vegetable garden; a pristine 3+ car & RV garage with polyaspartic flooring, custom cabinetry and dedicated HVAC.
Upstairs... A full pub/ game-room with disappearing glass doors, a wraparound gallery and an overhead view of the stunning pool & patio; a massive media/theatre room; a granny/nanny/guest quarter with full kitchen; a second primary suite; a massive walk-in attic. You could not dream up a longer list of amentities, all upgraded and updated! Please see the Amenities list attached to fully understand all this house offers and to see upgrades done by this owner.
- Houzeo last checked: 12 hours ago
- Listing updated: September 7, 2026 at 10:03 pm
- Listing Provided by: Betsy Tarkington (985) 373-6186 | Coldwell Banker TEC (985) 845-2001
- Source: New Orleans Metropolitan AOR (NOMAR) MLS-LA | MLS#: 2570844

Property Details
Status
Active
Type
Single Family Residence
No. of Stories
2
County
City
Neighborhood
--
Year Built
2009
HOA Fees
$125/mo
Finished Area
7,848 sqft
Lot Size
-- sqft lot
Basement Area
- sqft
MLS Name
New Orleans Metropolitan AOR (NOMAR) MLS
MLS Number
2570844
MLS Status
Active
Days on Market
67

Continue Your Journey in App
Find your dream home, receive real-time updates, and many more!
Download App
Continue Your Journey in App
Find your dream home, receive real-time updates, and many more!
Location
HOA Management
Brookstone
HOA Fees
$1,500/ Annually
Disclaimer: Amenities are based on third-party information and may vary; buyers must independently verify all amenities, as information is deemed reliable but not guaranteed.
Facts & Features
Rooms
Bedrooms & bathrooms
Bedrooms: 6
Bathrooms: 10
Laundry
Level: First
Area: 114.54 Square Feet
Dimensions: 13.8 X 8.3
Office
Level: Second
Area: 348.48 Square Feet
Dimensions: 24.2 X 14.4
PrimaryBedroom
Level: Second
Area: 180.60 Square Feet
Dimensions: 14 X 12.9
Library
Level: First
Area: 163.80 Square Feet
Dimensions: 14 X 11.7
Kitchen
Level: Second
Area: 170.00 Square Feet
Dimensions: 17 X 10
MediaRoom
Level: Second
Area: 861.52 Square Feet
Dimensions: 24.2 X 35.6
Other
Level: Second
Area: 487.92 Square Feet
Dimensions: 21.4 X 22.8
Bedroom
Level: Second
Area: 218.55 Square Feet
Dimensions: 15.5 X 14.1
Bedroom
Level: Second
Area: 223.02 Square Feet
Dimensions: 11.8 X18.9
Bedroom
Level: First
Area: 223.02 Square Feet
Dimensions: 11.8 X 18.9
Bedroom
Level: First
Area: 164.02 Square Feet
Dimensions: 11.8 X 13.9
SittingRoom
Level: First
Area: 168.19 Square Feet
Dimensions: 12.1 X 13.9
StorageRoom
Level: First
Area: 186.76 Square Feet
Dimensions: 9.2 X 20.3
Kitchen
Level: First
Area: 170.00 Square Feet
Dimensions: 17 X 10
PrimaryBedroom
Level: First
Area: 270.20 Square Feet
Dimensions: 19.3 X 14
Foyer
Level: First
Area: 65.12 Square Feet
Dimensions: 8.8 X 7.4
BreakfastRoomNook
Level: First
Area: 66.74 Square Feet
Dimensions: 9.4 X 7.1
DiningRoom
Level: First
Area: 174.46 Square Feet
Dimensions: 14.3 X 12.2
Den
Level: First
Area: 485.48 Square Feet
Dimensions: 21.2 X 22.9
LivingRoom
Level: First
Area: 288.64 Square Feet
Dimensions: 16.4 X 17.6
Interior
Exterior Features
Balcony, Courtyard, Enclosed Porch, Outdoor Shower, Patio, Sound System, Outdoor Kitchen
Sewer
Public Sewer
Appliances
Double Oven, Dishwasher, Disposal, Ice Maker, Microwave, Oven, Range, Refrigerator, Wine Cooler
Cooling
Central Air, Three Or More Units
Interior Features
Attic, Butlers Pantry, Guest Accommodations, Jetted Tub, Pantry
Heating
Central, Multiple Heating Units
Construction
Year Built
Year Built: 2009
Home type
Single Family Residence
Construction Materials
Brick, Stucco
Property Condition
Excellent
Architectural Style
French Provincial
Foundation Details
Slab
Roof
Shingle
Utilities & Energy
Pool Features
Heated, In Ground
Parking Features
Garage, Three Or More Spaces, Boat, Garage Door Opener, Rv Access Parking
Water Source
Public
Security Features
Fire Sprinkler System
Fireplace Features
Gas, Wood Burning
Other Features
Patio And Porch Features
Covered, Oversized, Balcony, Patio, Porch, Screened
Subdivision Name
Brookstone
Lot Features
One To Five Acres, Outside City Limits
Community Features
Common Grounds Area
Price History
| Date | Event | Price |
|---|---|---|
09/07/2026 Source: | Listed for Sale | $2,499,000 +56.19% $318/sqft |
09/27/2025 Source: | Sold | $1,600,000 -16.23% $204/sqft |
10/31/2024 Source: | Listing Removed | $1,910,000 +27.33% $243/sqft |
10/31/2024 Source: | Price Change | $1,500,000 $191/sqft |


Nearby Homes



Find Homes by Property Features in Covington, LA
Nearby New Homes For Sale


Based on information from the ROAM MLS through Oct 09, 2026, 02:30PM. IDX information is provided exclusively for consumers' personal, non-commercial use. It may not be used for any purpose other than to identify prospective properties consumers may be interested in purchasing. Data is deemed reliable but is not guaranteed accurate by the MLS. This website may not include listings or property addresses of sellers who have directed their listing brokers to withhold their listing or their property address from display on the Internet. © 2026 ROAM MLS. All Rights Reserved.
 Advertising Broker: Jared Andrew English | Congress Realty, Inc