- Overview
- Description
- Property Details
- Location
- HOA Management
- Facts & Features
- Getting Around
- Nearby Homes
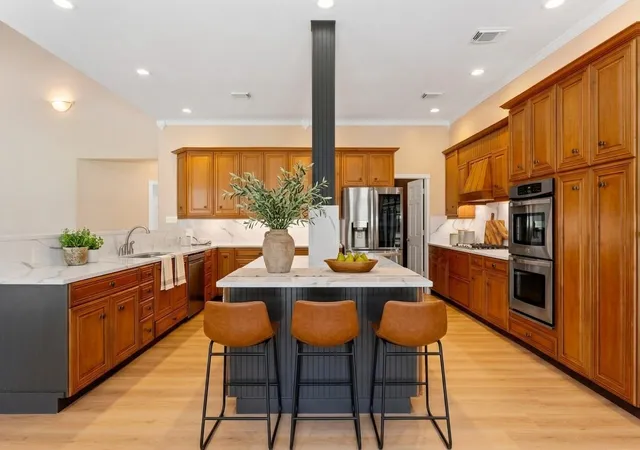

Street View
$999,995
Monthly Est:$4,977
 5 Beds
 5 Baths
4 full baths + 1 half bath
 4,521sqft
419 Vista Del Lago Dr, Huffman, TX 77336
$999,995
$4,977/moEst:
Get Pre-Approved
Single Family Residence
Built in 2001
$85.83/mo HOA
4.59 acres lot
$221/sq.ft
Description
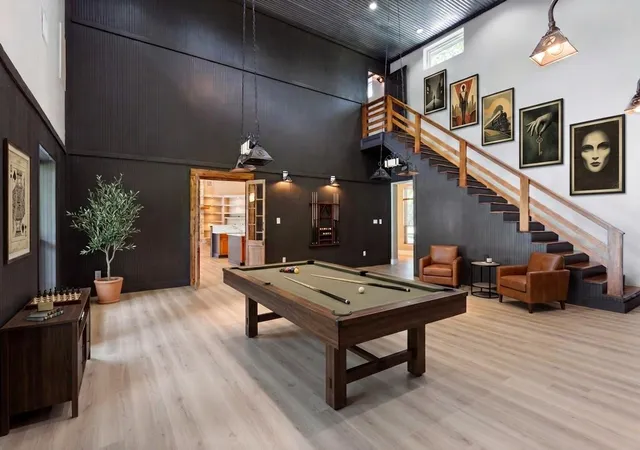
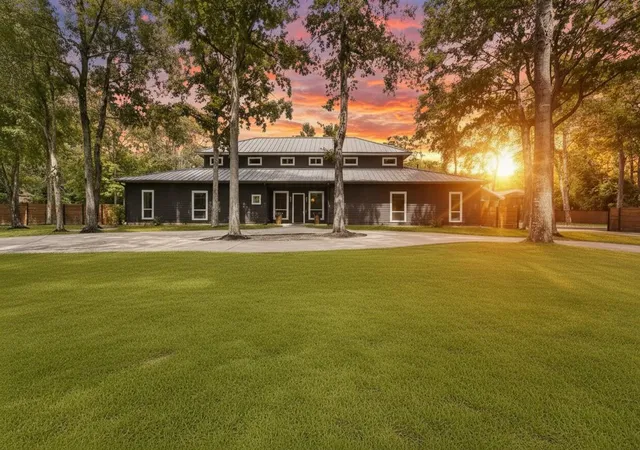
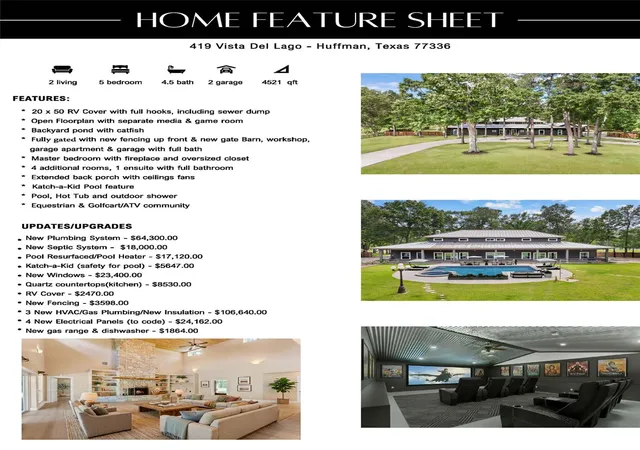
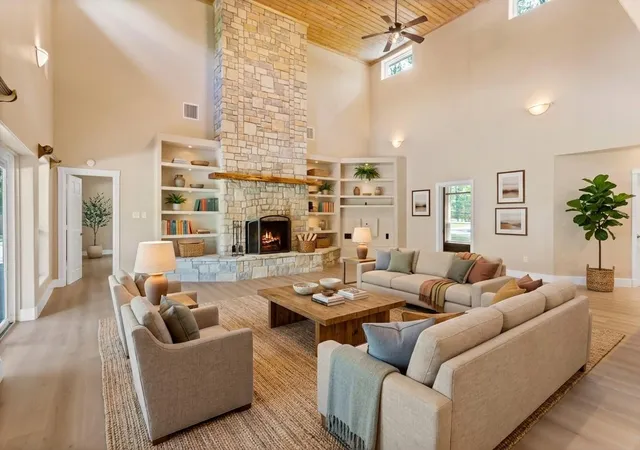
Discover exceptional country estate living in The Commons on Lake Houston with this fully gated 4,521 sq ft, 5 bedroom, 4.5 bathroom home set on 4.59 acres of beautifully maintained land just minutes from Lake Houston. This property blends functionality and outdoor living with a long list of amenities. A peaceful, fish stocked pond with a water feature to keep the water moving, sets the tone for the private country estate lifestyle this home delivers. The extended country porch with ceiling fans offers the perfect place to relax, while the backyard features an in-ground pool with a Katch a Kid safety system, hot tub, and outdoor shower for year-round enjoyment. The property also features a pole barn with workshop, a garage with its own bathroom and office, and an unfinished garage apartment ready for customization. A 20×50 RV cover with full hookups, including sewer dump, provides exceptional convenience for RV owners or guests. Recent upgrades include three new HVAC systems, new windows, new fencing, and a newly added gas range, ensuring comfort and efficiency throughout the home. Inside, the home offers an exceptional blend of comfort and functionality. The primary suite is a true retreat with a cozy fireplace, private outdoor access, and a luxurious 5-piece bathroom complete with dual vanities, a wraparound closet with custom shelving, a soaking tub, and an oversized shower. Four additional bedrooms include a private ensuite, a flexible room that can serve as a home office or bedroom, and two more connected by a full Jack and Jill bathroom. A spacious game room with soaring ceilings has a staircase that leads to a private movie theater, creating an ideal space for entertainment. Located in an equestrian and golf cart friendly community, this property offers the perfect blend of acreage, privacy, and modern amenities—an ideal opportunity for those seeking a refined country lifestyle close to Lake Houston.
- Houzeo last checked: 7 minutes ago
- Listing updated: October 3, 2026 at 1:28 am
- Listing Provided by: Michelle Keller (512) 296-6562 | Phillips & Associates Realty (210) 571-0330
- Source: Unlock MLS-TX as distributed by MLS GRID | MLS#: 5187572

Property Details
Status
Active
Type
Single Family Residence
No. of Stories
-
County
City
Neighborhood
--
Year Built
2001
HOA Fees
$85.83/mo
Finished Area
4,521 sqft
Lot Size
4.59 acres lot
Basement Area
- sqft
MLS Name
Unlock MLS
MLS Number
5187572
MLS Status
Active
Days on Market
64

Continue Your Journey in App
Find your dream home, receive real-time updates, and many more!
Continue Your Journey in App
Find your dream home, receive real-time updates, and many more!
Location
HOA Management
Commons of Lake Houston POA
HOA Fees
$1,030/ Annually
Amenities
 Amenities and services may be covered by one or multiple associations and service providers.
 Common Area Maintenance
Disclaimer: Amenities are based on third-party information and may vary; buyers must independently verify all amenities, as information is deemed reliable but not guaranteed.
Facts & Features
Rooms
Bedrooms & bathrooms
Bedrooms: 5
Bathrooms: 5
Primary Bedroom
Level: Main
Primary Bathroom
Level: Main
Laundry
Level: Main
Game Room
Level: Main
Kitchen
Level: Main
Bedroom
Level: Main
Bedroom
Level: Main
Bedroom
Level: Main
Media Room
Level: Second
Bathroom
Level: Main
Living Room
Level: Main
Interior
Window Features
Blinds, Double Pane Windows, Screens
Heating
Central, Fireplace(s), Natural Gas
Appliances
Built In Electric Oven, Built In Gas Range, Cooktop, Dishwasher, Disposal, Gas Cooktop, Microwave, Electric Oven, Double Oven, Self Cleaning Oven, Stainless Steel Appliance(s), Water Heater
Exterior Features
Lighting, Private Yard, Rv Hookup
Cooling
Ceiling Fan(s), Central Air
Flooring
Carpet, Laminate, Tile, Wood
Interior Features
Bar, Bookcases, Breakfast Bar, Built In Features, Ceiling Fan(s), Ceiling High, Granite Counters, Quartz Counters, Stone Counters, Double Vanity, Eat In Kitchen, Entrance Foyer, Kitchen Island, Multiple Dining Areas, Multiple Living Areas, Natural Woodwork, Open Floorplan, Pantry, Primary Bedroom On Main, Recessed Lighting, Soaking Tub, Storage, Walk In Closet(s)
Sewer
Septic Tank
Construction
Year Built
Year Built: 2001
Home type
Single Family Residence
Foundation Details
Pillar/post/pier, Slab
Construction Materials
See Remarks, Cement Siding, Metal Siding
Roof
Metal
Property Condition
Updated/remodeled
Utilities & Energy
Security Features
Security Fence, Security System
Water Source
Private
Parking Features
Additional Parking, Carport, Circular Driveway, Concrete, Covered, Detached, Detached Carport, Door Multi, Driveway, Electric Gate, Garage, Parking Pad, Paved, Rv Access/parking, Storage, Workshop In Garage
Fireplace Features
Bedroom, Double Sided, Living Room, Primary Bedroom, Stone, Wood Burning
Utilities
Electricity Connected, Natural Gas Connected, Sewer Connected, Underground Utilities, Water Connected
Pool Features
Heated, In Ground, Outdoor Pool, Pool Cover, Pool/spa Combo
Other Features
Disclosures
Seller Disclosure
Patio And Porch Features
Covered, Front Porch, Porch, Rear Porch
Community Features
Equestrian Community, Fishing, Lake, Underground Utilities
Subdivision Name
Commons Lake Houston Sec 4
Lot Features
Back Yard, Front Yard, Landscaped, Level, Trees Heavy, Trees Large (over 40 Ft), Many Trees, Trees Medium (20 Ft 40 Ft)
Price History
| Date | Event | Price |
|---|---|---|
10/03/2026 Source: | Listed for Sale | $999,995 -4.67% $221/sqft |
08/03/2026 Source: | Listing Removed | $1,049,000 $232/sqft |
07/17/2026 Source: | Price Decreased | $1,049,000 -4.55% $232/sqft |
05/06/2026 Source: | Price Decreased | $1,099,000 -4.35% $243/sqft |
04/09/2026 Source: | Price Decreased | $1,149,000 -4.17% $254/sqft |

Show more
Nearby Homes


Find Homes by Property Features in Huffman, TX

Based on information submitted to the MLS GRID from Unlock MLS through Nov 07, 2026, 05:45AM. All information provided is deemed reliable but is not guaranteed and should be independently verified. Unlock MLS and its affiliates provide the MLS and all content therein “AS IS” and without any warranty, express or implied. All data is obtained from various sources and may not have been verified by broker or MLS GRID. Supplied Open House Information is subject to change without notice. All information should be independently reviewed and verified for accuracy. Properties may or may not be listed by the office/agent presenting the information. IDX information is provided exclusively for consumers personal non-commercial use. It may not be used for any purpose other than to identify prospective properties consumers may be interested in purchasing. The data is deemed reliable but is not guaranteed by MLS GRID. The use of the MLS GRID Data may be subject to an end-user license agreement prescribed by the Member Participant’s applicable MLS, if any, and as amended from time to time. © 2026 Unlock MLS. All Rights Reserved.
 Advertising Broker: Michelle Brecker | Pathway To Home Realty
