- Overview
- Description
- Property Details
- Location
- HOA Management
- Facts & Features
- Getting Around
- Nearby Homes

Street View
$725,000
Monthly Est:$3,609
 5 Beds
 5 Baths
5 full baths
 5,857sqft
4190 Barnes Meadow Rd SW, Smyrna, GA 30082
$725,000
$3,609/moEst:
Get Pre-Approved
Single Family Residence
Built in 2006
$92/mo HOA
15,855.84 sqft lot
$124/sq.ft
Description
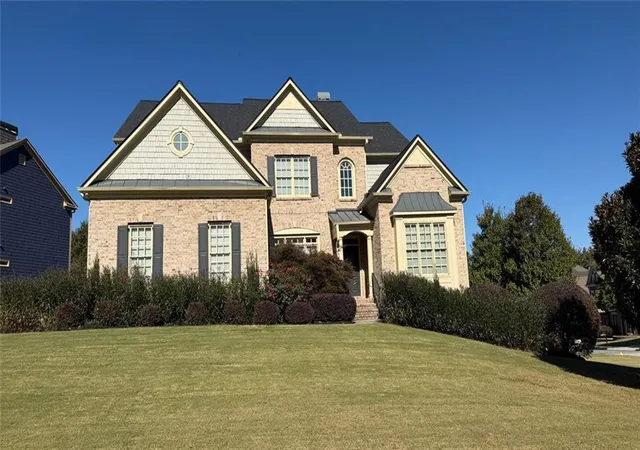
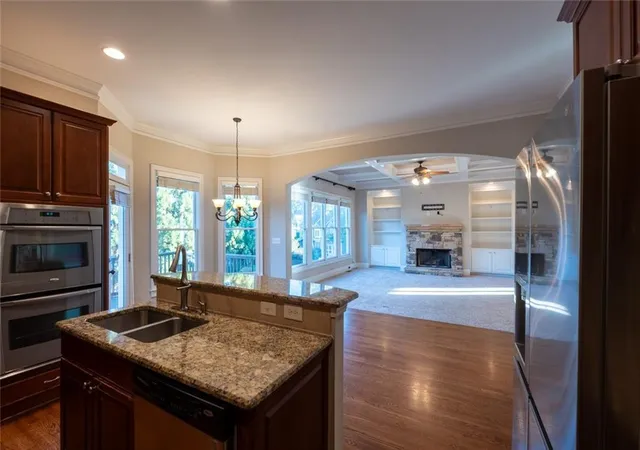
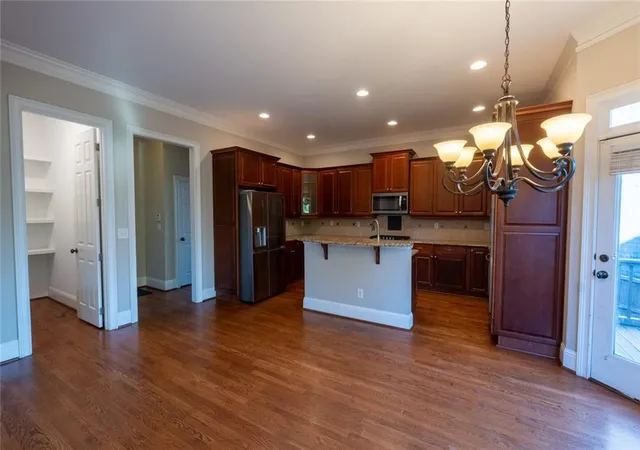
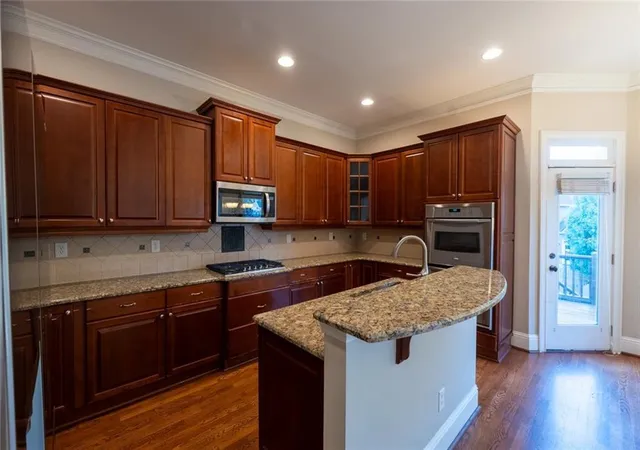
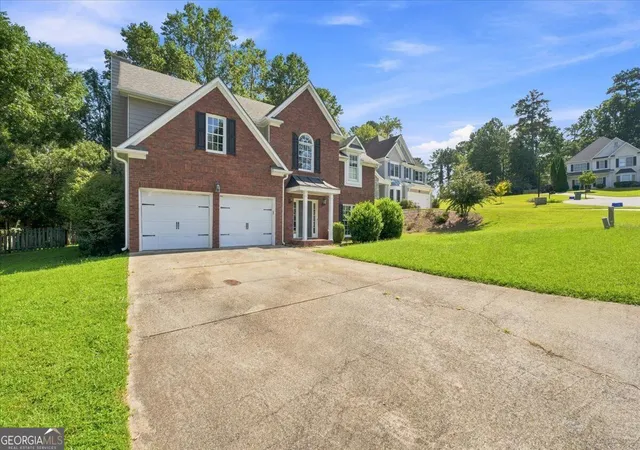
An exceptional residential property that defines comfortable, high-quality living. Constructed in 2006, this 5,857-square-foot craftsman residence remains in great condition, standing as an attractive example of thoughtful design and enduring architectural character. The kitchen serves as the heart of the home, featuring an open-plan layout that flows seamlessly into the living room.
It is equipped with stainless steel appliances, a double oven, and refined stone counters. The generous island, complete with a functional sink, provides an ideal space for both daily meal preparation and gathering with guests. A fireplace serves as a central focal point, complemented by an intricate coffered ceiling and decorative columns. Thoughtfully integrated built-in shelves offer both a refined aesthetic and practical storage, framing the space to create a welcoming environment for quiet evenings or larger social engagements. The residence offers five bedrooms and five bathrooms, providing flexible accommodations to suit a variety of lifestyles. The basement includes a second laundry room and a second kitchen.
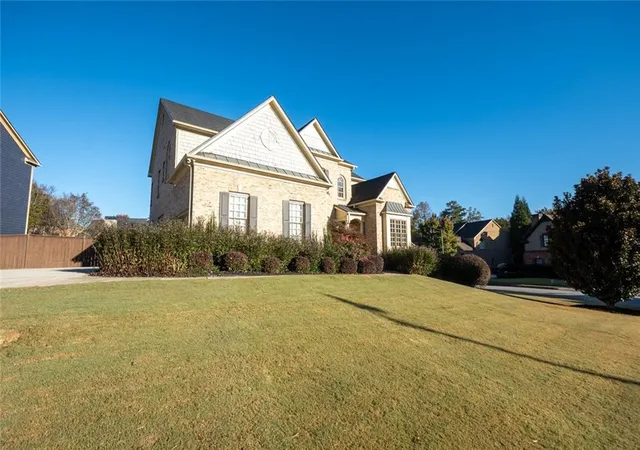
Outside, the property includes a private yard, offering a personal outdoor space that extends the home’s livable area. This residence offers a rare opportunity to secure a substantial and impeccably maintained home in an ideal Smyrna location. Contact us today to schedule your private tour and experience the balanced design of this unique property firsthand.
- Houzeo last checked: 5 minutes ago
- Listing updated: November 2, 2026 at 12:42 am
- Listing Provided by: Brandon Black (706) 457-6121 | Keller Williams Realty West Atlanta (470) 907-8266
- Source: First Multiple Listing Service-GA | MLS#: 7858876

Property Details
Status
Active
Type
Single Family Residence
No. of Stories
-
County
City
Neighborhood
--
Year Built
2006
HOA Fees
$92/mo
Finished Area
5,857 sqft
Lot Size
15,855.84 sqft lot
Basement Area
- sqft
MLS Name
First Multiple Listing Service
MLS Number
7858876
MLS Status
Active
Days on Market
12

Continue Your Journey in App
Find your dream home, receive real-time updates, and many more!
Continue Your Journey in App
Find your dream home, receive real-time updates, and many more!
Location
HOA Management
N/A
HOA Fees
$92/ Monthly
Amenities
 Amenities and services may be covered by one or multiple associations and service providers.
 Tennis
 Swim
Disclaimer: Amenities are based on third-party information and may vary; buyers must independently verify all amenities, as information is deemed reliable but not guaranteed.
Facts & Features
Rooms
Bedrooms & bathrooms
Bedrooms: 5
Bathrooms: 5
Interior
Appliances
Dryer, Dishwasher, Disposal, Double Oven, Gas Cooktop, Microwave, Refrigerator
Window Features
None
Exterior Features
Other
Cooling
Central Air
Interior Features
Beamed Ceilings, Bookcases, Double Vanity, Entrance Foyer
Sewer
Public Sewer
Heating
Forced Air
Flooring
Hardwood
Construction
Year Built
Year Built: 2006
Home type
Single Family Residence
Property Condition
Updated/remodeled
Foundation Details
Concrete Perimeter
Roof
Composition
Architectural Style
Traditional
Construction Materials
Brick
Utilities & Energy
Laundry Features
Laundry Room, Upper Level, In Basement, Laundry Closet
Parking Features
Garage
Utilities
Cable Available
Water Source
Public
Security Features
Smoke Detector(s)
Basement
Partial
Fireplace Features
Family Room
Pool Features
None
Electric
220 Volts In Laundry, 220 Volts In Garage
Other Features
Patio And Porch Features
Deck
Lot Features
Corner Lot
Subdivision Name
Barnes Mill
Community Features
Clubhouse, Pool
Price History
| Date | Event | Price |
|---|---|---|
10/24/2026 Source: | Listed for Sale | $725,000 +49.48% $124/sqft |
02/25/2019 Source: | Price Decreased | $485,000 -2.02% $83/sqft |
01/18/2019 Source: | Price Increased | $495,000 +36.65% $85/sqft |
08/07/2018 Source: | Sold | $362,250 $62/sqft |

Nearby Homes

Find Homes by Property Features in Smyrna, GA
Nearby New Homes For Sale

Listings identified with the FMLS IDX logo come from FMLS and are held by brokerage firms other than the owner of this website. The listing brokerage is identified in any listing details. Information is deemed reliable but is not guaranteed. If you believe any FMLS listing contains material that infringes your copyrighted work, please click here to review our DMCA policy and learn how to submit a takedown request. © 2026 First Multiple Listing Service, Inc.
The listing broker’s offer of compensation is made only to participants of the MLS where the listing is filed.
 Advertising Broker: Fred McGill | Simple Showing, Inc
