- Overview
- Description
- Property Details
- Location
- Facts & Features
- Getting Around
- Nearby Homes
 No HOA

Street View
$324,900
Monthly Est:$1,617
 4 Beds
 2 Baths
2 full baths
 2,432sqft
4190 Double Dee Rd, Aynor, SC 29511
$324,900
$1,617/moEst:
Get Pre-Approved
Manufactured Mobile Home
Built in 2022
$-- HOA
21,780 sqft lot
$134/sq.ft
Description
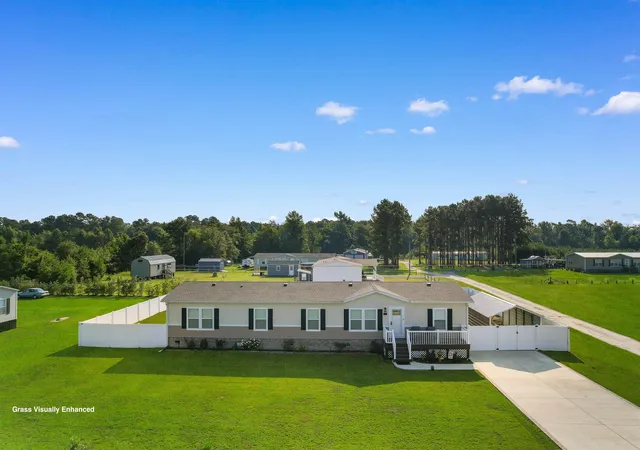
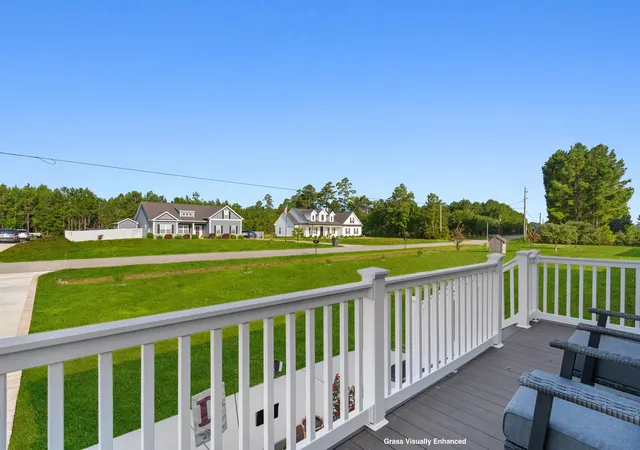
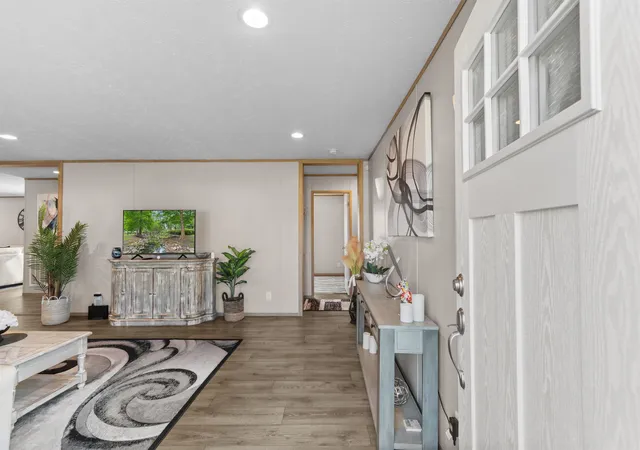
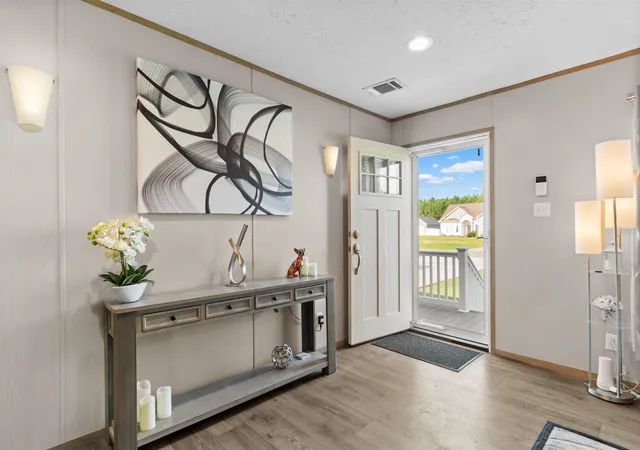
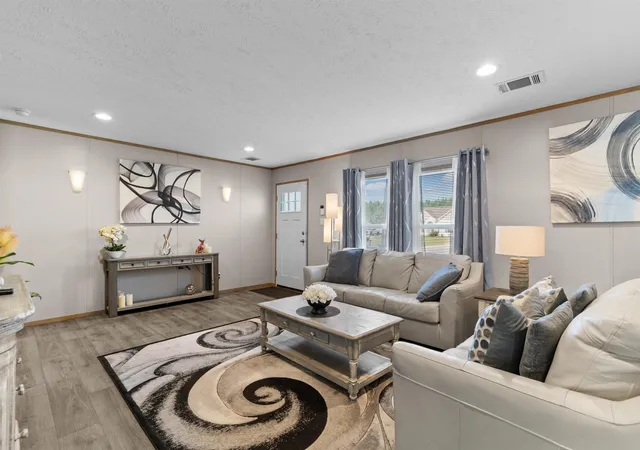
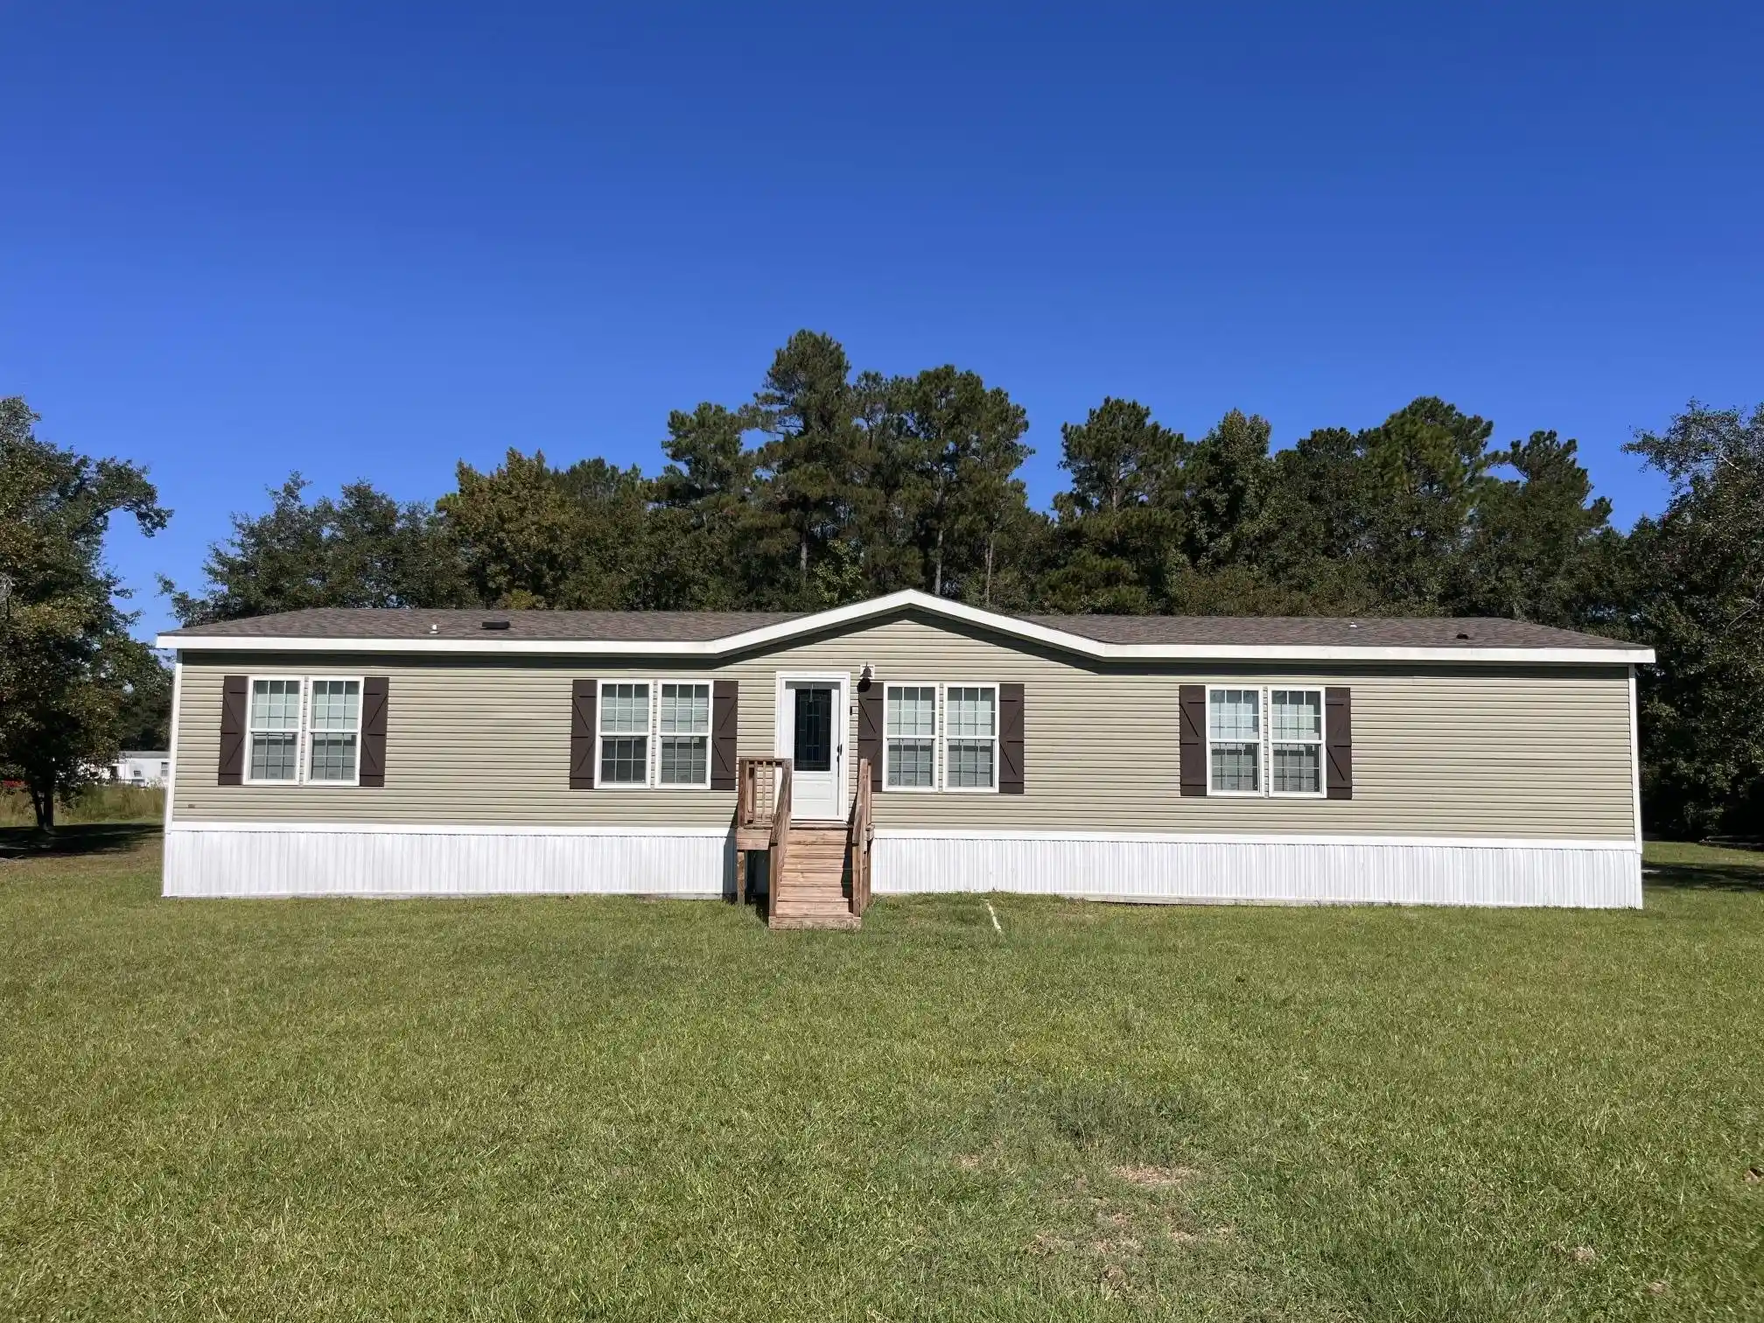
Welcome to 4190 Double Dee Rd. in Aynor, where beautifully designed interiors, an exceptionally spacious floor plan and the freedom of rural living come together on approximately half an acre with NO HOA! Offering 2,432 heated square feet, this 32' x 76' Clayton Homes Everest model provides an impressive amount of living space with 4 bedrooms, 2 full baths and two separate living areas. But square footage alone doesn't tell the story of this home. The current owners have styled and finished the interior with such attention to detail that it feels as though a professional interior designer had a hand in creating it. From the coordinated finishes and décor to the inviting flow from room to room, this is a home that immediately feels polished, comfortable and welcoming. The split-bedroom floor plan provides separation between the spacious primary suite and the three additional bedrooms, while the heart of the home remains open and connected. A generous kitchen anchors the main living area with a large center island offering plenty of workspace and seating, and all kitchen appliances convey with the home. The kitchen opens naturally into the dining and living spaces, creating an ideal layout for entertaining, holidays or simply enjoying everyday life. One of the standout features of this floor plan is its two distinct living spaces. In addition to the main living room, a second family room or den provides even more flexibility for entertaining, a media room, game room, reading area or simply a second place to relax. A dedicated office nook provides a convenient work-from-home or homework space without sacrificing a bedroom. The primary suite is privately positioned on the opposite side of the home and offers a spacious retreat with a large walk-in shower and featuring a double vanity and dual sinks. The home's thoughtful layout also includes a mudroom-style rear entrance and roomy utility area, adding the kind of practical everyday function buyers appreciate. The sellers have continued their improvements outside as well. Front and rear decks have been added, extending the living space outdoors and providing places to relax and enjoy the peaceful rural surroundings. A white vinyl privacy fence creates a defined and private backyard area, and a freestanding carport is conveniently positioned just inside the fenced area. The sellers also obtained a county permit to replace a substantial portion of the original vinyl siding with Hardie-plank siding, adding another notable improvement to the property. The location offers an appealing balance between country living and accessibility. Enjoy the quieter setting and extra breathing room of rural Aynor, while remaining convenient to Downtown Conway, where locally owned restaurants, shops, historic architecture, community events and the Waccamaw Riverfront make it an increasingly popular place to spend an afternoon or evening. Loris is also within convenient reach, providing another nearby option for shopping, dining, schools, services and small-town amenities. And when you're ready for the coast, the location provides convenient access to Hwy 22, offering an easy route toward Myrtle Beach and the Grand Strand without having to depend entirely on the heavier traffic traditionally associated with the Hwy 501 corridor. Whether you're headed to the beach for the day, dining along the coast or enjoying everything the Myrtle Beach area has to offer, you can return home to your own half-acre setting away from the congestion.
- Houzeo last checked: 11 minutes ago
- Listing updated: October 5, 2026 at 12:58 am
- Listing Provided by: Beth And Sammie Jo Team (843) 254-1533 | Core 1st Realty Group (843) 358-9876
- Source: Coastal Carolinas Association of Realtors® MLS-SC | MLS#: 2620473

Property Details
Status
Active
Type
Manufactured Mobile Home
No. of Stories
-
County
City
Neighborhood
--
Year Built
2022
HOA Fees
-
Finished Area
2,432 sqft
Lot Size
21,780 sqft lot
Basement Area
- sqft
MLS Name
Coastal Carolinas Association of Realtors® MLS
MLS Number
2620473
MLS Status
Active
Days on Market
74

Continue Your Journey in App
Find your dream home, receive real-time updates, and many more!
Continue Your Journey in App
Find your dream home, receive real-time updates, and many more!
Location
Facts & Features
Rooms
Bedrooms & bathrooms
Bedrooms: 4
Bathrooms: 2
Interior
Sewer
Septic Tank
Interior Features
Ceiling Fans, Split Bedrooms, Separate Shower, Walk In Closets, Breakfast Bar, Breakfast Area, Kitchen Island, Stainless Steel Appliances
Flooring
Other
Exterior Features
Deck, Fence, Porch
Cooling
Central Air
Heating
Central, Electric
Appliances
Dishwasher, Microwave, Range, Refrigerator
Construction
Year Built
Year Built: 2022
Home type
Manufactured Mobile Home
Architectural Style
Mobile Home
Foundation Details
Crawlspace
Construction Materials
Hardiplank Type, Vinyl Siding
Property Condition
Resale
Utilities & Energy
Parking Features
Carport
Laundry Features
Washer Hookup
Water Source
Public
Basement
Crawl Space
Utilities
Electricity Available, Septic Available, Water Available
Other Features
Patio And Porch Features
Rear Porch, Deck, Front Porch
Subdivision Name
Not Within A Subdivision
Lot Features
Outside City Limits, Rectangular, Rectangular Lot
Price History
| Date | Event | Price |
|---|---|---|
09/04/2026 Source: | Price Decreased | $324,900 -5.80% $134/sqft |
08/18/2026 Source: | Listed for Sale | $344,900 -1.43% $142/sqft |
08/18/2026 Source: | Price Increased | $349,900 +723.29% $144/sqft |
06/05/2023 Source: | Price Decreased | $42,500 -1.16% $17/sqft |
02/21/2023 Source: | Price Decreased | $43,000 -10.42% $18/sqft |

Show more
Nearby Homes
Find Homes by Property Features in Aynor, SC


This representation is based in whole or in part on data supplied by the Coastal Carolinas Association of REALTORS® or its MLS through Nov 02, 2026, 03:00AM. Neither the Association nor its MLS guarantees or is in any way responsible for its accuracy. Data maintained by the Association or its MLS may not reflect all real estate activity in the market. All information provided is deemed reliable, but is not guaranteed to be accurate and should be independently verified. Information is provided exclusively for consumers' personal, non-commercial use, and may not be used for any purpose other than to identify prospective properties consumers may be interested in purchasing. © 2026 of the Coastal Carolinas Multiple Listing Service, Inc. All rights reserved.
 Advertising Broker: Nicholas Huscroft | Chosen Realty
