Andover RE
Powered by 
- 2
- Overview
- Description
- Property Details
- Location
- HOA Management
- Facts & Features
- Getting Around
- Nearby Homes

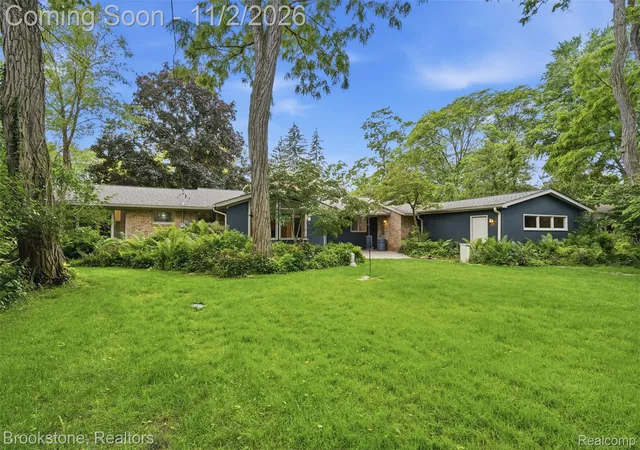

Street View
$669,900
Monthly Est:$3,334
 3 Beds
 4 Baths
4 full baths
 2,871sqft
4190 Valley Frg Rd, Bloomfield Hills City Oakland, MI 48301
$669,900
$3,334/moEst:
Get Pre-Approved
Single Family Residence
Built in 1954
$41.67/mo HOA
0.61 acre lot
$233/sq.ft
Description
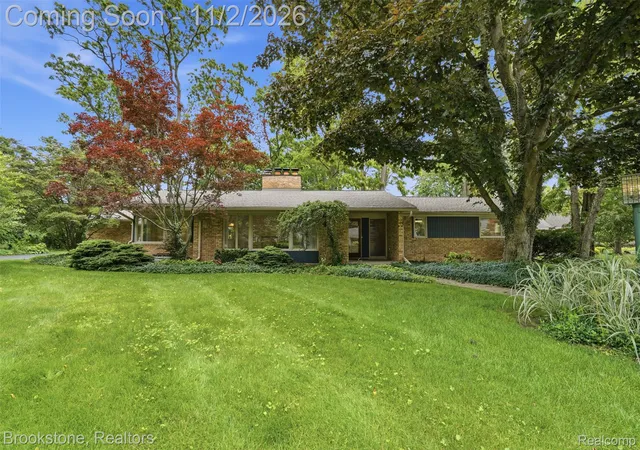
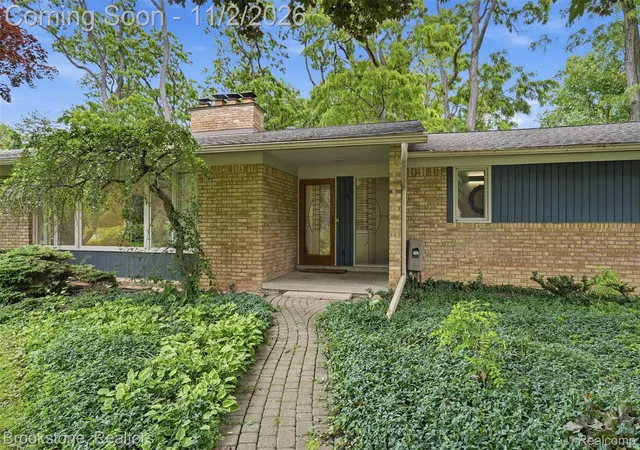
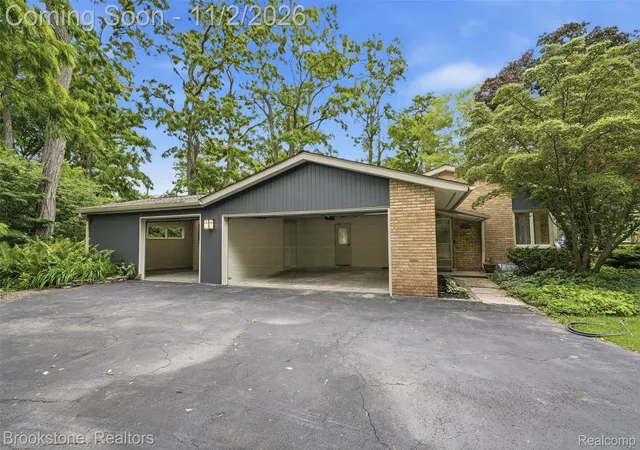
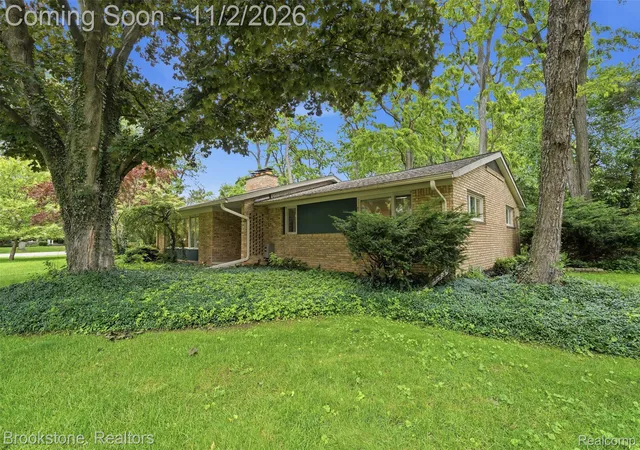
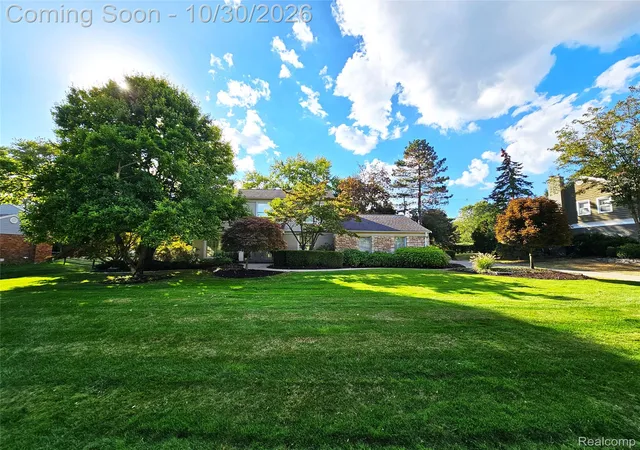
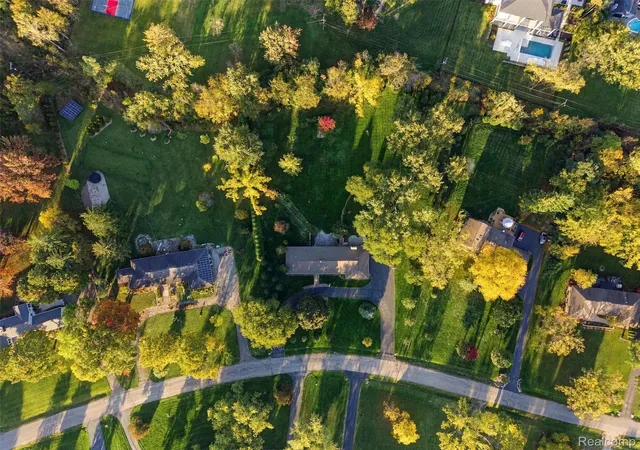
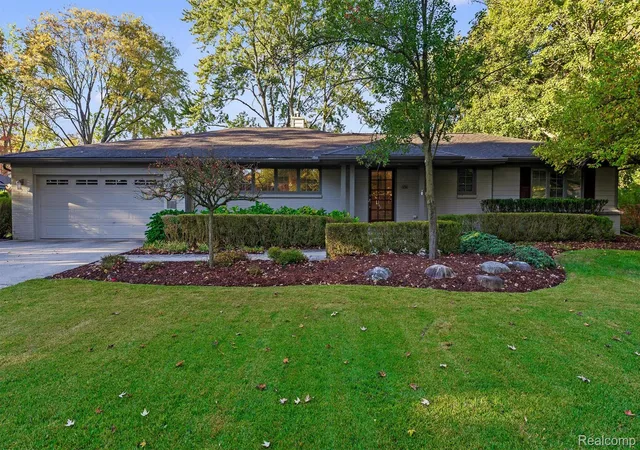
Beautiful ranch in the heart of coveted Foxcroft nestled into a large lot. This fabulous mid-century ranch has 3 en suites and 4 full baths with plenty of space for entertaining. Completely renovated kitchen with new cabinets, countertops, backsplash and comes complete with applinaces. Buyer can choose kitchen cabinet hardware. Expansive main living room boasts new hickory flooring, updated lighting and fireplace surround. Each bedroom has its own separate full bathroom. 1st floor bedrooms upgraded with new flooring, doors, paint and updated lighting. The master bedroom features an updaed master bath and walk-in closet. The second Bedroom enjoys another connected full bath and a tree lined view of the back yard. Extensive landscaping surrounds the house and compliments the tree lined lot. System and mechanical updates include house generator, Electrical and plumbing updates in 2021, new tear off roof in 2025 and new furnace and central a/c in 2026. Great Location in Foxcroft on a large tree-lined corner lot. Close to dining, shops and gourmet specialty markets - Trader Joe’s and Nino Salvaggio. Short walk to top-tier Bloomfield Hills schools, including Conant Elementary and South Hills Middle School. BATVAI / IDRBNG. Please schedule all showings through Showing Time.
- Houzeo last checked: 12 hours ago
- Listing updated: November 2, 2026 at 5:03 am
- Listing Provided by: David Antonick (734) 368-4193 | Brookstone, Realtors LLC (248) 963-0505
- Source: Realcomp MLS-MI | MLS#: 20261088119

- Originating MLS: Realcomp II Ltd
Property Details
Status
Active
Type
Single Family Residence
No. of Stories
-
County
City
Neighborhood
--
Year Built
1954
HOA Fees
$41.67/mo
Finished Area
2,871 sqft
Lot Size
0.61 acre lot
Basement Area
- sqft
MLS Name
Realcomp MLS
MLS Number
20261088119
MLS Status
Active
Days on Market
2
Cumulative Days on Market
2

Continue Your Journey in App
Find your dream home, receive real-time updates, and many more!
Continue Your Journey in App
Find your dream home, receive real-time updates, and many more!
Location
HOA Management
N/A
HOA Fees
$500/ Annually
Disclaimer: Amenities are based on third-party information and may vary; buyers must independently verify all amenities, as information is deemed reliable but not guaranteed.
Facts & Features
Rooms
Bedrooms & bathrooms
Bedrooms: 3
Bathrooms: 4
Interior
Interior Features
Entrance Foyer, Wet Bar
Heating
Forced Air, Natural Gas
Cooling
Central Air
Sewer
Public Sewer
Window Features
Egress Windows
Construction
Year Built
Year Built: 1954
Home type
Single Family Residence
Construction Materials
Aluminum Siding, Brick, Wood Siding
Foundation Details
Basement, Block, Crawl Space, Sump Pump
Architectural Style
Ranch
Roof
Asphalt
Utilities & Energy
Fireplace Features
Basement, Dining Room, Great Room, Living Room
Utilities
Above Ground Utilities
Parking Features
Three Car Garage, Attached, Direct Access, Driveway, Electricityin Garage, Garage Door Opener, Garage Faces Side, Side Entrance
Pool Features
None
Basement
Daylight, Partially Finished
Security Features
Smoke Detectors
Water Source
Public
Electric
Circuit Breakers
Other Features
Patio And Porch Features
Patio
Lot Features
Irregular Lot, Sprinklers
Disclosures
Exclusions Do Not Exist, Taxes Homestead Exempt
Subdivision Name
Foxcroft 3
Price History
| Date | Event | Price |
|---|---|---|
11/02/2026 Source: | Listed for Sale | $669,900 $233/sqft |
10/31/2026 Source: | Coming Soon | $669,900 +7.20% $233/sqft |
07/31/2026 Source: | Listing Removed | $624,900 -3.71% $218/sqft |
06/22/2026 Source: | Listed for Sale | $649,000 +3.86% $226/sqft |
06/22/2026 Source: | Off Market | $624,900 -3.71% $218/sqft |


Show more
Nearby Homes
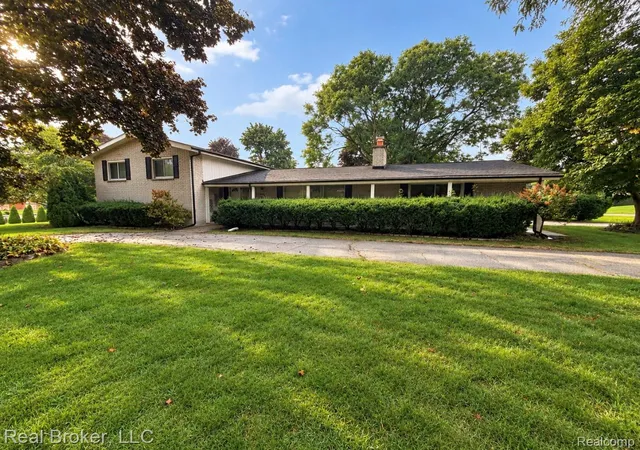
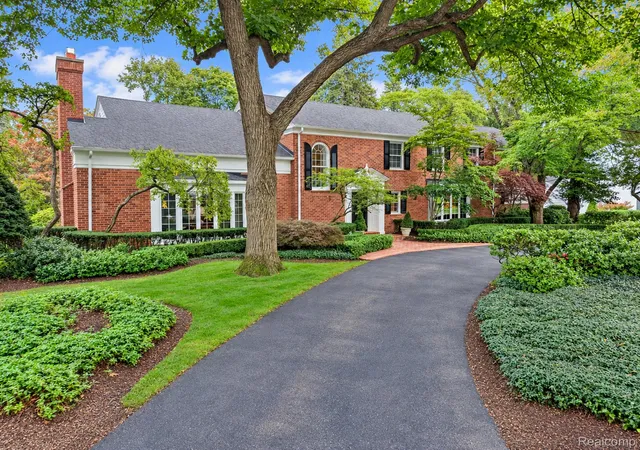
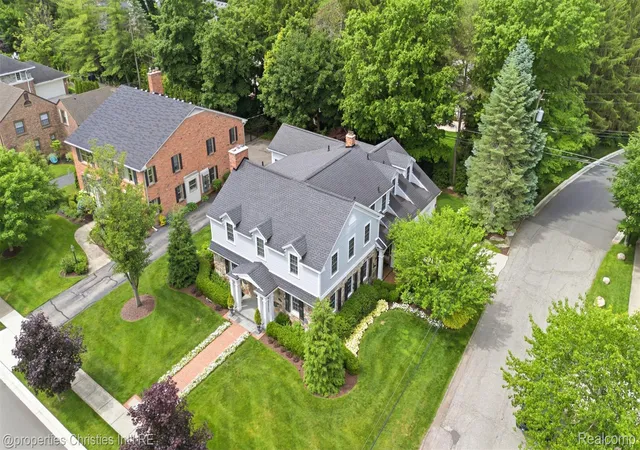
Find Homes by Property Features in Bloomfield Hills City Oakland, MI
Nearby New Homes For Sale


Based on information from the Board/Association of REALTORS® (alternatively, from the Realcomp II Ltd. MLS) through Nov 02, 2026, 02:15PM. All information provided is deemed reliable, but is not guaranteed to be accurate and should be independently verified. IDX provided courtesy of Realcomp II Ltd. via Andover Real Estate & Houzeo, Copyright 2026 Realcomp II Ltd. Shareholders Any use of search facilities of data on the site, other than by a consumer looking to purchase real estate, is prohibited. IDX information is provided exclusively for consumers' personal, noncommercial use and may not be used for any purpose other than to identify prospective properties consumers may be interested in purchasing. The accuracy of all information, regardless of source, is not guaranteed or warranted. All information should be independently verified. Listing Information presented by local MLS brokerage: Andover Real Estate, local REALTOR®- Scott Rubin - (248)206-3666 . Any use of search facilities of data on the site, other than by a consumer looking to purchase real estate, is prohibited. © 2024 Realcomp II Ltd. MLS. All Rights Reserved.
 Advertising Broker: Andover Real Estate | Andover Real Estate
