- Overview
- Description
- Property Details
- Location
- Facts & Features
- Getting Around
- Nearby Homes




$469,999
Monthly Est:$2,339
 4 Beds
 2 Baths
2 full baths
 1,465sqft
4191 68th Avenue N, Pinellas Park, FL 33781
$469,999
$2,339/moEst:
Get Pre-Approved
Single Family Residence
Built in 1960
$-- HOA
6,342 sqft lot
$321/sq.ft
Description
ABSOLUTELY A GEM! TURNKEY AND MOVE-IN READY — WAITING FOR YOU!
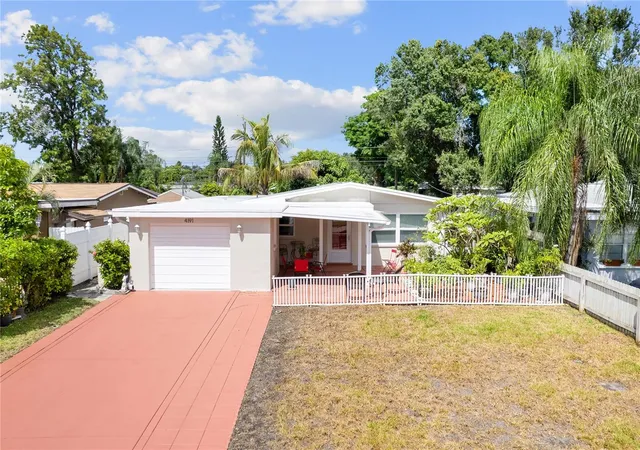
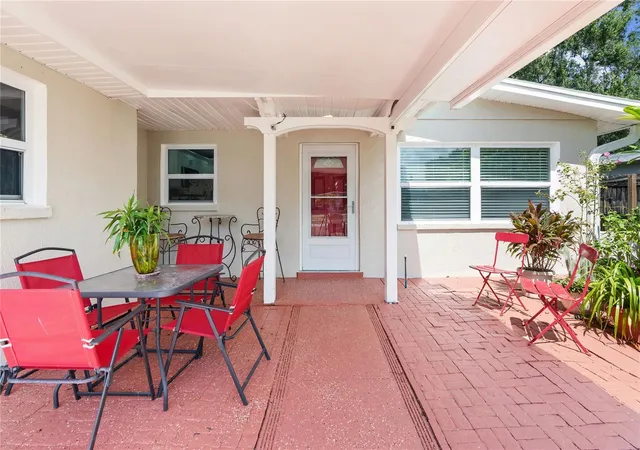
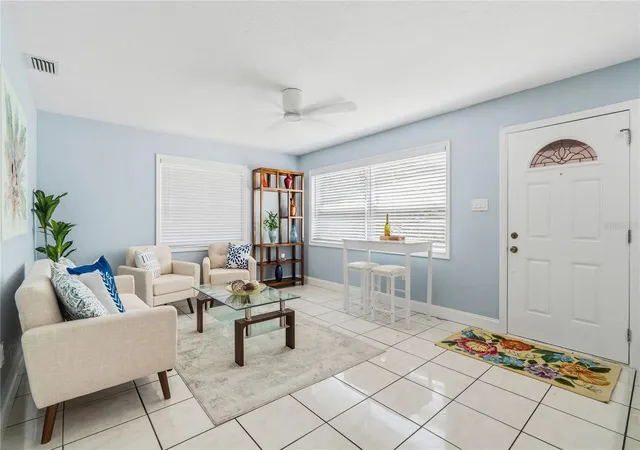
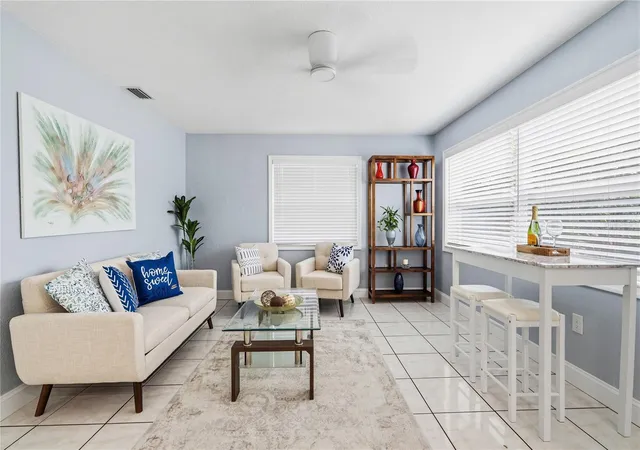
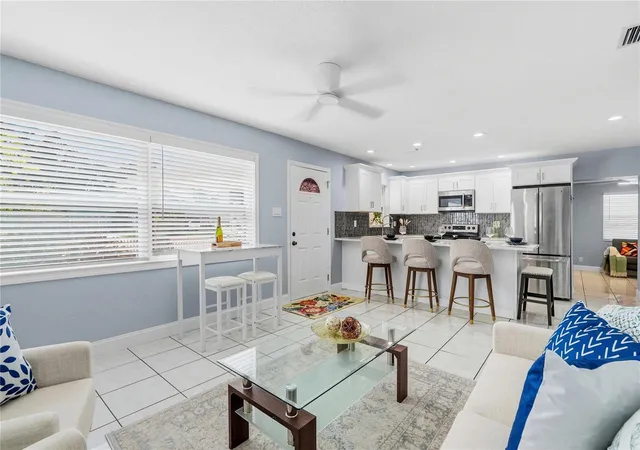
This beautifully updated 4-bedroom, 2-bathroom home with a 1-car garage offers the perfect combination of comfort, style, and convenience. From the moment you arrive, you’ll notice the pride of ownership and extensive updates throughout. Major improvements include a 2024 roof, brand-new 3.5-ton A/C system, 2017 water heater, and appliances approximately four years old. The home features beautifully updated bathrooms with designer touches, new light fixtures, ceiling fans, switches, and outlets. Additional upgrades include new gutters, a new garage door motor and rollers, and a new keypad garage opener. The home has been freshly painted inside and out, from floor to ceiling, and features new baseboards throughout, along with a refreshed driveway and new landscaping in both the front and back yards.As you arrive, you’ll be welcomed by a captivating variety of tropical flowers, creating a beautiful and inviting outdoor setting. Relax and enjoy the Florida lifestyle on the covered patio.Step inside to an open floor plan featuring an updated kitchen with dazzling quartz countertops and stylish finishes. Two bedrooms are fully furnished and ready for you to enjoy a comfortable night’s sleep. The fourth bedroom offers additional privacy with double French doors and its own private screened-in lanai, making it ideal for a guest suite, home office, hobby room, or personal retreat.Step outside and enjoy the fresh air surrounded by a variety of fruit trees and another covered seating area perfect for relaxing or entertaining. One of the property's unique features is the rear access from an easement alley, providing convenient access to the fourth bedroom and additional storage possibilities, including easy access for a boat or RV.The location is just as impressive! Enjoy walkability to public transportation, shopping centers, restaurants, Parkside Mall, and a movie theater. Conveniently located approximately 20 minutes from Tampa International Airport and 14 minutes from St. Pete-Clearwater International Airport, with easy access to the beautiful Gulf beaches and so much more. With the major improvements already completed, this home offers the convenience of move-in-ready living without the worry of having to replace major items for years to come. Come see this exceptional property for yourself — you won’t want to miss it!
- Houzeo last checked: 11 hours ago
- Listing updated: October 9, 2026 at 8:37 pm
- Listing Provided by: Cirila Raber (727) 370-9878 , Ana Devine | CENTURY 21 RE CHAMPIONS (727) 398-2774
- Source: Stellar MLS-FL | MLS#: TB8551206

Property Details
Status
Active
Type
Single Family Residence
No. of Stories
-
County
City
Neighborhood
--
Year Built
1960
HOA Fees
-
Finished Area
1,465 sqft
Lot Size
6,342 sqft lot
Basement Area
- sqft
MLS Name
Stellar MLS
MLS Number
TB8551206
MLS Status
Active
Days on Market
11
Cumulative Days on Market
11
Open House

Continue Your Journey in App
Find your dream home, receive real-time updates, and many more!
Download App
Continue Your Journey in App
Find your dream home, receive real-time updates, and many more!
Location
Facts & Features
Rooms
Bedrooms & bathrooms
Bedrooms: 4
Bathrooms: 2
Primary Bedroom
Level: First
Area: 130.00 Square Feet
Dimensions: 10x13
Living Room
Level: First
Area: 195.00 Square Feet
Dimensions: 13x15
Kitchen
Level: First
Area: 140.00 Square Feet
Dimensions: 10x14
Dining Room
Level: First
Area: 132.00 Square Feet
Dimensions: 11x12
Bedroom 2
Level: First
Area: 130.00 Square Feet
Dimensions: 10x13
Bedroom 3
Level: First
Area: 100.00 Square Feet
Dimensions: 10x10
Bedroom 4
Level: First
Area: 143.00 Square Feet
Dimensions: 11x13
Balcony/Porch/Lanai
Level: First
Area: 110.00 Square Feet
Dimensions: 10x11
Interior
Flooring
Tile
Sewer
Public Sewer
Appliances
Dishwasher, Disposal, Dryer, Electric Water Heater, Microwave, Range, Refrigerator, Washer
Exterior Features
Lighting, Private Yard, Rain Gutters, Sprinkler Metered, Storage
Interior Features
Ceiling Fans(s), Kitchen/family Room Combo, Living Room/dining Room Combo, Open Floorplan, Thermostat, Walk In Closet(s)
Window Features
Blinds, Shades
Heating
Central, Electric
Cooling
Central Air
Construction
Year Built
Year Built: 1960
Home type
Single Family Residence
Foundation Details
Block, Concrete Perimeter, Slab
Architectural Style
Florida, Mid Century Modern, Ranch
Property Condition
Completed
Roof
Shingle
Construction Materials
Block, Concrete, Stucco
Utilities & Energy
Parking Features
Alley Access, Driveway, Garage Door Opener, Oversized
Water Source
Public
Laundry Features
In Garage
Security Features
Smoke Detector(s)
Utilities
Cable Available, Cable Connected, Electricity Available, Electricity Connected, Public
Other Features
Subdivision Name
Boulevard Park 1
Patio And Porch Features
Covered, Enclosed, Front Porch, Patio, Porch, Rear Porch, Screened
Vegetation
Fruit Trees
Lot Features
Near Public Transit
Price History
| Date | Event | Price |
|---|---|---|
09/28/2026 Source: | Listed for Sale | $469,999 $321/sqft |

Getting Around 4191 68th Avenue N
Bike Score®

Bikeable
50/100
Walk Score®

Somewhat Walkable
54/100
Transit Score®

Some Transit
39/100
Data provided by Redfin
Nearby Homes
Find Homes by Property Features in Pinellas Park, FL
Nearby New Homes For Sale

Based on information from Stellar MLS® through Oct 09, 2026, 02:30PM as submitted to and distributed by MLS GRID. All data is obtained from various sources and may not have been verified by the broker or MLS GRID. Supplied Open House Information is subject to change without notice. All information should be independently reviewed and verified for accuracy. Properties may or may not be listed by the office/agent presenting the information. IDX information is provided exclusively for consumers’ personal non-commercial use. It may not be used for any purpose other than to identify prospective properties consumers may be interested in purchasing. The data is deemed reliable but is not guaranteed by MLS GRID. The use of the MLS GRID Data may be subject to an end-user license agreement prescribed by the Member Participant’s applicable MLS, if any, and as amended from time to time. © 2026 Stellar MLS. All Rights Reserved.
 Advertising Broker: Fred McGill | Simple Showing, Inc