- Overview
- Description
- Property Details
- Location
- Facts & Features
- Getting Around
- Nearby Homes



$1,499,000
Monthly Est:$7,461
 5 Beds
 5 Baths
4 full baths + 1 half bath
 3,400sqft
4194 Baffin St, Bay Saint Louis, MS 39520
$1,499,000
$7,461/moEst:
Get Pre-Approved
Single Family Residence
Built in 2025
$-- HOA
0.43 acre lot
$441/sq.ft
Description
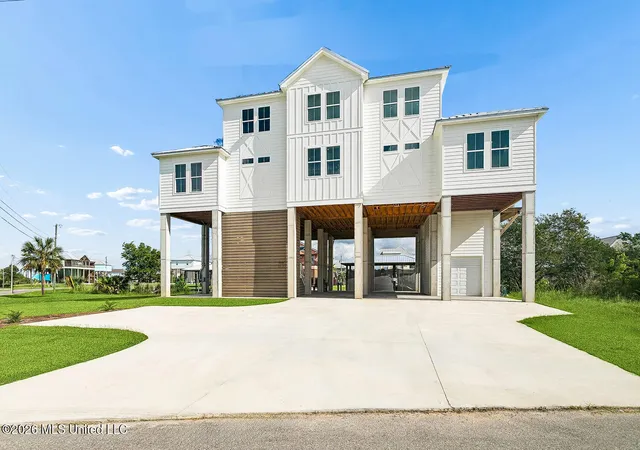
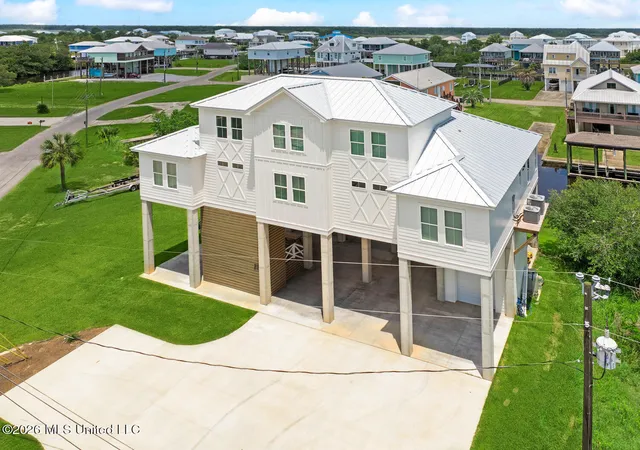
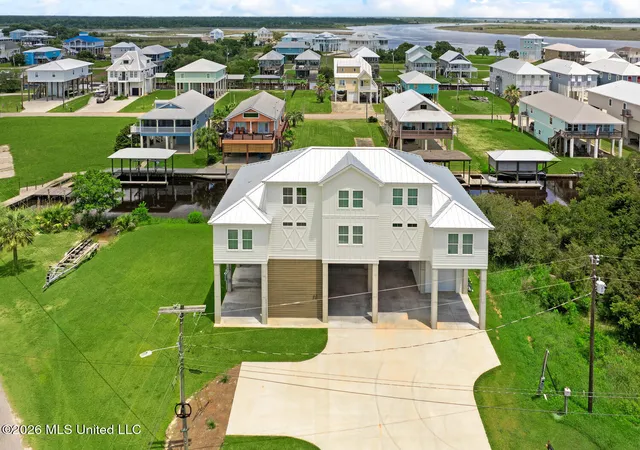
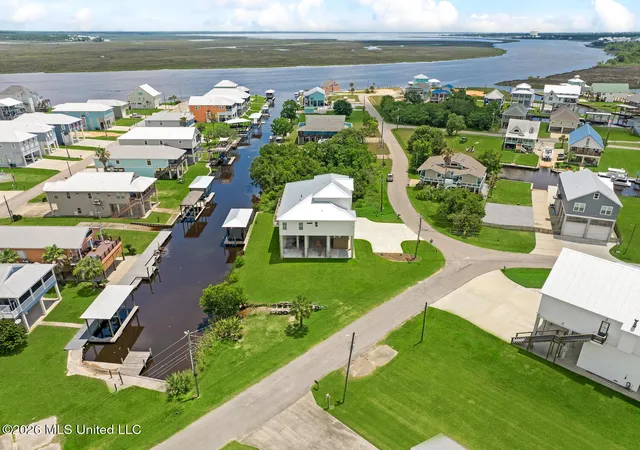
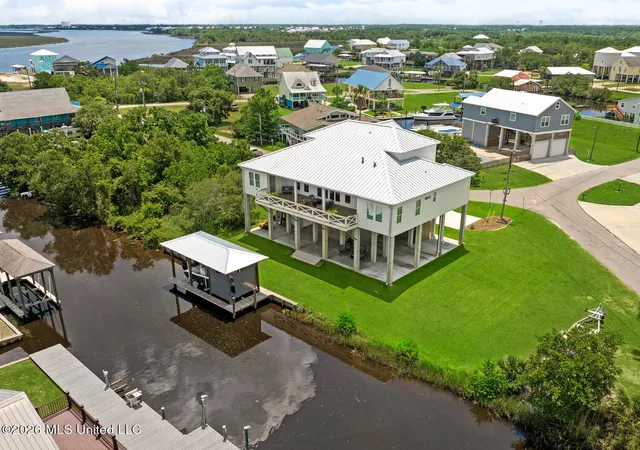
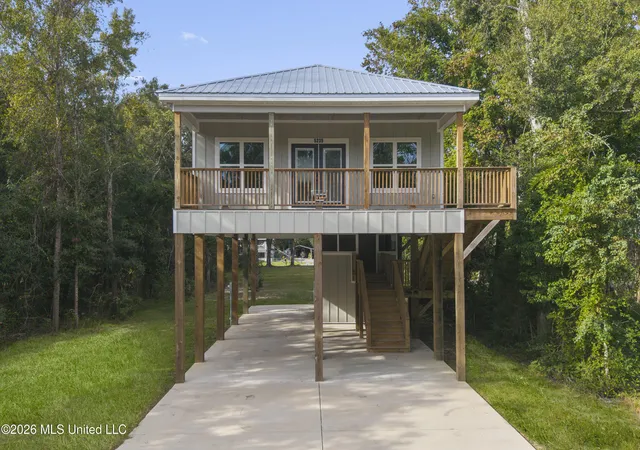
Experience the epitome of southern, costal living and entertaining at 4194 Baffin Street! Situated on a double lot with canal access directly into the Jourdan River, this home is located in sportsman's paradise. Masterfully crafted and designed to host and house large groups, there were no details spared in this residence. The kitchen features custom cabinets, Cafe' line stainless steel appliances, Quartz counter tops, and designer lighting for a truly luxurious and timeless feel. The kitchen graciously pours into the open concept living and dining area with an additional bar area thoughtfully designed for the entertainer. The main floor is filled with natural light from windows and sliders for a bright and airy feel that carries throughout the home and seamlessly blends the large, outdoor living area with the interior of the home! The floor plan was idyllically designed for large families or multiple owners and features two primary suites equipped with dual vanities and large, custom closets as well as a third full bedroom with ensuite bath and walk-in closet all located on the main floor. Off off the kitchen hallway is the well appointed laundry room with ample cabinet space and additional supply closet as well as powder bathroom. On the second floor, you will find two additional bedrooms, one with built-in bunk nooks, and an additional hallway bunk nook as well as large bathroom with dual vanity and private bath area. The second floor also features two decked out and climate controlled storage rooms that can easily be converted to full living space. The exterior of the home features a bulkhead with boat house and lift as well as a small, private boat launch and has endless opportunities for future development of a pool and outdoor kitchen/bar area. This home is being offered for sale fully furnished with the only exclusions being custom artwork.
- Houzeo last checked: 12 hours ago
- Listing updated: October 4, 2026 at 6:40 am
- Listing Provided by: Chloe L Conravey-Albert (985) 778-5040 DRE #S59184 | 1 Percent Lists Realty Professionals, LLC (985) 259-6811
- Source: MLS United-MS | MLS#: 4162743

Property Details
Status
Active
Type
Single Family Residence
No. of Stories
-
County
City
Neighborhood
--
Year Built
2025
HOA Fees
-
Finished Area
3,400 sqft
Lot Size
0.43 acre lot
Basement Area
- sqft
MLS Name
MLS United
MLS Number
4162743
MLS Status
Active
Days on Market
47

Continue Your Journey in App
Find your dream home, receive real-time updates, and many more!
Continue Your Journey in App
Find your dream home, receive real-time updates, and many more!
Location
Facts & Features
Rooms
Bedrooms & bathrooms
Bedrooms: 5
Bathrooms: 5
Interior
Window Features
Storm Window(s)
Appliances
Built In Freezer, Built In Gas Range, Built In Refrigerator, Instant Hot Water, Microwave, Range Hood, Stainless Steel Appliance(s), Washer/dryer, Wine Cooler
Exterior Features
Balcony, Boat Slip
Flooring
Luxury Vinyl, Tile
Sewer
Public Sewer
Cooling
Central Air, Other
Interior Features
Bar, Built In Features, Ceiling Fan(s), Double Vanity, High Ceilings, Kitchen Island, Open Floorplan, Pantry, Primary Downstairs, Sound System, Wet Bar, Other
Heating
Central, Heat Pump
Construction
Year Built
Year Built: 2025
Home type
Single Family Residence
Roof
Metal, Other
Architectural Style
Traditional
Construction Materials
Board & Batten Siding, Hardi Plank Type
Property Condition
Move In Ready
Foundation Details
Pilings/steel/wood
Utilities & Energy
Parking Features
Attached, Concrete, Storage, Other
Utilities
Cable Connected, Electricity Connected, Propane Connected, Sewer Connected, Water Connected
Water Source
Public
Security Features
Carbon Monoxide Detector(s), Smoke Detector(s)
Fireplace Features
Decorative, Living Room, Other
Laundry Features
Laundry Room, Main Level
Other Features
Subdivision Name
Riverview
Disclosures
As Is
Lot Features
Corner Lot, Irregular Lot
Patio And Porch Features
Rear Porch
Price History
| Date | Event | Price |
|---|---|---|
09/17/2026 Source: | Listed for Sale | $1,499,000 -2.03% $441/sqft |
06/17/2026 Source: | Off Market | $1,530,000 -3.16% $450/sqft |
06/17/2026 Source: | Listed for Sale | $1,580,000 $465/sqft |

Nearby Homes



Find Homes by Property Features in Bay Saint Louis, MS
Nearby New Homes For Sale


Based on information from MLS United, LLC. through Nov 02, 2026, 02:15PM. IDX information is provided exclusively for consumers' personal, non-commercial use, that it may not be used for any purpose other than to identify prospective properties consumers may be interested in purchasing, and that the data is deemed reliable but is not guaranteed accurate by the MLS. © 2026 MLS United, LLC. All Rights Reserved.
 Advertising Broker: Daniel Demers | Sell Your Home Services
