Realty Solution
Powered by 
- 0
- 12
- Overview
- Description
- Property Details
- Location
- HOA Management
- Facts & Features
- Getting Around
- Nearby Homes

Street View
Listed by: Helen Hutchins (714) 580-5972 DRE #01476720 | First Team Real Estate (714) 964-3311
$709,580
Monthly Est:$3,532
 2 Beds
 2 Baths
2 full baths
 1,449sqft
4194 E Perdido Privado, Ontario, CA 91761
$709,580
$3,532/moEst:
Get Pre-Approved
Single Family Residence
Built in 2022
$240/mo HOA
5,098 sqft lot
$490/sq.ft
Description
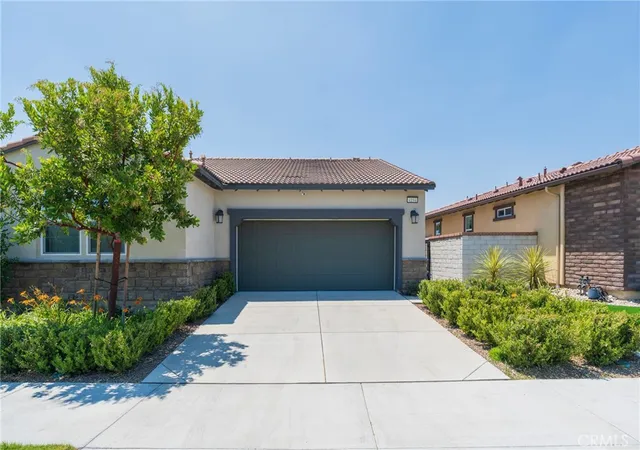
PRICE JUST REDUCED! ** Rare Private End-Unit with Private Driveway! **
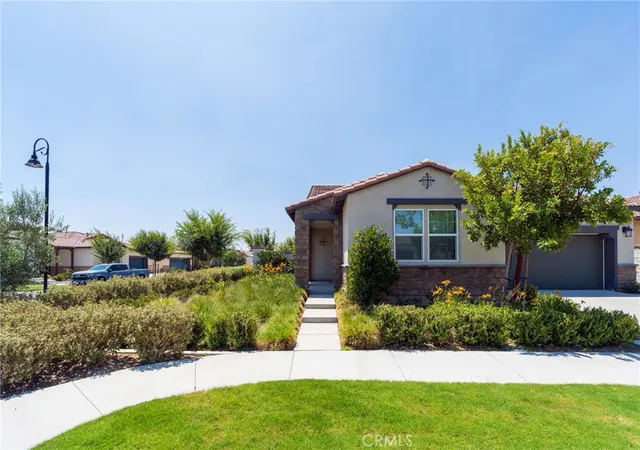
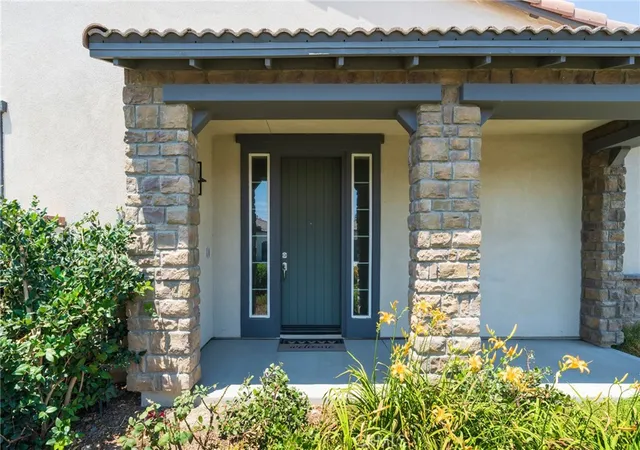
Welcome to this beautifully maintained single-story end-unit in a desirable private 55+ community with low HOA dues of just $240 per month. There is no age restriction for the purchaser; at least one occupant must be 55 or older. Children may purchase the home for their parents, and the property may also be rented to a qualified 55+ occupant. This 2-bedroom, 2-bath home offers approximately 1,449 sq. ft. of comfortable living space on a generous 5,098 sq. ft. lot. Very New Cabinets Throughout! Lightly occupied and lovingly maintained by the owners, who primarily stay at their daughter’s home in Orange County.
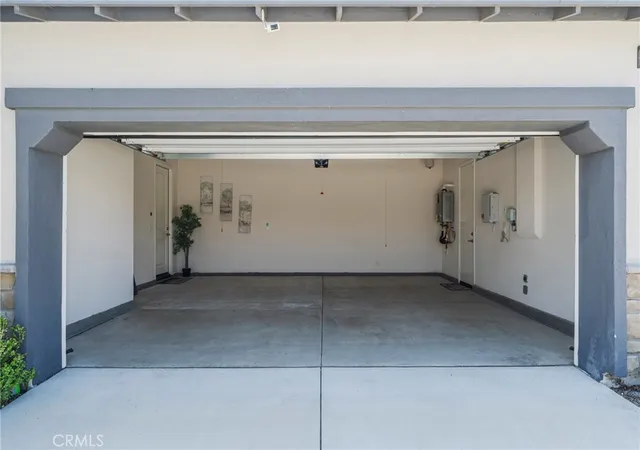
The bright, open-concept floor plan features stainless steel appliances, high ceilings, recessed lighting, a tankless water heater, indoor laundry, a 240V EV charging outlet in the garage, and a solar power system to help reduce monthly electricity costs.
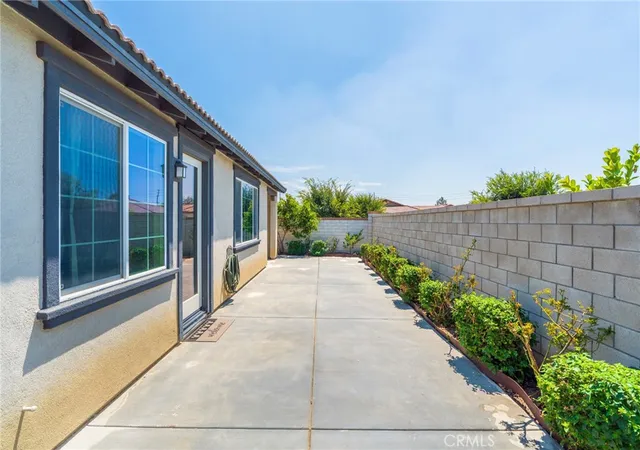
Enjoy a peaceful, beautifully landscaped backyard with mature lime and guava trees—perfect for relaxing, gardening, or entertaining.
Esperanza offers wonderful resort-style amenities, including the 9,000-square-foot La Jolla Clubhouse, community pool, fitness center, BBQ area, fire pit, pickleball and bocce ball courts, game room, bar, dog park, and plenty of fun social activities—all with low HOA dues of just $240.
Ideally located in Ontario Ranch, with convenient access to the 60, 15, and 91 freeways, Ontario International Airport, Costco, 99 Ranch Market, shopping, dining, and everyday conveniences.
Offering one of the best values in the community, this home combines an excellent location, spacious single-story living, A private driveway. Energy-efficient upgrades, and exceptional amenities and low HOA fee. ** Why settle for a standard unit when you can have a private driveway, end-unit privacy, and solar? ** Don’t miss this rare opportunity to own a truly desirable home in Esperanza! The seller is very motivated and welcomes your reasonable offer. Thank you very much for showing the property!
- Houzeo last checked: 3 minutes ago
- Listing updated: October 6, 2026 at 5:44 pm
- Source: California Regional MLS-CA | MLS#: OC26154179

Property Details
Status
Active
Type
Single Family Residence
No. of Stories
1
County
City
Neighborhood
Year Built
2022
HOA Fees
$240/mo
Finished Area
1,449 sqft
Lot Size
5,098 sqft lot
Basement Area
- sqft
MLS Name
California Regional MLS
MLS Number
OC26154179
MLS Status
Active
Days on Market
84
Cumulative Days on Market
83

Continue Your Journey in App
Find your dream home, receive real-time updates, and many more!
Download App
Continue Your Journey in App
Find your dream home, receive real-time updates, and many more!
Location
HOA Management
Esperanza Master
HOA Fees
$240/ Monthly
Manager Direct
HOA Fees
$-/
Amenities
 Amenities and services may be covered by one or multiple associations and service providers.
 Gas
Gas
 Gym
Gym
 Tennis
 Club House
 Park Playground
 Pool
Pool
 Spa
Spa
 Electricity
 Meeting Room
Game Room
Sports Court
RecreationRoom
Disclaimer: Amenities are based on third-party information and may vary; buyers must independently verify all amenities, as information is deemed reliable but not guaranteed.
Facts & Features
Rooms
Bedrooms & bathrooms
Bedrooms: 2
Bathrooms: 2
Interior
Exterior Features
Lighting
Sewer
Private Sewer
Interior Features
Breakfast Bar, Block Walls, Separate Formal Dining Room, Eat In Kitchen, High Ceilings, Pantry, Quartz Counters, Storage, All Bedrooms Down, Entrance Foyer, French Doors Atrium Doors, Main Level Primary
Heating
Central
Flooring
Carpet, Tile
Appliances
Built In Range, Dishwasher, Electric Oven, Disposal, Gas Range, Microwave, Water To Refrigerator, Dryer, Washer
Cooling
Central Air
Window Features
Blinds, Custom Coverings, Double Pane Windows
Construction
Year Built
Year Built: 2022
Home type
Single Family Residence
Foundation Details
Slab
Property Condition
Turnkey
Architectural Style
Contemporary, Modern
Roof
Tile
Utilities & Energy
Association Amenities
Bocce Court, Clubhouse, Dog Park, Electricity, Fitness Center, Gas, Game Room, Meeting Room, Pickleball, Pool, Recreation Room, Spa Hot Tub, Tennis Courts
Water Source
Public
Utilities
Cable Available, Electricity Available, Natural Gas Available, Sewer Connected, Water Connected
Laundry Features
Inside
Fireplace Features
None
Parking Features
Concrete, Direct Access, Driveway, Garage, Gated, One Space
Pool Features
Community, Association
Security Features
Security Gate, Gated Community
Electric
Volts220in Garage, Standard
Other Features
Disclosures
Covenants Restrictions Disclosure
Lot Features
Zero To One Unit Acre, Garden, Greenbelt
Community Features
Street Lights, Gated, Pool
Patio And Porch Features
Concrete, Open, Patio
Price History
| Date | Event | Price |
|---|---|---|
09/27/2026 Source: | Price Decreased | $709,580 -0.90% $490/sqft |
07/15/2026 Source: | Listed for Sale | $716,000 $494/sqft |

Nearby Homes


Find Homes by Property Features in Ontario, CA
Nearby New Homes For Sale


Based on information from California Regional Multiple Listing Service, Inc. as of Oct 08, 2026, 08:30PM and /or other sources. All data, including all measurements and calculations of area, is obtained from various sources and has not been, and will not be, verified by broker or MLS. All information should be independently reviewed and verified for accuracy. Properties may or may not be listed by the office/agent presenting the information. Information being provided is for consumers’ personal, non-commercial use and may not be used for any purpose other than to identify prospective properties consumers may be interested in purchasing. This website may not include listings or property addresses of sellers who have directed their listing brokers to withhold their listing or their property address from display on the Internet. © 2026 California Regional Multiple Listing Service. All Rights Reserved.
 Advertising Broker: William Johnson DRE #01463271 | William Johnson Brokerage