Realty Solution
Powered by 
- 0
- 5
- Overview
- Description
- Property Details
- Location
- Facts & Features
- Getting Around
- Nearby Homes
 No HOA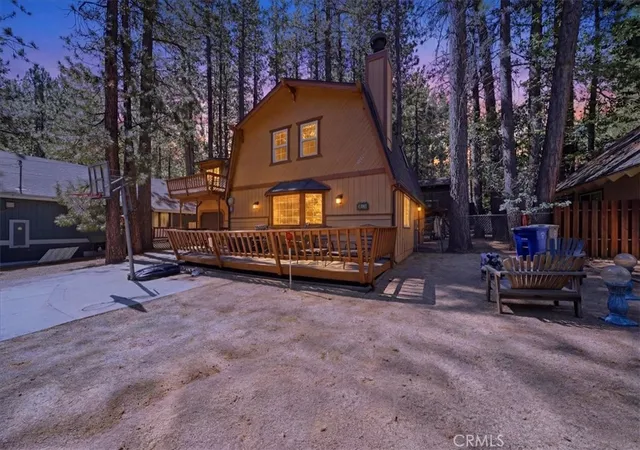

Street View
Listed by: Tonja Bambrook (951) 283-7742 DRE #01462550 | Keller Williams Realty Riv (951) 776-5700
$658,888
Monthly Est:$3,280
 4 Beds
 4 Baths
3 full baths + 1 half bath
 1,970sqft
41941 Evergreen, Big Bear Lake, CA 92315
$658,888
$3,280/moEst:
Get Pre-Approved
Single Family Residence
Built in 1975
$-- HOA
7,770 sqft lot
$334/sq.ft
Description
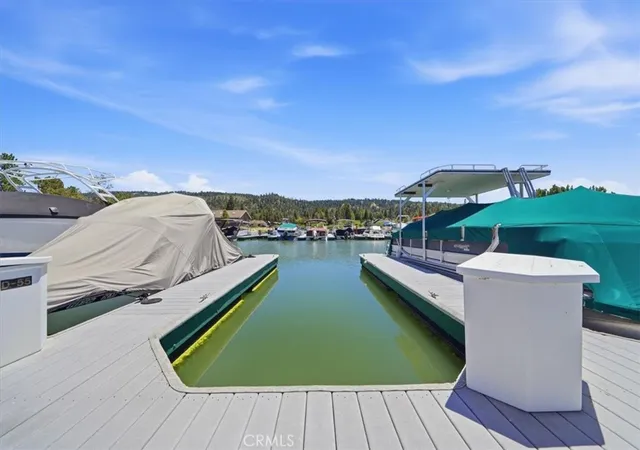
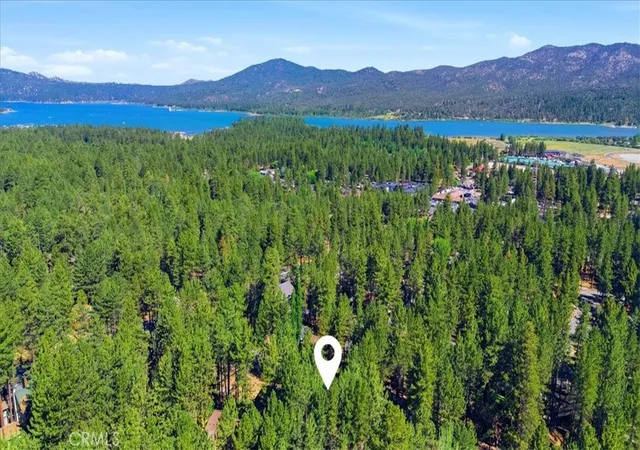
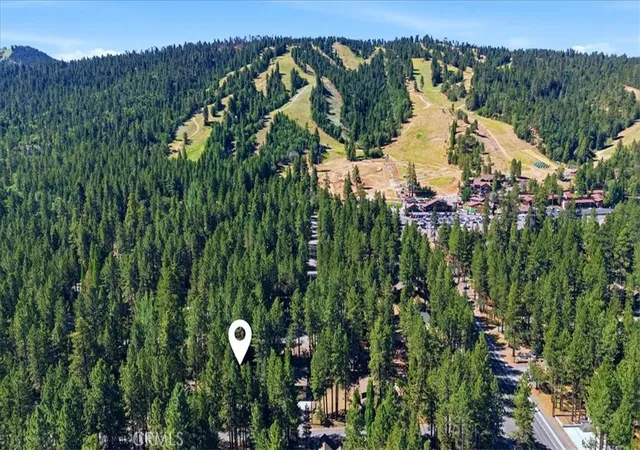
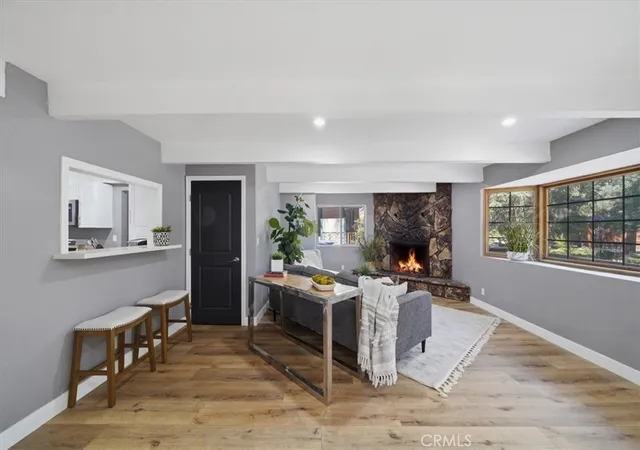
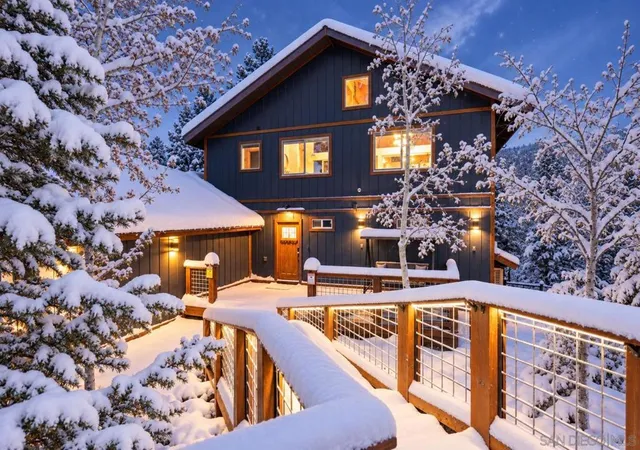
LOCATION IS EVERYTHING When Living in BIG BEAR. **BOAT DOCK is for sale separately* This cabin is in a prime location just steps away from SNOW SUMMIT SKI RESORT! If you love to ski and boat, well this cabin is made for you! This home has everything you need on 1 spot1. Near hiking trails, The Village, Pine Knot Marina, Fishing, boating, shopping, restaurants and all the mountain activities you could want. The huge triple flat lot adds tons of extra space for RV/BOAT parking, and plenty of parking for your guest. Your not cramped in a tight space between neighbors allowing a more relaxing atmosphere for you and your guest to enjoy. The Gambrel Style Cabin offers plenty of decks from the front, to the back and even off the primary suite. There The spacious floor-plan includes 3 fire places, a living room, bonus room, 4 bedrooms and 4 bathrooms! It is beautiful and has been completely upgraded. Kitchen has newer white shaker cabinets with a farmhouse stainless steel sink, and stainless steel appliances. There are 2 downstairs bathrooms perfect for guests. Upstairs are 3 oversized large bedrooms and with 2 more bathrooms. The primary bedroom has a nice sitting area to enjoy and is huge. There is a deck off the Primary as well so the you can sit and soak in the smell and sounds of nature. The primary bathroom has been completely upgraded with a oversized walk-in shower, new double vanities and includes locked closet in case you use this as a AIRBNB to lock you supplies up. The backyard has amenities galore too. As you step out onto the deck, you will have a perfect space to entertain your guest with a spa that is included, and BBQ area. There is also a kids play area thar includes a swing, jungle gym and a slide. Hey GENX'ers we even have a TETHER ball for you to show you kids what we had fun playing. WHAT MORE CAN YOU ASK FOR ???? THIS PERFECT CABON IS WAITING FOR YOU!
- Houzeo last checked: 9 minutes ago
- Listing updated: September 15, 2026 at 4:03 pm
- Source: California Regional MLS-CA | MLS#: IG26148619

Property Details
Status
Active Under Contract
Type
Single Family Residence
No. of Stories
2
County
City
Neighborhood
--
Year Built
1975
HOA Fees
-
Finished Area
1,970 sqft
Lot Size
7,770 sqft lot
Basement Area
- sqft
MLS Name
California Regional MLS
MLS Number
IG26148619
MLS Status
ActiveUnderContract
Days on Market
91
Cumulative Days on Market
156

Continue Your Journey in App
Find your dream home, receive real-time updates, and many more!
Download App
Continue Your Journey in App
Find your dream home, receive real-time updates, and many more!
Location
Facts & Features
Rooms
Bedrooms & bathrooms
Bedrooms: 4
Bathrooms: 4
Interior
Cooling
None
Heating
Forced Air, Natural Gas
Exterior Features
Lighting
Interior Features
Balcony, Ceiling Fans, Eat In Kitchen, Living Room Deck Attached, Open Floorplan, Quartz Counters, Recessed Lighting, Storage, Primary Suite
Flooring
Carpet, Vinyl
Window Features
Double Pane Windows, Screens, Shutters
Appliances
Dishwasher, Gas Cooktop, Disposal, Gas Oven, Gas Range, Gas Water Heater, Microwave, Vented Exhaust Fan, Water Heater
Sewer
Public Sewer
Construction
Year Built
Year Built: 1975
Home type
Single Family Residence
Roof
Composition
Property Condition
Updated Remodeled, Turnkey
Foundation Details
Raised
Construction Materials
Drywall, Frame, Wood Siding
Architectural Style
Cottage
Utilities & Energy
Laundry Features
Washer Hookup, Inside, Laundry Room
Parking Features
Boat, Concrete, Direct Access, Door Single, Driveway, Garage Faces Front, Garage, Garage Door Opener, Oversized, Rv Access Parking
Fireplace Features
Bonus Room, Family Room, Gas, Primary Bedroom, Wood Burning
Utilities
Cable Available, Electricity Connected, Natural Gas Connected, Phone Connected, Sewer Connected, Water Connected
Water Source
Public
Electric
Standard
Pool Features
None
Security Features
Carbon Monoxide Detectors, Smoke Detectors
Other Features
Patio And Porch Features
Rear Porch, Deck, Front Porch, Open, Patio, Porch, Wood
Disclosures
Principal Is Real Estate Licensed
Community Features
Biking, Fishing, Hiking, Mountainous, Near National Forest, Park, Water Sports
Lot Features
Back Yard, Front Yard, Level, Rectangular Lot, Street Level, Trees, Yard
Price History
| Date | Event | Price |
|---|---|---|
09/15/2026 Source: | Contingent (Active Under Contract) | $658,888 $334/sqft |
07/12/2026 Source: | Listed for Sale | $658,888 $334/sqft |

Nearby Homes




Find Homes by Property Features in Big Bear Lake, CA
Nearby New Homes For Sale


Based on information from California Regional Multiple Listing Service, Inc. as of Oct 12, 2026, 02:30AM and /or other sources. All data, including all measurements and calculations of area, is obtained from various sources and has not been, and will not be, verified by broker or MLS. All information should be independently reviewed and verified for accuracy. Properties may or may not be listed by the office/agent presenting the information. Information being provided is for consumers’ personal, non-commercial use and may not be used for any purpose other than to identify prospective properties consumers may be interested in purchasing. This website may not include listings or property addresses of sellers who have directed their listing brokers to withhold their listing or their property address from display on the Internet. © 2026 California Regional Multiple Listing Service. All Rights Reserved.
 Advertising Broker: William Johnson DRE #01463271 | William Johnson Brokerage