- Overview
- Description
- Property Details
- Location
- HOA Management
- Facts & Features
- Getting Around
- Nearby Homes

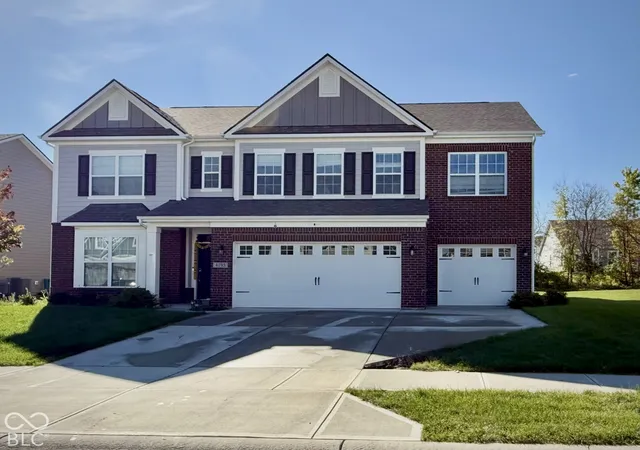
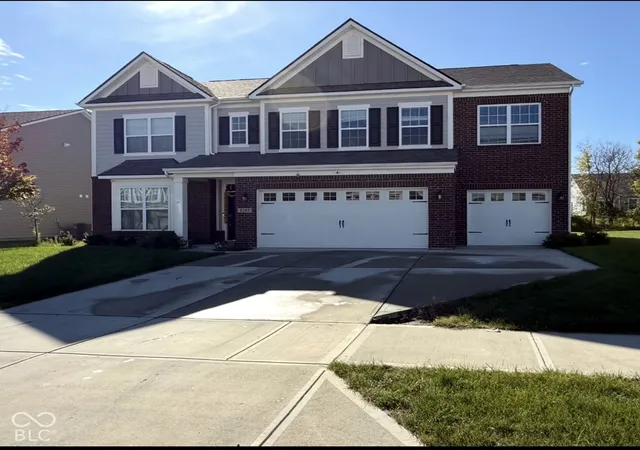

Street View
$520,000
Monthly Est:$2,588
 5 Beds
 3 Baths
2 full baths + 1 half bath
 3,464sqft
4195 Ironclad Dr, Bargersville, IN 46106
$520,000
$2,588/moEst:
Get Pre-Approved
Single Family Residence
Built in 2022
$53.33/mo HOA
10,542 sqft lot
$150/sq.ft
Description
Step inside 4195 Ironclad DR in Bargersville, IN, where modern living meets total personality. Built in 2022, this single-family residence offers a spacious 3,464 square feet of brand-new, ready-for-anything space. If you've been searching for a home that feels as fresh as it looks, this two-story charmer is ready to be the backdrop for your next chapter. With five bedrooms spread throughout the home, you have all the versatility you need to create a dedicated hobby room, a bright home office, or the guest suite of your dreams. There is plenty of elbow room for everyone to spread out, recharge, and enjoy their own private corner of the house. The convenience factor here is top-tier, featuring two full bathrooms to handle the morning rush and a well-placed half bathroom for guests to use when they drop by. These facilities are designed to keep the flow of your day smooth and stress-free. Spanning large lot, this home provides a generous footprint that balances interior comfort with outdoor potential. Whether you have big plans for the yard or simply appreciate having extra space to breathe, the property layout ensures you have the freedom to make the most of your surroundings. Reach out today to schedule your private tour and see how easily you can settle into this vibrant new home.
- Houzeo last checked: 11 minutes ago
- Listing updated: October 27, 2026 at 10:05 pm
- Listing Provided by: Becky Dehart-Kiel , Patrick Kiel | 1 Percent Lists Indiana Real Estate (812) 343-4938
- Source: Metropolitan Indianapolis Board of REALTORS (MIBOR) MLS-IN | MLS#: 22133278

Property Details
Status
Active
Type
Single Family Residence
No. of Stories
-
County
City
Neighborhood
--
Year Built
2022
HOA Fees
$53.33/mo
Finished Area
3,464 sqft
Lot Size
10,542 sqft lot
Basement Area
- sqft
MLS Name
Metropolitan Indianapolis Board of REALTORS (MIBOR) MLS
MLS Number
22133278
MLS Status
Active
Days on Market
4
Cumulative Days on Market
5

Continue Your Journey in App
Find your dream home, receive real-time updates, and many more!
Continue Your Journey in App
Find your dream home, receive real-time updates, and many more!
Location
HOA Management
N/A
HOA Fees
$640/ Annually
Amenities
 Amenities and services may be covered by one or multiple associations and service providers.
 Insurance
 Park Playground
 Bike Trails
 Entrance Common
Walking Trails
ParkPlayground
Disclaimer: Amenities are based on third-party information and may vary; buyers must independently verify all amenities, as information is deemed reliable but not guaranteed.
Facts & Features
Rooms
Bedrooms & bathrooms
Bedrooms: 5
Bathrooms: 3
Bedroom 2
Level: Upper
Area: 156.00 Square Feet
Dimensions: 12 X 13
Bedroom 3
Level: Upper
Area: 156.00 Square Feet
Dimensions: 12 X 13
Bedroom 4
Level: Upper
Area: 150.80 Square Feet
Dimensions: 11.6 X 13
Bedroom 5
Level: Main
Area: 154.00 Square Feet
Dimensions: 11 X 14
Family Room
Level: Upper
Area: 238.00 Square Feet
Dimensions: 14 X 17
Living Room
Level: Main
Area: 391.40 Square Feet
Dimensions: 19 X 20.6
Dining Room
Level: Main
Area: 182.00 Square Feet
Dimensions: 13 X 14
Kitchen
Level: Main
Area: 224.00 Square Feet
Dimensions: 14 X 16
Laundry
Level: Upper
Area: 48.00 Square Feet
Dimensions: 6 X 8
Master Bedroom
Level: Upper
Area: 260.48 Square Feet
Dimensions: 14.8 X 17.6
Interior
Heating
Forced Air, Natural Gas
Appliances
Gas Cooktop, Dishwasher, Dryer, Disposal, Microwave, Oven, Refrigerator, Washer, Water Heater
Interior Features
Attic Access, High Ceilings, Tray Ceiling(s), Kitchen Island, Paddle Fan, Eat In Kitchen, Pantry, Walk In Closet(s), Wood Work Painted
Window Features
Screens, Vinyl Windows
Cooling
Central Air
Construction
Year Built
Year Built: 2022
Home type
Single Family Residence
Foundation Details
Slab
Architectural Style
Split Level
Construction Materials
Brick, Wood Siding
Utilities & Energy
Utilities
Cable Available, Electricity Connected, Natural Gas Available, Sewer Connected, Water Connected
Security Features
Smoke Detector(s)
Parking Features
Attached
Laundry Features
Upper Level
Association Amenities
Insurance, Park, Playground, Trail(s)
Water Source
Public
Other Features
Patio And Porch Features
Covered, Patio
Subdivision Name
Saddle Club South
Lot Features
Curbs, Rural Subdivision, Sidewalks, Storm Sewer, Street Lights
Price History
| Date | Event | Price |
|---|---|---|
10/26/2026 Source: | Listed for Sale | $520,000 $150/sqft |

Getting Around 4195 Ironclad Dr
Bike Score®

Somewhat Bikeable
25/100
Walk Score®

Car-Dependent
2/100
Data provided by Redfin
Nearby Homes
Find Homes by Property Features in Bargersville, IN
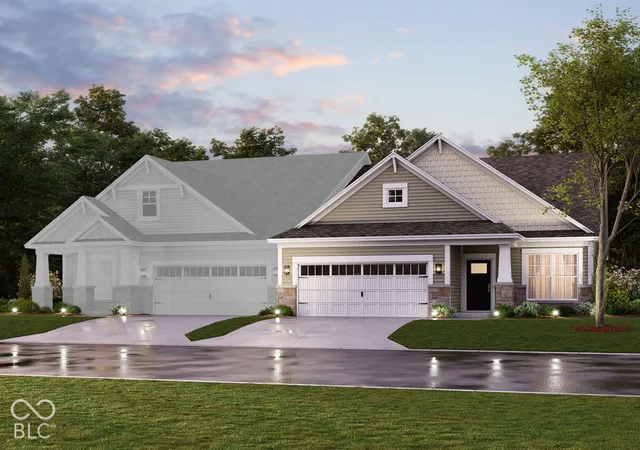
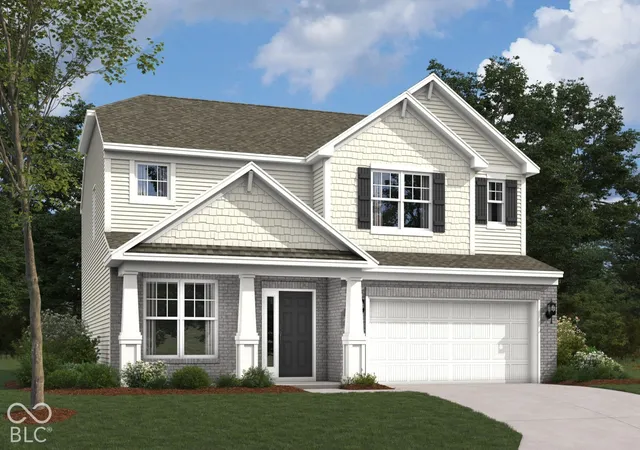
Nearby New Homes For Sale

Based on information from MIBOR REALTOR® Association through Oct 28, 2026, 03:31AM. The Broker Listing Cooperative® listing service's Listing information is deemed reliable but is not guaranteed accurate by the Broker Listing Cooperative® listing service. All data is obtained from various sources and may not have been verified by broker or Broker Listing Cooperative listing service. Supplied Open House Information is subject to change without notice. All information should be independently reviewed and verified for accuracy. Properties may or may not be listed by the office/agent presenting the information.. All Rights Reserved. © 2026 MIBOR REALTOR® Association.
 Advertising Broker: Jonah Hartsburg | Hoosier Hub Realty
