- Overview
- Description
- Property Details
- Location
- HOA Management
- Facts & Features
- Getting Around
- Nearby Homes



$118,900
Monthly Est:$592
 2 Beds
 2 Baths
2 full baths
 1,123sqft
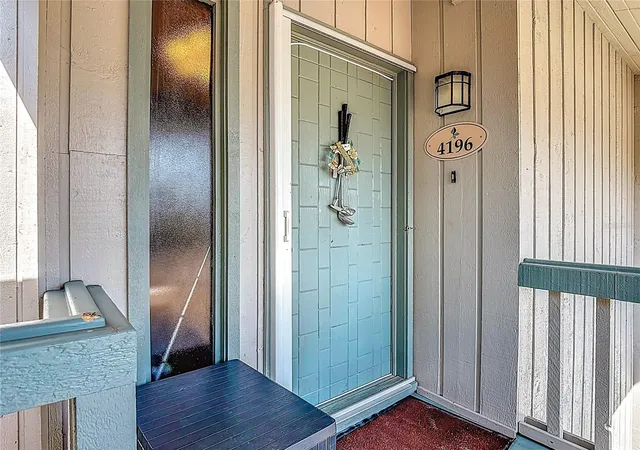
4196 Abbey Ct #4196, Haines City, FL 33844
$118,900
$592/moEst:
Get Pre-Approved
Condominium
Built in 1982
$453/mo HOA
-- sqft lot
$106/sq.ft
Description
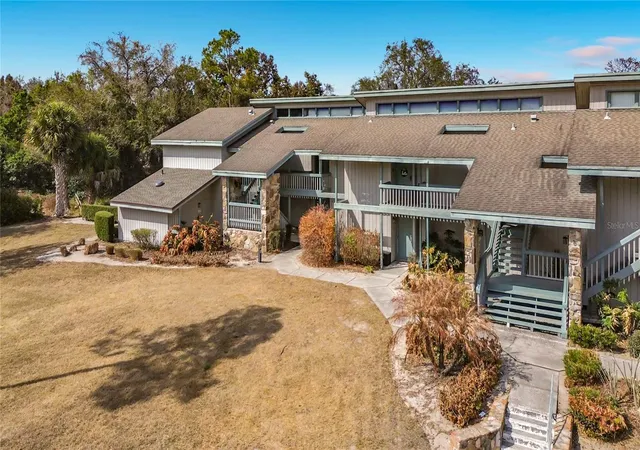
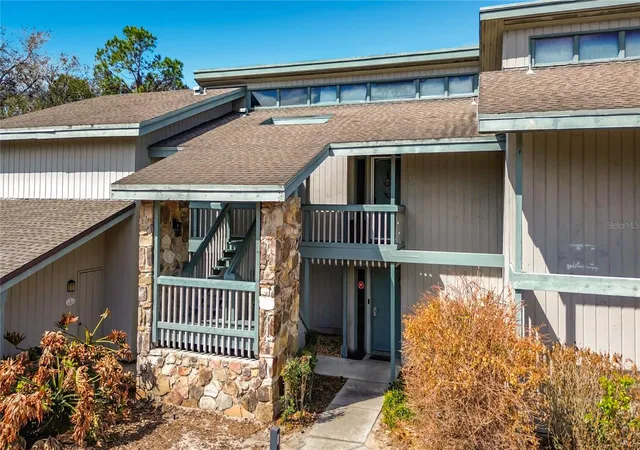
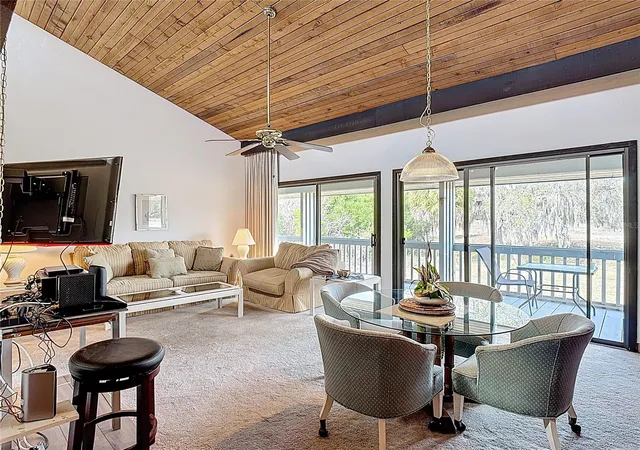
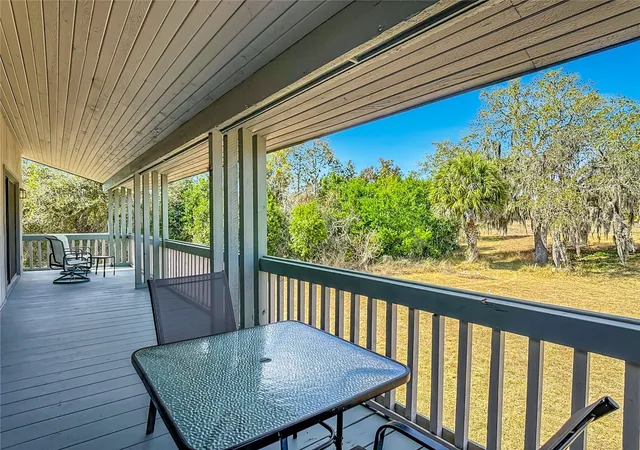
2 bedroom 2 bath 2nd FLOOR CORNER unit is being offered FULLY FURNISHED nestled in the popular community of Grenelefe. As you enter the unit you immediately notice the open concept floor plan and the entryway and hallway have luxury vinyl flooring. The kitchen is equipped with stainless range, microwave and dishwasher, and has updated sink and countertops and has a great view into the living and dining areas. The spacious living and dining areas have high vaulted ceilings with real wood finishes. There are several windows and sliding doors throughout that provide an abundance of natural light throughout the day! Sit back relax and enjoy countless hours of enjoyment on the oversized lanai that spans the entire length off the living and dining areas as well as the guest bedroom. The spacious primary suite offers vaulted ceiling with real wood accents, TWO closets and provides access to a private covered lanai. The primary bath offers updated sink, countertop and light fixtures as well as a washing machine in the unit. In addition there is also a private exterior entrance to the primary suite as well. There is also a HUGE walk-in closet-storage in the hallway adjacent to the primary suite. The guest bedroom offers 2 beds, two closets, vaulted ceiling with real wood accents, and also provides to the large covered lanai. The laundry facilities are conveniently located on the first floor of the building. This condo is perfect to utilize as a second home, permanent residence or is a great opportunity for an investor, as this amazing condo could be converted into two separate units. Grenelefe is approximately 30 miles from Disney, 15 minutes from Legoland & an easy drive to beautiful gulf beaches. Call today for your private showing!
- Houzeo last checked: 10 minutes ago
- Listing updated: October 20, 2026 at 5:17 pm
- Listing Provided by: Abby Anderson Hayes, LLC (407) 791-6241 , Thomas Hayes | REAL BROKER, LLC (855) 450-0442
- Source: Stellar MLS-FL as distributed by MLS GRID | MLS#: O6439432

This condo is in:
Property Details
Status
Active
Type
Condominium
No. of Stories
2
County
City
Neighborhood
--
Year Built
1982
HOA Fees
$453/mo
Finished Area
1,123 sqft
Lot Size
-- sqft lot
Basement Area
- sqft
MLS Name
Stellar MLS
MLS Number
O6439432
MLS Status
Active
Days on Market
58
Cumulative Days on Market
41

Continue Your Journey in App
Find your dream home, receive real-time updates, and many more!
Continue Your Journey in App
Find your dream home, receive real-time updates, and many more!
Location
HOA Management
Grenelefe Condo Association
HOA Fees
$453/ Monthly
Amenities
 Amenities and services may be covered by one or multiple associations and service providers.
 Trash Pickup
 Maintenance
 Management
Common Area Taxes
Disclaimer: Amenities are based on third-party information and may vary; buyers must independently verify all amenities, as information is deemed reliable but not guaranteed.
Facts & Features
Rooms
Bedrooms & bathrooms
Bedrooms: 2
Bathrooms: 2
Interior
Heating
Central
Exterior Features
Balcony
Cooling
Central Air
Appliances
Dishwasher, Microwave, Range, Refrigerator, Washer
Sewer
Private Sewer
Interior Features
Ceiling Fans(s), High Ceilings, Living Room/dining Room Combo, Open Floorplan, Primary Bedroom Upstairs, Solid Surface Counters, Solid Wood Cabinets, Stone Counters, Thermostat, Vaulted Ceiling(s), Walk In Closet(s)
Flooring
Carpet, Ceramic Tile, Laminate
Construction
Year Built
Year Built: 1982
Home type
Condominium
Construction Materials
Frame, Wood Siding
Roof
Shingle
Foundation Details
Slab
Utilities & Energy
Water Source
Private
Laundry Features
Common Area
Parking Features
Open
Utilities
Electricity Connected, Public, Water Available
Security Features
Smoke Detector(s)
Other Features
Community Features
Association Recreation Owned, Sidewalks
Subdivision Name
Grenelefe Abbey Court Condo
Lot Features
In County, Sidewalk, Paved
Vegetation
Mature Landscaping
Patio And Porch Features
Covered, Patio, Rear Porch
Price History
| Date | Event | Price |
|---|---|---|
09/09/2026 Source: | Listed for Sale | $130,000 +9.34% $116/sqft |
09/09/2026 Source: | Price Decreased | $118,900 -11.20% $106/sqft |
05/13/2026 Source: | Listing Removed | $133,900 $119/sqft |
04/07/2026 Source: | Listed for Sale | $133,900 $119/sqft |
03/24/2026 Source: | Pending | $133,900 $119/sqft |

Nearby Homes



Find Homes by Property Features in Haines City, FL

Based on information from Stellar MLS® through Nov 07, 2026, 10:00AM as submitted to and distributed by MLS GRID. All data is obtained from various sources and may not have been verified by the broker or MLS GRID. Supplied Open House Information is subject to change without notice. All information should be independently reviewed and verified for accuracy. Properties may or may not be listed by the office/agent presenting the information. IDX information is provided exclusively for consumers’ personal non-commercial use. It may not be used for any purpose other than to identify prospective properties consumers may be interested in purchasing. The data is deemed reliable but is not guaranteed by MLS GRID. The use of the MLS GRID Data may be subject to an end-user license agreement prescribed by the Member Participant’s applicable MLS, if any, and as amended from time to time. © 2026 Stellar MLS. All Rights Reserved.
 Advertising Broker: Fred McGill | Simple Showing, Inc
