The Greene Realty
Powered by 
- 0
- 5
- Overview
- Description
- Property Details
- Location
- Facts & Features
- Getting Around
- Nearby Homes

Street View
$559,900
Monthly Est:$2,787
 4 Beds
 2 Baths
2 full baths
 1,788sqft
42 3rd Street, Worcester, MA 01602
$559,900
$2,787/moEst:
Get Pre-Approved
Single Family Residence
Built in 2000
$-- HOA
0.16 acre lot
$313/sq.ft
Description
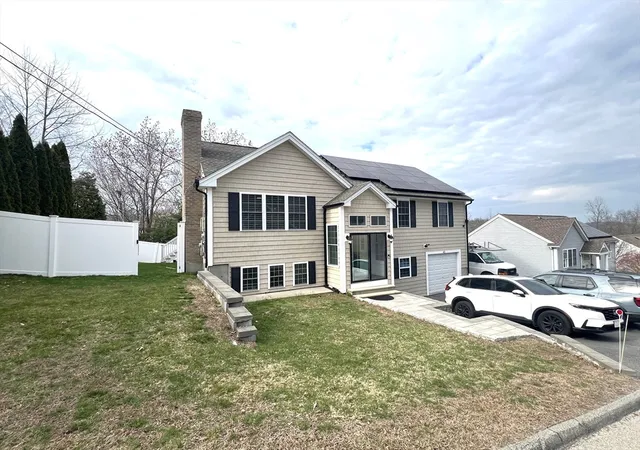
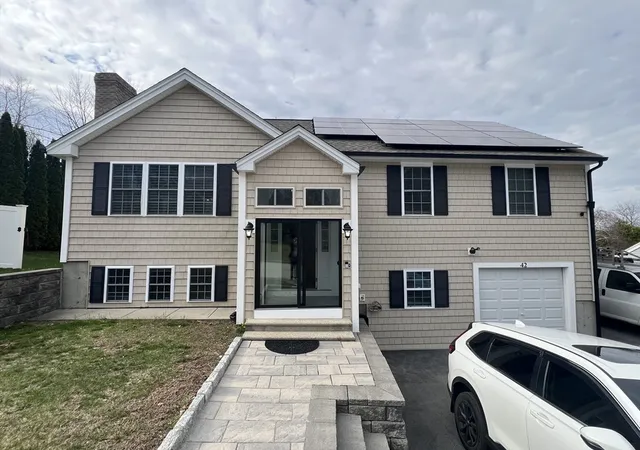
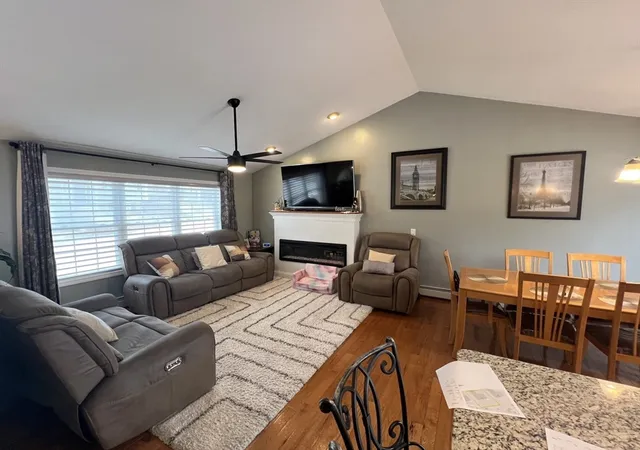
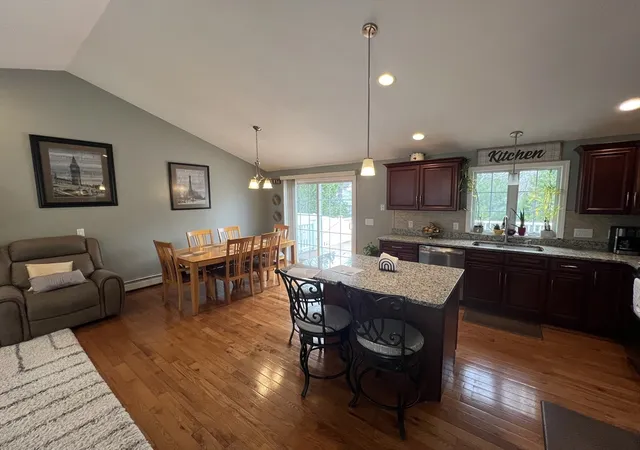
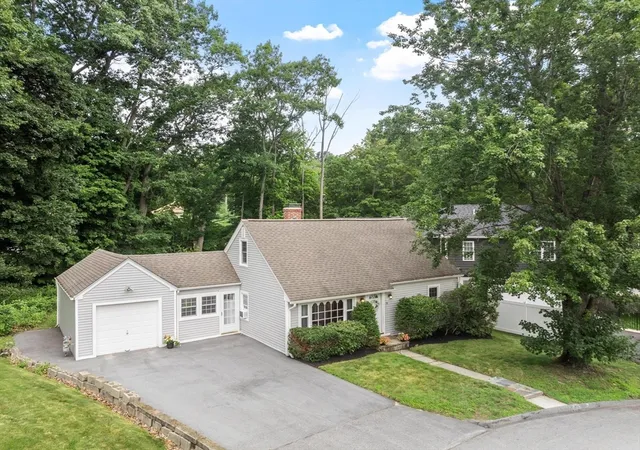
Offer has been accepted. Open House cancelled. This meticulous home has been updated to like-new condition with all the desirable features that you will love. Builder's own home with attention to detail throughout. The open floor plan in the living room, kitchen, & dinining room is ideal for large family gatherings, where everyone will be able to relax and enjoy this magnificent home. The granite kitchen, featuring a center island, will be everyone's favorite spot to enjoy family meals. The home has been updated with all-new hardwood floors and ceramic tile in the bathrooms. The huge 24'x16' deck is big enough to accommodate all your extended family members for your year-round celebrations. The deck was built with maintenance-free Trex decking and has a waterproof layer, so you can enjoy the beautiful patio under the deck at any time of the year. The newly installed vinyl fence all around the property will provide the privacy you've been looking for. The garage door opener has WiFi
- Houzeo last checked: 11 hours ago
- Listing updated: June 8, 2026 at 2:04 pm
- Listing Provided by: George Goulas (508) 509-3833 | Peoples Broker Realty (508) 509-3833
- Source: MLS Property Information Network-MA | MLS#: 73504503

Property Details
Status
Pending
Type
Single Family Residence
No. of Stories
-
County
City
Neighborhood
Year Built
2000
HOA Fees
-
Finished Area
1,788 sqft
Lot Size
0.16 acre lot
Basement Area
- sqft
MLS Name
MLS Property Information Network
MLS Number
73504503
MLS Status
Under Agreement
Days on Market
171

Continue Your Journey in App
Find your dream home, receive real-time updates, and many more!
Download App
Continue Your Journey in App
Find your dream home, receive real-time updates, and many more!
Location
Facts & Features
Rooms
Bedrooms & bathrooms
Bedrooms: 4
Bathrooms: 2
Interior
Appliances
Water Heater, Tankless Water Heater, Range, Dishwasher, Microwave, Refrigerator, Plumbed For Ice Maker
Exterior Features
Deck Composite, Covered Patio/deck, Rain Gutters, Storage, Professional Landscaping, Screens, Fenced Yard, City View(s)
Interior Features
Cathedral Ceiling(s), Open Floorplan, Storage, Entrance Foyer, Mud Room, Central Vacuum, Internet Available Broadband
Sewer
Public Sewer
Window Features
Window(s) Picture, Insulated Windows, Screens
Cooling
Window Unit(s)
Flooring
Tile, Bamboo, Hardwood, Wood Laminate, Engineered Hardwood, Flooring Hardwood, Flooring Stone/ceramic Tile
Heating
Baseboard, Oil
Construction
Year Built
Year Built: 2000
Home type
Single Family Residence
Roof
Shingle
Foundation Details
Concrete Perimeter
Architectural Style
Contemporary, Raised Ranch, Split Entry
Construction Materials
Frame
Utilities & Energy
Basement
Full, Finished, Walk Out Access, Interior Entry, Garage Access
Electric
Circuit Breakers, 100 Amp Service
Fireplace Features
Living Room
Utilities
For Electric Range, For Electric Oven, For Electric Dryer, Washer Hookup, Icemaker Connection
Laundry Features
Flooring Stone/ceramic Tile, In Basement, Electric Dryer Hookup, Washer Hookup
Parking Features
Under, Garage Door Opener, Heated Garage, Storage, Workshop In Garage, Insulated, Paved Drive, Off Street, Driveway, Paved
Water Source
Public
Other Features
Community Features
Public Transportation, Shopping, Tennis Court(s), Park, Walk/jog Trails, Golf, Medical Facility, Laundromat, Bike Path, Conservation Area, House Of Worship, Private School, Public School, University
Subdivision Name
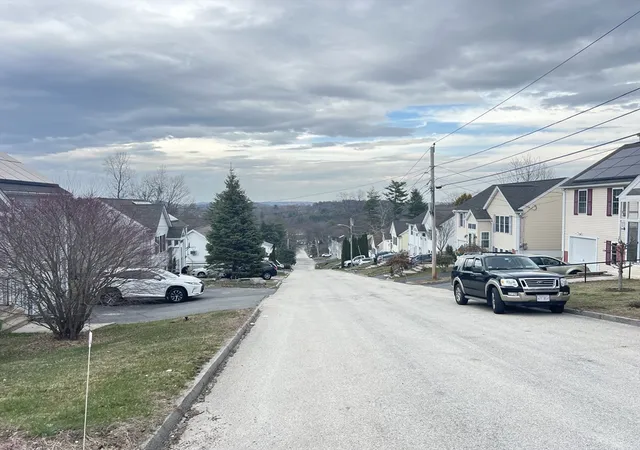
Quiet Cul De Sac Off Mill Street On Top Of The Hill With Spectacular Views Of The City Horizon.
Patio And Porch Features
Deck Composite, Covered
Lot Features
Cul De Sac, Cleared
Disclosures
Real Brick Fireplace Behind Recently Installed Electric Fireplace. Custom Shades & Curtains In Living Room & Ll Master Bedroom Are Included. New Roof In 2018. New Vinyl Siding 2021, New Mudroom & Pavers Installed In 2024. Recently Installed Maintenance Free 24x16 Trex Decking & 17x12 Storage Shed.
Price History
| Date | Event | Price |
|---|---|---|
05/14/2026 Source: | Pending | $559,900 $313/sqft |
04/30/2026 Source: | Contingent (Active Under Contract) | $559,900 $313/sqft |
04/28/2026 Source: | Price Decreased | $559,900 -3.45% $313/sqft |
04/21/2026 Source: | Listed for Sale | $579,900 $324/sqft |

Getting Around 42 3rd Street
Bike Score®

Somewhat Bikeable
8/100
Walk Score®

Car-Dependent
33/100
Transit Score®

Some Transit
29/100
Data provided by Redfin
Nearby Homes



Find Homes by Property Features in Worcester, MA

Based on information provided to and compiled by MLS Property Information Network, Inc. covering through Oct 09, 2026, 02:30PM. The property listing data and information, or the Images, set forth herein were provided to MLS Property Information Network, Inc. from third-party sources, including sellers, lessors and public records, and were compiled by MLS Property Information Network, Inc. The property listing data and information, and the Images, are for the personal, non-commercial use of consumers having a good faith interest in purchasing or leasing listed properties of the type displayed to them and may not be used for any purpose other than to identify prospective properties which such consumers may have a good faith interest in purchasing or leasing. MLS Property Information Network, Inc. and its subscribers disclaim any and all representations and warranties as to the accuracy of the property listing data and information, or as to the accuracy of any of the Images, set forth herein. All information provided is deemed reliable, but is not guaranteed to be accurate and should be independently verified. © 2026 MLS Property Information Network, Inc. All Rights Reserved.
 Advertising Broker: Derek Greene | The Greene Realty Group