- Overview
- Description
- Property Details
- Location
- HOA Management
- Facts & Features
- Getting Around
- Nearby Homes


$999,000
Monthly Est:$4,972
 2 Beds
 4 Baths
3 full baths + 1 half bath
 1,512sqft
42 Andrews Ln, Sleepy Hollow, NY 10591
$999,000
$4,972/moEst:
Get Pre-Approved
Condominium
Built in 2025
$477/mo HOA
25,700 sqft lot
$661/sq.ft
Description
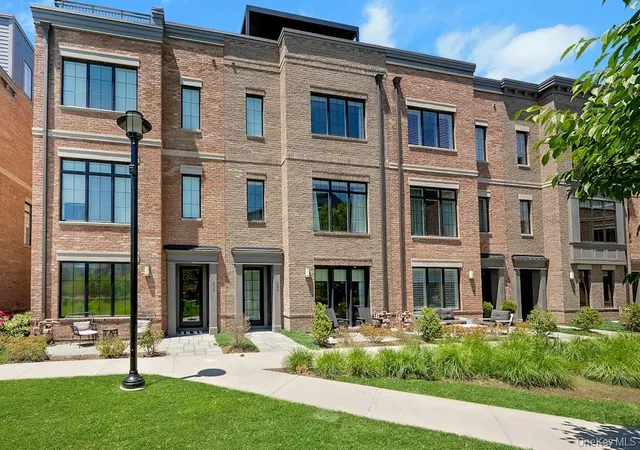
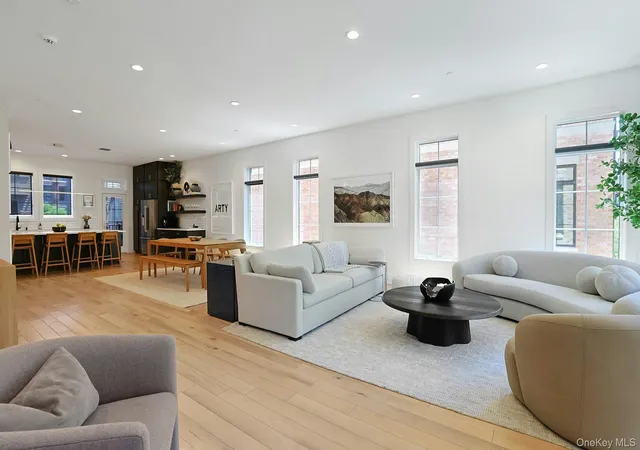
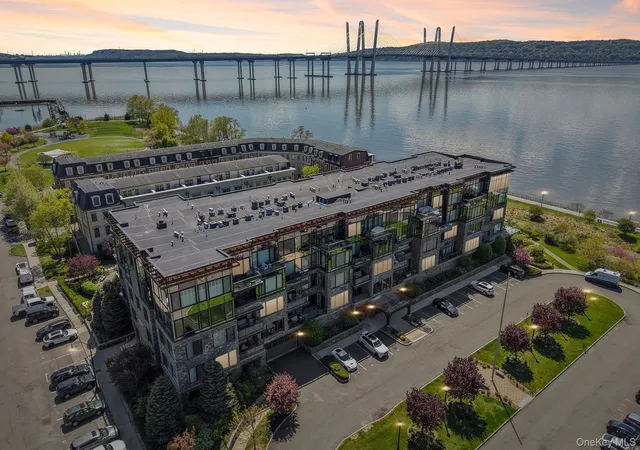
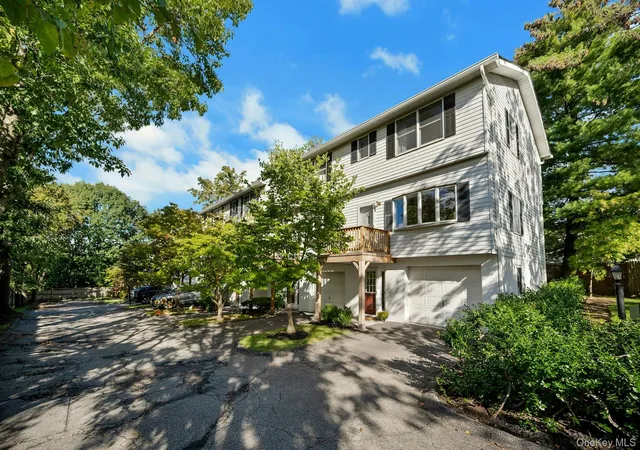
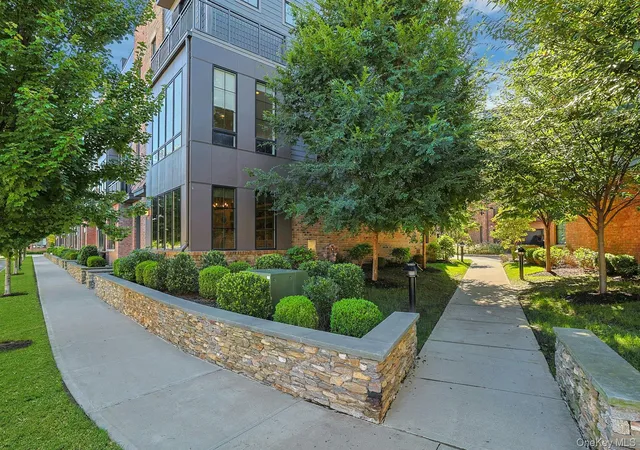
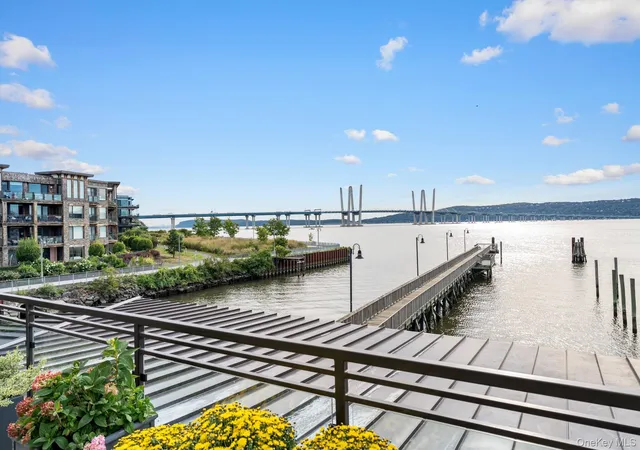
Welcome home to Sunset Villas on Andrews Lane. A new community of nine luxury townhomes (from $899,999+) perfectly situated in the Village of Sleepy Hollow. With no HOA for 6 months. Welcome to your dream retreat in this 4-level townhome that offers a luxurious living experience. Upon entering the home, you will be greeted by an oversized entry hall with beautiful ceramic tile flooring, 1/2 bath and door out to an oversized 1 car garage. The heart of the home is a designer kitchen with quartzite countertops, & stainless-steel appliances. This sleek & stylish kitchen is a chef's dream, providing ample storage & workspace for all your culinary adventures. Deck off the kitchen offers the perfect setting for al fresco dining or entertaining. Adjacent to the kitchen is the living room with a fireplace. The recessed lighting enhances the ambiance, creating a warm & inviting atmosphere. The crown molding adds a touch of elegance to the space. Hardwood flooring flows throughout the 2nd, 3rd and 4th floor. The 3rd floor consists of the en-suite master bedroom with double closets and en-suite 2nd bedroom. The family/guest room is located on the fourth floor, with full bath, walk in closet and rooftop terrace providing a retreat-like space for relaxation and tranquility. This space is perfect for entertaining and watching the sunsets. Conveniently located right across the street from Barnhart playground and park, providing residents with a refreshing outdoor retreat. This location offers scenic river views, fine dining options and easy access to shops and more. Ideal for those seeking a modern and convenient lifestyle! Attached photos are of the staged model unit (#46).
- Houzeo last checked: 22 minutes ago
- Listing updated: September 17, 2026 at 5:48 pm
- Listing Provided by: Silvana Daly (914) 523-6401 | The Foxes Real Estate (914) 949-7903
- Source: OneKey MLS-NY | MLS#: 977002

Part of

Property Details
Status
Active
Type
Condominium
No. of Stories
4
County
City
Neighborhood
--
Year Built
2025
HOA Fees
$477/mo
Finished Area
1,512 sqft
Lot Size
25,700 sqft lot
Basement Area
- sqft
MLS Name
OneKey MLS
MLS Number
977002
MLS Status
Active
Days on Market
194
Cumulative Days on Market
174

Continue Your Journey in App
Find your dream home, receive real-time updates, and many more!
Download App
Continue Your Journey in App
Find your dream home, receive real-time updates, and many more!
Location
HOA Management
N/A
HOA Fees
$476.64/ Monthly
Amenities
 Amenities and services may be covered by one or multiple associations and service providers.
 Snow Removal
 Grounds Care
Common Area Maintenance
Disclaimer: Amenities are based on third-party information and may vary; buyers must independently verify all amenities, as information is deemed reliable but not guaranteed.
Facts & Features
Rooms
Bedrooms & bathrooms
Bedrooms: 2
Bathrooms: 4
Interior
Heating
Electric
Sewer
Public Sewer
Cooling
Energy Star Qualified Equipment
Interior Features
Chandelier, Chefs Kitchen, Crown Molding, His And Hers Closets, Open Floorplan, Open Kitchen, Pantry, Quartz/quartzite Counters, Recessed Lighting, Washer/dryer Hookup
Appliances
Dishwasher, Microwave, Range, Refrigerator, Stainless Steel Appliance(s), Wine Refrigerator
Construction
Year Built
Year Built: 2025
Home type
Condominium
Construction Materials
Energy Star
Property Condition
New Construction
Utilities & Energy
Water Source
Public
Laundry Features
In Hall
Utilities
Cable Available, Electricity Connected, Natural Gas Connected
Parking Features
Garage
Fireplace Features
Electric, Living Room
Other Features
Patio And Porch Features
Deck
Price History
| Date | Event | Price |
|---|---|---|
06/12/2026 Source: | Price Decreased | $999,000 -9.10% $661/sqft |
03/27/2026 Source: | Listed for Sale | $1,099,000 -4.43% $727/sqft |
01/05/2026 Source: | Listing Removed | $1,150,000 $761/sqft |
09/12/2025 Source: | Listed for Sale | $1,150,000 $761/sqft |

Nearby Homes
Find Homes by Property Features in Sleepy Hollow, NY


Based on information from OneKey MLS, through Oct 08, 2026, 10:31AM. IDX information is provided exclusively for personal, non-commercial use, and may not be used for any purpose other than to identify prospective properties consumers may be interested in purchasing. Information is deemed reliable but not guaranteed. © 2026 OneKey® MLS. All rights reserved.
 Advertising Broker: Derek Greene | The Greene Realty Group