- Overview
- Description
- Property Details
- Location
- Facts & Features
- Getting Around
- Nearby Homes


$1,200,000
Monthly Est:$5,973
 3 Beds
 4 Baths
2 full baths + 2 half baths
 2,652sqft
42 Ashcroft Rd, Valley Falls, NY 12185
$1,200,000
$5,973/moEst:
Get Pre-Approved
Single Family Residence
Built in 2009
$-- HOA
31.68 acres lot
$452/sq.ft
Description
Equestrian Estate with Custom Show Stable with Attached Indoor Arena. Gourmet kitchen, granite, SS appliances, WI pantry. LR features custom WB masonry FP, French doors, Brazilian Tigerwood floors, endless windows bring in both light & the stars. All BRs have WICs. Marble BAs w/walk-in showers, jetted soaking tub. Walk-out basement w/plumbing & electric. Generator for house & stable. Top of the line Show Stable has 19 10'X12'Southern Yellow Pine matted stalls, fold down section in each door.1 12'X20' stall could be foaling/STL stall or 2 stalls. Grain room, hay loft w/staircase, wash stall, covered manure dock, heated lounge/tack room w/bathroom. 150' X 70' attached indoor riding arena, Southern Yellow Pine kickboards, outdoor arena, 6pt wooden fenced paddocks.
- Houzeo last checked: 12 hours ago
- Listing updated: April 27, 2026 at 4:12 pm
- Listing Provided by: Derek Eisenberg (877) 996-5728 DRE #32EI0910766 | Continental RE Group, Inc (877) 996-5728
- Source: Greater Capital Association of Realtors (Global) MLS-NY | MLS#: 202531050

Property Details
Status
Active
Type
Single Family Residence
No. of Stories
-
County
City
Neighborhood
--
Year Built
2009
HOA Fees
-
Finished Area
2,652 sqft
Lot Size
31.68 acres lot
Basement Area
- sqft
MLS Name
Greater Capital Association of Realtors (Global) MLS
MLS Number
202531050
MLS Status
Active
Days on Market
283

Continue Your Journey in App
Find your dream home, receive real-time updates, and many more!
Download App
Continue Your Journey in App
Find your dream home, receive real-time updates, and many more!
Location
Facts & Features
Rooms
Bedrooms & bathrooms
Bedrooms: 3
Bathrooms: 4
Interior
Flooring
Slate, Hardwood, Marble
Appliances
Ice Maker, Convection Oven, Cooktop, Dishwasher, Disposal, Double Oven, Electric Water Heater, Energy Star Qualified Appliances, Range Hood, Refrigerator, Washer/dryer, Water Softener
Exterior Features
Barn, Garden, Lighting
Sewer
Septic Tank
Interior Features
High Speed Internet, Walk In Closet(s), Crown Molding, Eat In Kitchen, Kitchen Island
Heating
Heat Pump
Window Features
Storm Window(s), Double Pane Windows, Insulated Windows
Cooling
Central Air
Construction
Year Built
Year Built: 2009
Home type
Single Family Residence
Architectural Style
Ranch
Roof
Shingle, Asphalt
Construction Materials
Vinyl Siding
Utilities & Energy
Parking Features
Workshop In Garage, Attached, Garage Door Opener
Laundry Features
Main Level
Basement
Bath/stubbed, Exterior Entry, Interior Entry, Unfinished, Walk Out Access
Electric
Generator
Fireplace Features
Family Room, Wood Burning
Other Features
Lot Features
Garden
Price History
| Date | Event | Price |
|---|---|---|
12/22/2025 Source: | Listed for Sale | $1,200,000 $462/sqft |
07/28/2021 Source: | Listing Removed | $1,200,000 $462/sqft |

Nearby Homes
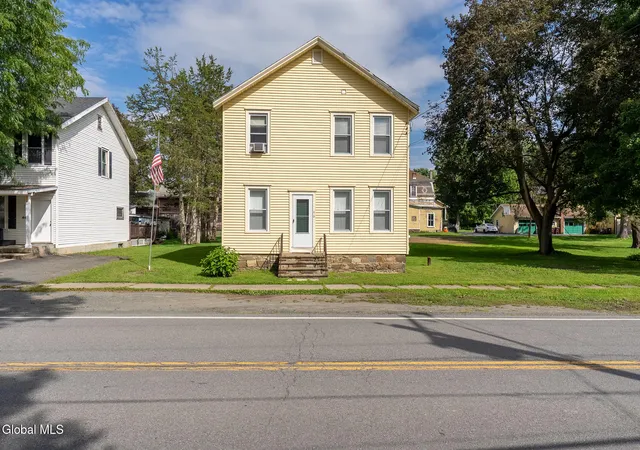

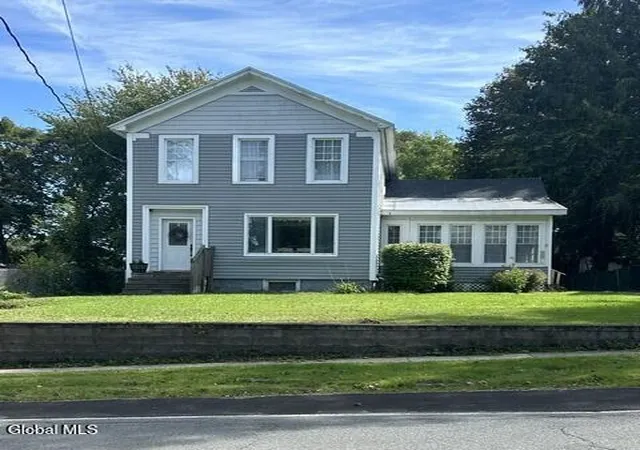

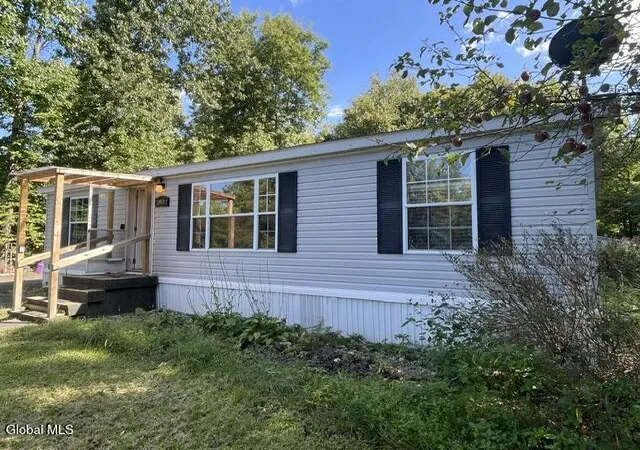
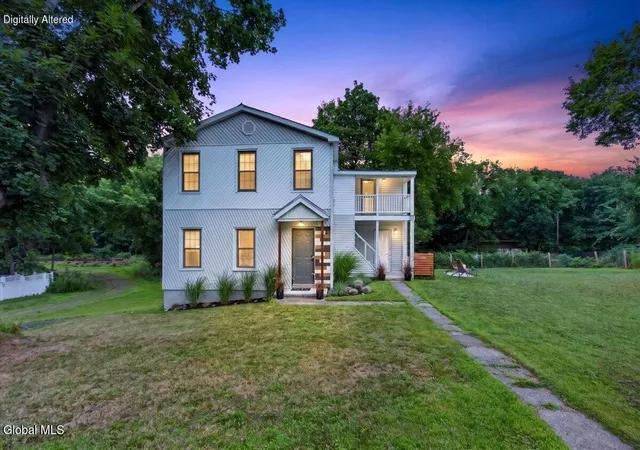
Find Homes by Property Features in Valley Falls, NY

Based on information from the Global Multiple Listing Service, Inc. through Oct 01, 2026, 02:45PM. Information is provided exclusively for consumers’ personal, non-commercial use. It may not be used for any purpose other than to identify prospective properties consumers may be interested in purchasing. The data is deemed reliable but is not guaranteed accurate by the MLS. This website may not include listings or property addresses of sellers who have directed their listing brokers to withhold their listing or their property address from display on the Internet. © 2026 Global Multiple Listing Service, Inc. All Rights Reserved.
 Advertising Broker: Derek Greene | The Greene Realty Group