The Greene Realty
Powered by 
- 1
- Overview
- Description
- Property Details
- Location
- Facts & Features
- Getting Around
- Nearby Homes



Street View
$1,199,000
Monthly Est:$5,968
 4 Beds
 3 Baths
2 full baths + 1 half bath
 2,164sqft
42 Country Clb Rd, Dedham, MA 02026
$1,199,000
$5,968/moEst:
Get Pre-Approved
Single Family Residence
Built in 1966
$-- HOA
0.93 acre lot
$554/sq.ft
Description
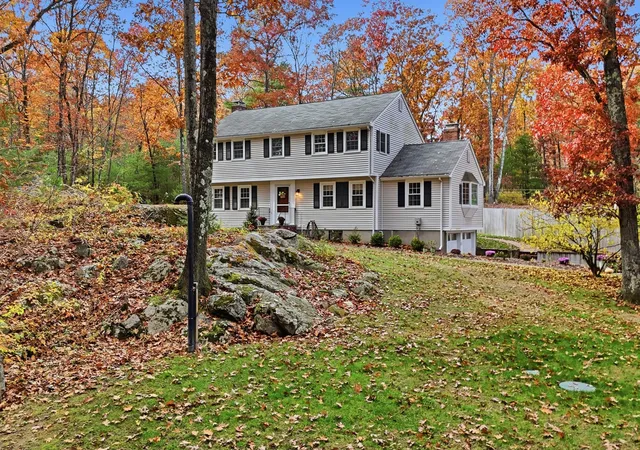
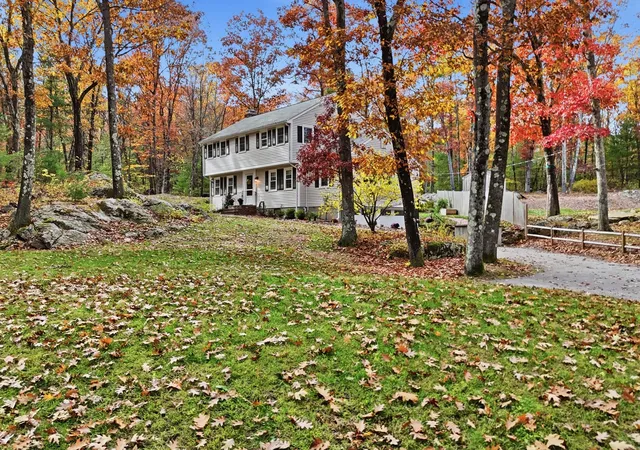
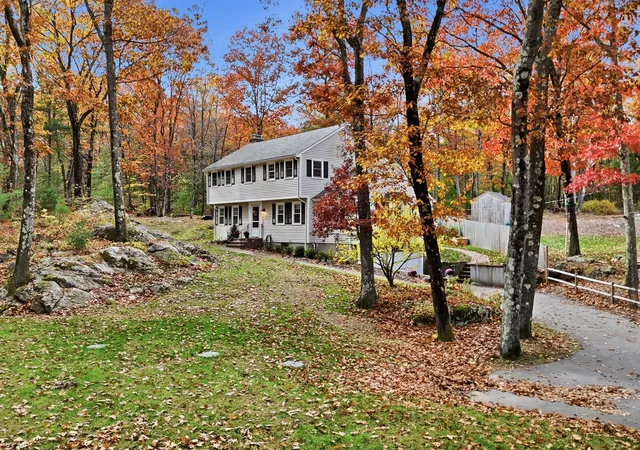
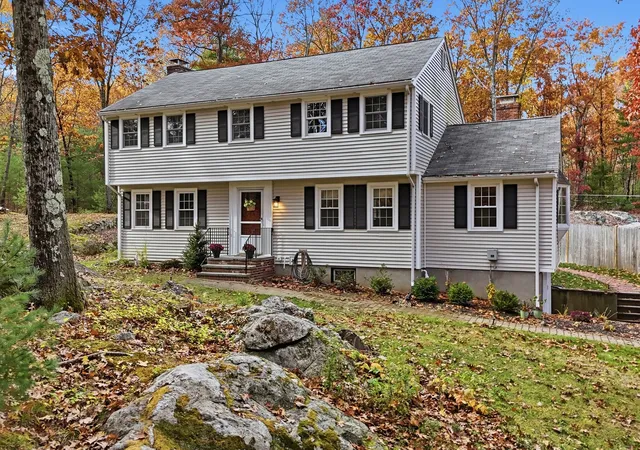
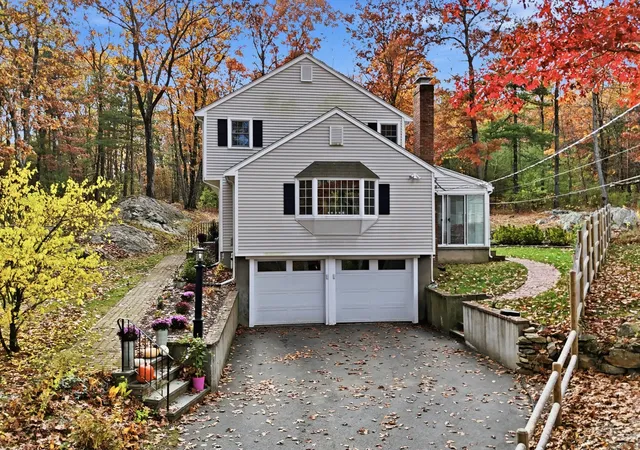
Nestled on almost an acre, 42 Country Club Road is a gracious center-entrance Colonial that perfectly balances classic New England charm with a comprehensive, thoughtful restoration. Surrounded by the tranquility of nature and located just moments from the Dedham Country Polo Club, Westwood, and Needham, this home offers a serene retreat with easy access to city transit.Step inside to a home that feels entirely renewed. The foyer, once tiled, now features gleaming hardwood that creates a seamless, sophisticated flow into the spacious living and dining rooms. Every inch of the interior—from the walls and ceilings to the trim and cabinetry—has been freshly painted in a timeless palette. The dining room has been elevated with elegant new wainscoting and crown molding, providing a stunning backdrop for hosting. Throughout the home, the hardwood floors, stair treads, and railings have been professionally sanded and stained, lending a warm, cohesive glow to every room.The kitchen is a chef’s delight, featuring a new dishwasher and refrigerator, both under warranty, alongside freshly painted cabinetry. For those who love the outdoors, the three-season sunroom offers a peaceful spot to enjoy the surrounding greenery. The upper level is home to a spacious primary suite designed for relaxation. It features a versatile adjoining room, perfect for a dedicated home office or a quiet nursery.Beyond the aesthetic updates, the sellers have invested heavily in the home’s longevity and performance. A brand-new septic system was installed in late 2024 and cleared inspection in early 2026. The mechanical systems have been meticulously prepared for the seasons ahead, including a new expansion tank, a new well water pressure tank, and a full furnace servicing with a professionally cleaned flue. Outside, the masonry has been carefully maintained with new chimney caps and brick pointing, while new exterior electrical outlets and floodlights enhance the home’s utility.Complete with a two-car garage and a location that offers both privacy and convenience, this property is a rare find where every detail has been handled with care. It is truly a move-in-ready sanctuary waiting for its next chapter.
- Houzeo last checked: 2 minutes ago
- Listing updated: November 4, 2026 at 10:33 pm
- Listing Provided by: |
- Source: MLS Property Information Network-MA | MLS#: 73598919

Property Details
Status
Active
Type
Single Family Residence
No. of Stories
-
County
City
Neighborhood
--
Year Built
1966
HOA Fees
-
Finished Area
2,164 sqft
Lot Size
0.93 acre lot
Basement Area
- sqft
MLS Name
MLS Property Information Network
MLS Number
73598919
MLS Status
New
Open House

Continue Your Journey in App
Find your dream home, receive real-time updates, and many more!
Continue Your Journey in App
Find your dream home, receive real-time updates, and many more!
Location
Facts & Features
Rooms
Bedrooms & bathrooms
Bedrooms: 4
Bathrooms: 3
Interior
Appliances
Water Heater, Range, Dishwasher, Disposal, Microwave, Refrigerator, Washer, Dryer, Water Treatment, Range Hood
Exterior Features
Rain Gutters, Professional Landscaping, Screens
Sewer
Private Sewer
Cooling
Window Unit(s)
Heating
Baseboard, Oil
Window Features
Insulated Windows, Storm Window(s), Screens
Flooring
Wood, Tile, Hardwood, Flooring Wall To Wall Carpet
Interior Features
Ceiling Fan(s), Sun Room, Internet Available Unknown
Construction
Year Built
Year Built: 1966
Home type
Single Family Residence
Roof
Shingle
Foundation Details
Concrete Perimeter
Architectural Style
Colonial
Construction Materials
Frame
Utilities & Energy
Electric
200+ Amp Service
Utilities
For Electric Range, For Electric Dryer, Washer Hookup
Fireplace Features
Living Room
Basement
Full, Interior Entry, Garage Access, Sump Pump, Concrete, Unfinished
Water Source
Private
Parking Features
Under, Garage Door Opener, Paved Drive, Driveway, Paved
Laundry Features
Bathroom Half, First Floor, Electric Dryer Hookup, Washer Hookup
Other Features
Community Features
Public Transportation, Shopping, Pool, Tennis Court(s), Walk/jog Trails, Medical Facility, Conservation Area, Highway Access, House Of Worship, Private School, Public School, T Station
Disclosures
Sump Pump In Basement And Garage
Lot Features
Gentle Sloping
Subdivision Name
Precinct 1
Price History
| Date | Event | Price |
|---|---|---|
11/04/2026 Source: | Listed for Sale | $1,199,000 +30.33% $554/sqft |
12/07/2024 Source: | Sold | $920,000 -3.16% $425/sqft |
10/24/2024 Source: | Pending | $950,000 +46.18% $439/sqft |
08/23/2018 Source: | Price Increased | $649,900 +4.99% $300/sqft |
08/23/2018 Source: | Price Increased | $619,000 +76.86% $286/sqft |

Show more
Nearby Homes
Find Homes by Property Features in Dedham, MA

Based on information provided to and compiled by MLS Property Information Network, Inc. covering through Nov 04, 2026, 11:00PM. The property listing data and information, or the Images, set forth herein were provided to MLS Property Information Network, Inc. from third-party sources, including sellers, lessors and public records, and were compiled by MLS Property Information Network, Inc. The property listing data and information, and the Images, are for the personal, non-commercial use of consumers having a good faith interest in purchasing or leasing listed properties of the type displayed to them and may not be used for any purpose other than to identify prospective properties which such consumers may have a good faith interest in purchasing or leasing. MLS Property Information Network, Inc. and its subscribers disclaim any and all representations and warranties as to the accuracy of the property listing data and information, or as to the accuracy of any of the Images, set forth herein. All information provided is deemed reliable, but is not guaranteed to be accurate and should be independently verified. © 2026 MLS Property Information Network, Inc. All Rights Reserved.
 Advertising Broker: Derek Greene | The Greene Realty Group
