- Overview
- Description
- Property Details
- Location
- HOA Management
- Facts & Features
- Getting Around
- Nearby Homes




$769,900
Monthly Est:$3,832
 3 Beds
 4 Baths
3 full baths + 1 half bath
 2,633sqft
42 Courtyard Cir #26, Pawleys Island, SC 29585
$769,900
$3,832/moEst:
Get Pre-Approved
Condominium
Built in 2005
$908/mo HOA
-- sqft lot
$292/sq.ft
Description
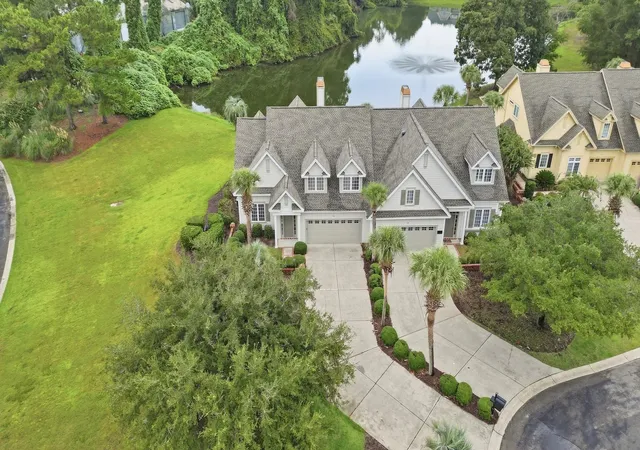
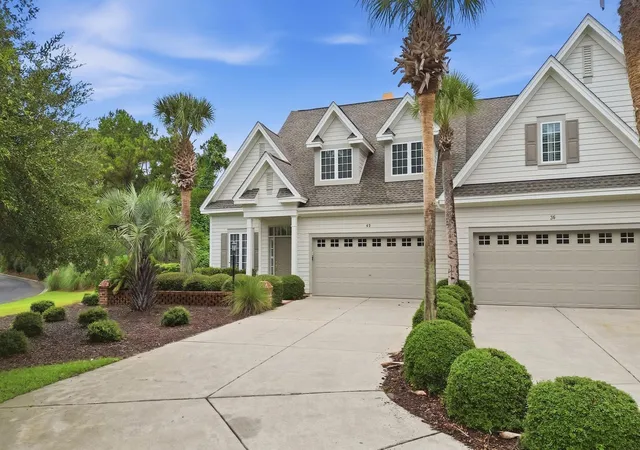
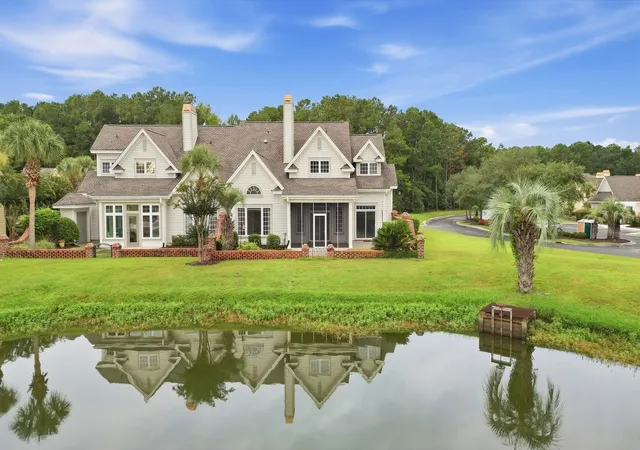
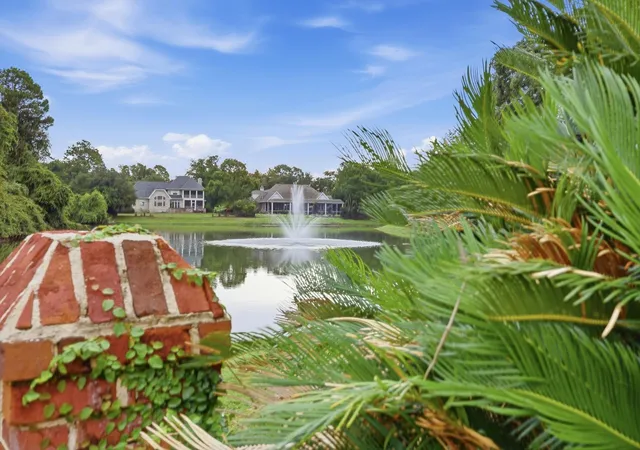
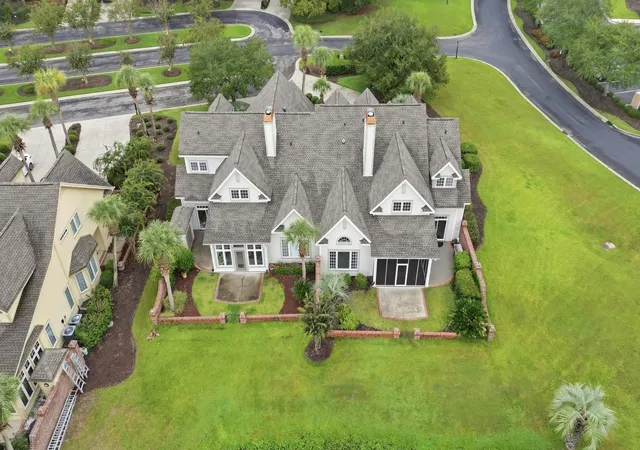
THE NEW LOOK AT HUNTINGTON LAKE IS HERE—and 42 Courtyard Circle wears it well. This 3-bedroom, 3½-bath end-unit villa in Huntington Lake Villas at The Reserve in Pawleys Island has been repainted in the community’s fresh gray and taupe palette, and the new photography offers a fresh reason to take a closer look. With 2,633 heated square feet, a main-level primary suite, dedicated home office, and oversized two-car garage, it offers substantially more space and function than many buyers expect from villa living. The floor plan puts the primary suite, office, kitchen, dining area, two-story great room, laundry, screened porch and grilling patio all on the main level. Upstairs, two guest suites each have a private bath, while an open loft and large climatized storage room provide additional living and storage space without sacrificing the convenience of main-level living. The setting is another part of the story. This end-unit villa has a pond view with a shaded, wooded backdrop beyond the water and no neighboring building on one side, creating a greater sense of separation and privacy. Oak hardwood floors extend through the main living areas, and the two-story great room features a fireplace framed by custom built-ins. It opens directly to the screened porch, creating a comfortable outdoor sitting area overlooking the pond. The dining area connects to the grilling patio, where a gas line is already in place. The patio continues around the screened porch, creating multiple places to sit, dine and grill. Remote-controlled blinds span the rear windows, and the roof was replaced in 2023. Storage is a particular strength of this floor plan, with generous closets, an under-stair pantry, a large upstairs climatized storage room and additional space in the oversized two-car garage. Huntington Lake Villas has a genuine neighborhood feel within The Reserve. Owners enjoy a private neighborhood pool and owners’ Amenity Center with fitness center. Huntington Lake Villas is the only residential section within The Reserve with its own private pool inside The Reserve gates, and no separate club membership is required to use it. Under the current governing documents, rental rights do not transfer to a new purchaser. The exterior transformation at 42 Courtyard Circle is now complete. Repairs were addressed as part of the improvement process before the building was repainted in Huntington Lake’s new gray-and-taupe palette. The updated colors give the villa a fresh, current look against the established landscaping and pond setting. Ownership in The Reserve also includes deeded Litchfield by the Sea privileges, with private beach access, use of the owners’ oceanfront clubhouse, tennis and pickleball courts, walking trails, and access to the River Club pool. The Reserve Golf Club and Harbor Club Marina offer optional golf and boating opportunities through separate memberships or arrangements. If you’ve been looking for a villa in The Reserve with a main-level primary suite, dedicated home office, two-car garage, substantial storage, and room for guests, take a fresh look at 42 Courtyard Circle. The new exterior may catch your attention—but the way this villa lives is still its strongest case.
- Houzeo last checked: 11 minutes ago
- Listing updated: September 12, 2026 at 1:19 pm
- Listing Provided by: Mariah Johnson (843) 251-1686 DRE #24633 | CB Sea Coast Advantage PI (843) 237-9824
- Source: Coastal Carolinas Association of Realtors® MLS-SC | MLS#: 2606461

This condo is in:
 Tennis Court
 Clubhouse
 Swimming Pool
 Gated Community
 Security
Property Details
Status
Active
Type
Condominium
No. of Stories
-
County
City
Neighborhood
--
Year Built
2005
HOA Fees
$908/mo
Finished Area
2,633 sqft
Lot Size
-- sqft lot
Basement Area
- sqft
MLS Name
Coastal Carolinas Association of Realtors® MLS
MLS Number
2606461
MLS Status
Active
Days on Market
222

Continue Your Journey in App
Find your dream home, receive real-time updates, and many more!
Download App
Continue Your Journey in App
Find your dream home, receive real-time updates, and many more!
Location
HOA Management
N/A
HOA Fees
$908/ Monthly
Amenities
 Amenities and services may be covered by one or multiple associations and service providers.
 Tennis
 Internet
 Security Guard
 Golf
 Maintenance
 Club House
 Security Gate
 Trash Pickup
 Cable TV
 Beach
Pools
LegalAccounting
RecreationFacilities
Other
AssociationManagement
PrivateMembership
CommonAreas
PestControl
Disclaimer: Amenities are based on third-party information and may vary; buyers must independently verify all amenities, as information is deemed reliable but not guaranteed.
Facts & Features
Rooms
Bedrooms & bathrooms
Bedrooms: 3
Bathrooms: 4
Bedroom2
Level: Second
Area: 287.02 Square Feet
Dimensions: 12.7x22.6
PrimaryBedroom
Level: First
Area: 221.76 Square Feet
Dimensions: 14.4x15.4
Bedroom1
Level: Second
Area: 161.13 Square Feet
Dimensions: 13.1x12.3
Interior
Appliances
Dishwasher, Disposal, Microwave, Oven, Range, Refrigerator
Heating
Central
Exterior Features
Sprinkler Irrigation, Other, Porch, Patio
Interior Features
Ceiling Fans, Dual Sinks, Fireplace, Jetted Tub, Bath In Primary Bedroom, Main Level Primary, Other, Separate Shower, Vaulted Ceilings, Walk In Closets, Breakfast Bar, Bedroom On Main Level, Entrance Foyer, High Speed Internet, Kitchen Island, Loft, Stainless Steel Appliances, Solid Surface Counters
Cooling
Central Air
Flooring
Carpet, Tile, Vinyl, Wood
Construction
Year Built
Year Built: 2005
Home type
Condominium
Foundation Details
Slab
Construction Materials
Hardiplank Type
Property Condition
Resale
Utilities & Energy
Pool Features
Community, Outdoor Pool
Parking Features
Two Car Garage, Private
Association Amenities
Beach Rights, Clubhouse, Gated, Owner Allowed Golf Cart, Other, Private Membership, Security, Tennis Courts, Trash, Cable Tv, Maintenance Grounds
Security Features
Gated Community, Smoke Detectors, Security Service
Water Source
Public
Laundry Features
Washer Hookup
Utilities
Cable Available, Electricity Available, Phone Available, Sewer Available, Underground Utilities, Water Available, High Speed Internet Available, Trash Collection
Other Features
Patio And Porch Features
Rear Porch, Patio, Porch, Screened
Subdivision Name
Huntington Lake The Reserve
Lot Features
Near Golf Course, Lake Front, Outside City Limits, Pond On Lot
Disclosures
Covenants Restrictions Disclosure, Seller Disclosure
Community Features
Beach, Clubhouse, Cable Tv, Golf Carts Ok, Gated, Internet Access, Other, Private Beach, Recreation Area, Tennis Courts, Golf, Pool
Price History
| Date | Event | Price |
|---|---|---|
09/03/2026 Source: | Price Decreased | $769,900 -3.76% $292/sqft |
07/27/2026 Source: | Price Decreased | $800,000 -4.75% $304/sqft |
03/12/2026 Source: | Listed for Sale | $839,900 $319/sqft |

Nearby Homes





Find Homes by Property Features in Pawleys Island, SC


This representation is based in whole or in part on data supplied by the Coastal Carolinas Association of REALTORS® or its MLS through Oct 21, 2026, 07:15PM. Neither the Association nor its MLS guarantees or is in any way responsible for its accuracy. Data maintained by the Association or its MLS may not reflect all real estate activity in the market. All information provided is deemed reliable, but is not guaranteed to be accurate and should be independently verified. Information is provided exclusively for consumers' personal, non-commercial use, and may not be used for any purpose other than to identify prospective properties consumers may be interested in purchasing. © 2026 of the Coastal Carolinas Multiple Listing Service, Inc. All rights reserved.
 Advertising Broker: Nicholas Huscroft | Chosen Realty
