- Overview
- Description
- Property Details
- Location
- Facts & Features
- Getting Around
- Nearby Homes

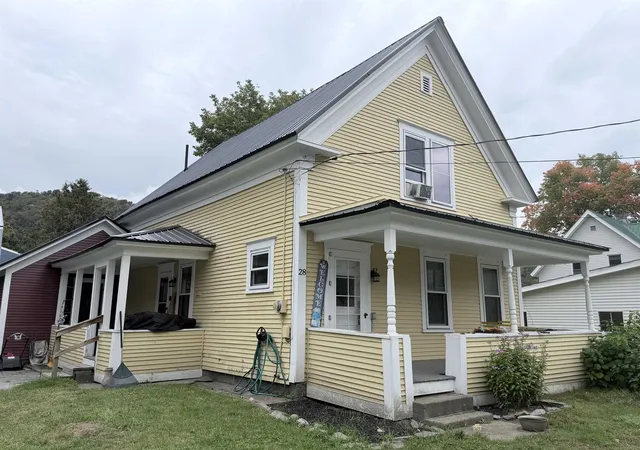
Street View
Listed by: Brenda Menard | Choice Real Estate & Property Management (802) 472-3338
$295,000
Monthly Est:$1,468
 3 Beds
 2 Baths
1 full bath + 1 half bath
 1,344sqft
42 Depot St, Hardwick, VT 05843
$295,000
$1,468/moEst:
Get Pre-Approved
Single Family Residence
Built in 1930
$-- HOA
5,227 sqft lot
$219/sq.ft
Description
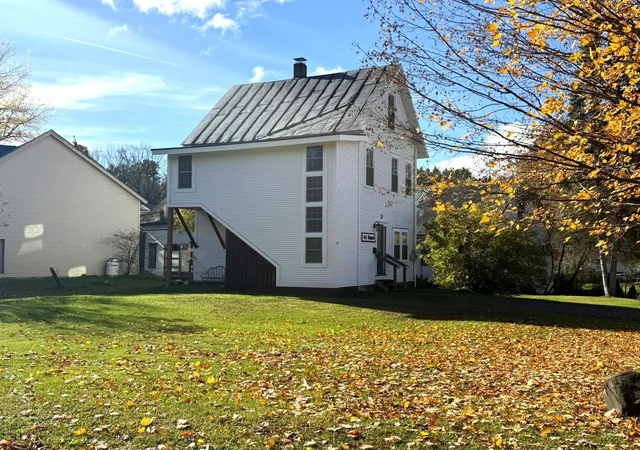
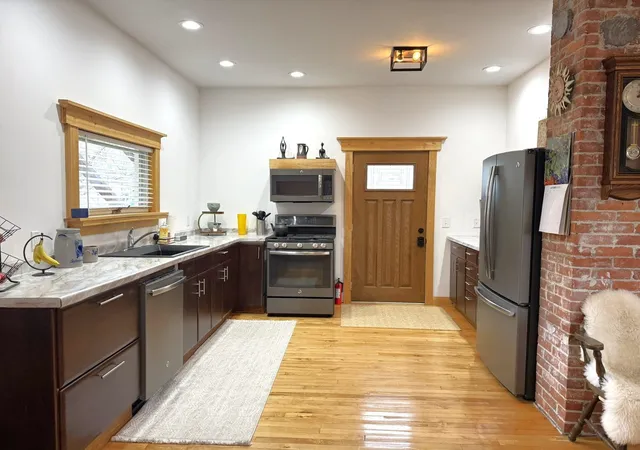
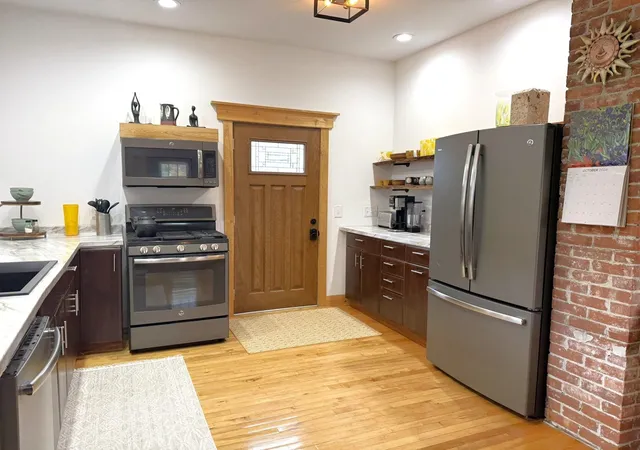
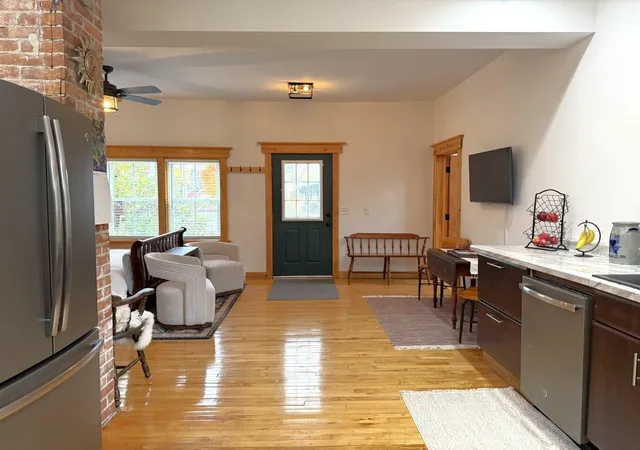
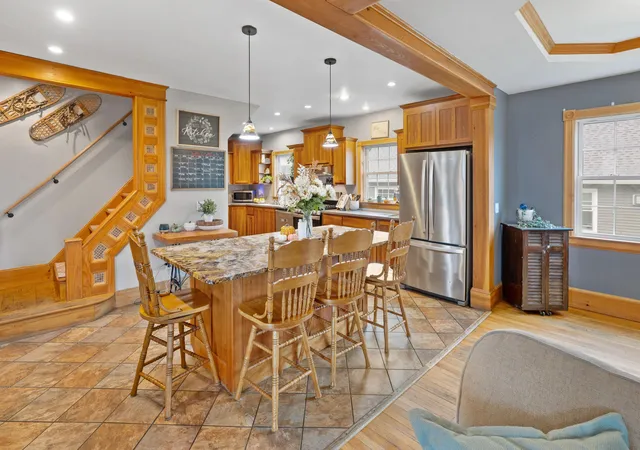
Location, character, and versatility! This beautifully renovated 1930's village home has it all! Nestled in a historic neighborhood, this charming 2½ story home offers the perfect blend of original character and thoughtful modern updates. Lovingly renovated and restored over the years, the owners have preserved its historic charm while creating inviting, comfortable living spaces. Step inside to discover gleaming wood floors flowing throughout the open concept main level. The updated kitchen opens seamlessly to the dining and living areas, creating a warm and welcoming space for everyday living and entertaining. A full bath featuring a custom sink vanity completes the first floor. The grand staircase, with its extra wide steps and abundance of windows, fills the space with natural light and adds a wonderful touch of architectural character. The second floor features a sitting room or possibly a home office space, a bedroom, and convenient half bath with laundry. The bedroom currently serves as a walk-through to the third floor, but adding a wall could provide additional privacy. Continue upstairs to discover two more cozy bedrooms. Outside, the spacious open lawn provides plenty of room for gardening, recreation, and gatherings. Outdoor enthusiasts will love the direct access to the VAST trail system and the 95-mile Lamoille Valley Rail Trail, offering year-round opportunities for walking, biking, skiing, and snowmobiling. Enjoy the convenience of village living with the public library, schools, downtown shops, restaurants, and community events all within easy walking distance! The first floor has also enjoyed success as an Airbnb rental in recent years, adding another appealing dimension to this versatile property. Whether you're searching for a primary residence, Vermont getaway, or income producing opportunity, this special property offers something for everyone! Come take a closer look and discover the charm, possibilities, and exceptional location for yourself!
- Houzeo last checked: 12 hours ago
- Listing updated: October 28, 2026 at 5:50 pm
- Source: NEREN/Prime MLS-NH | MLS#: 5115268

Property Details
Status
Active
Type
Single Family Residence
No. of Stories
-
County
City
Neighborhood
--
Year Built
1930
HOA Fees
-
Finished Area
1,344 sqft
Lot Size
5,227 sqft lot
Basement Area
- sqft
MLS Name
NEREN/Prime MLS
MLS Number
5115268
MLS Status
(10) Active - Active
Days on Market
11

Continue Your Journey in App
Find your dream home, receive real-time updates, and many more!
Continue Your Journey in App
Find your dream home, receive real-time updates, and many more!
Location
Facts & Features
Rooms
Bedrooms & bathrooms
Bedrooms: 3
Bathrooms: 2
Interior
Heating
Baseboard, Electric
Exterior Features
Deck, Garden, Other See Remarks
Sewer
Public
Cooling
None
Appliances
Dishwasher, Dryer, Microwave, Gas Range, Refrigerator, Washer
Interior Features
Blinds, Ceiling Fan(s), Dining Area, Kitchen/dining, Kitchen/living, Laundry Hook Ups, Living/dining, Natural Light, Natural Woodwork, 2nd Floor Laundry
Flooring
Hardwood
Construction
Year Built
Year Built: 1930
Home type
Single Family Residence
Construction Materials
Clapboard, Wood Siding
Architectural Style
Colonial, Historic Vintage, New Englander
Roof
Standing Seam
Property Condition
Updated/remodeled
Foundation Details
Block, Granite
Utilities & Energy
Basement
Dirt Floor, Full, Other, Interior Stairs, Unfinished, Interior Entry
Utilities
Cable, Phone Available
Water Source
Metered, Public
Parking Features
Driveway
Electric
200+ Amp Service, Circuit Breakers
Other Features
Lot Features
Interior Lot, Level, Open Lot, Street Lights, Trail/near Trail, In Town, Near Paths, Near Shopping, Near Skiing, Near Snowmobile Trails, Neighborhood
Price History
| Date | Event | Price |
|---|---|---|
10/28/2026 Source: | Listed for Sale | $295,000 -1.34% $219/sqft |
09/08/2026 Source: | Off Market | $299,000 $222/sqft |
09/06/2026 Source: | Price Decreased | $299,000 -8.00% $222/sqft |
03/30/2026 Source: | Listed for Sale | $325,000 $242/sqft |

Nearby Homes

Find Homes by Property Features in Hardwick, VT


Based on information from PrimeMLS Inc. through Nov 02, 2026, 02:16PM. This display of listings may or may not be the entire Compilation from the PrimeMLS database, and PrimeMLS does not guarantee the accuracy of such information. The listing broker's offer of compensation is made only to other real estate licensees who are participant members of PrimeMLS. This information is deemed reliable, but not guaranteed. The data relating to real estate displayed on this display comes in part from the IDX Program of PrimeMLS. The information being provided is for consumers' personal, non- commercial use and may not be used for any purpose other than to identify prospective properties consumers may be interested in purchasing. Data last updated Nov 02, 2026, 02:16PM. © 2026 PrimeMLS, Inc. All Rights Reserved.
 Advertising Broker: Derek Greene | The Greene Realty Group
