- Overview
- Description
- Property Details
- Location
- HOA Management
- Facts & Features
- Getting Around
- Nearby Homes
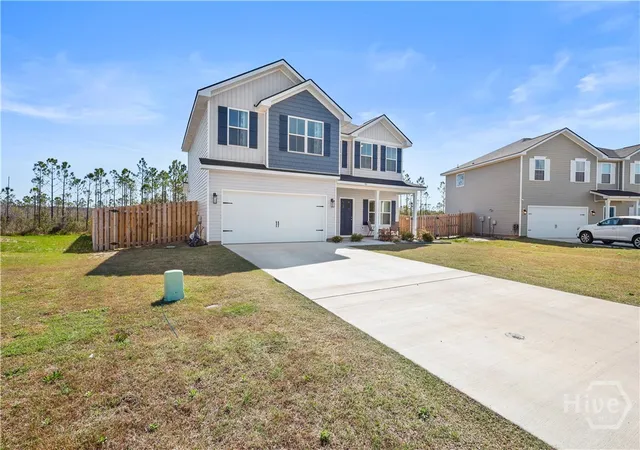
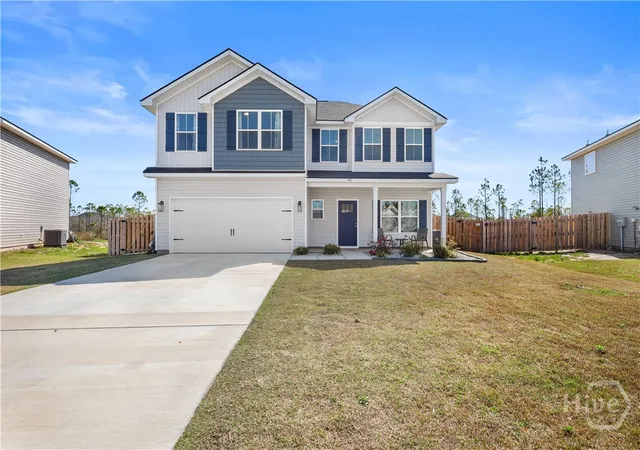
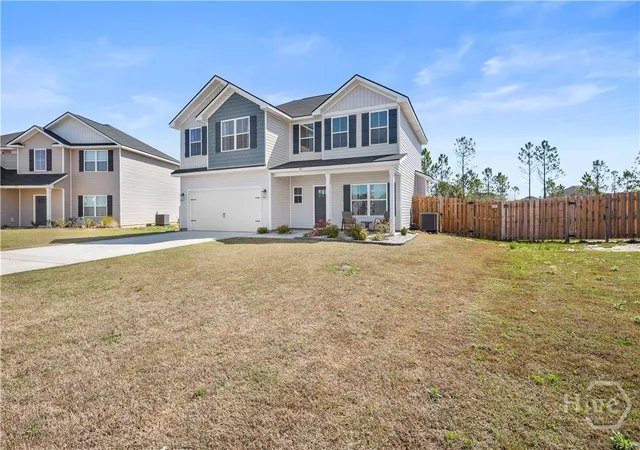
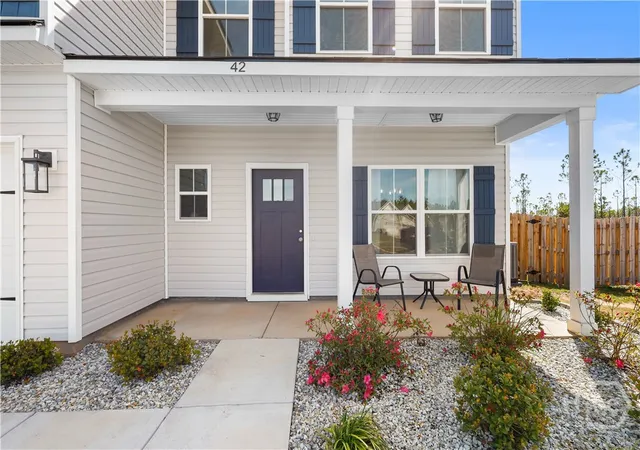
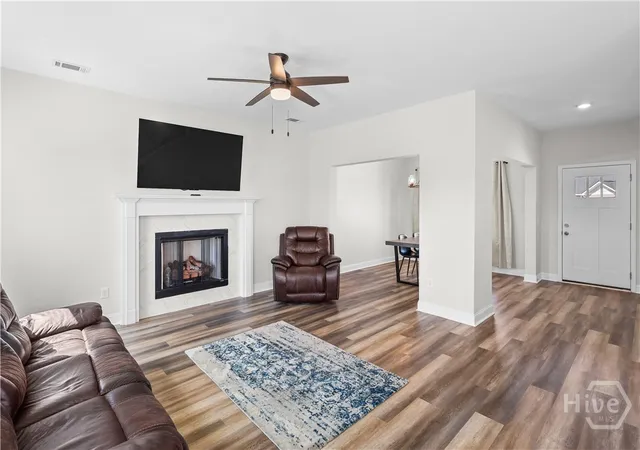

Street View
$324,800
Monthly Est:$1,617
 4 Beds
 3 Baths
2 full baths + 1 half bath
 2,110sqft
42 Franklin Tree Dr NE, Ludowici, GA 31316
$324,800
$1,617/moEst:
Get Pre-Approved
Single Family Residence
Built in 2024
$25/mo HOA
0.51 acre lot
$154/sq.ft
Description
NEW PRICE IMPROVEMENT PLUS $5,000 BUYER CREDIT! Built just one year ago, 42 Franklin Tree Dr NE offers the perfect combination of modern finishes, functional design, and exceptional value in today’s market.
This move-in-ready home features a bright open-concept layout with spacious living and dining areas designed for both everyday comfort and effortless entertaining. Natural light fills the home, creating a warm and inviting atmosphere throughout. The kitchen serves as the centerpiece of the home with modern appliances, abundant cabinetry, generous counter space, and a layout that keeps everything within easy reach.
The primary suite provides a relaxing retreat with a private ensuite bathroom and two walk-in closets—a rare feature offering exceptional storage and convenience. Additional bedrooms provide flexible space for guests, a home office, fitness area, or hobby room, adapting easily to a variety of needs.
Outside, enjoy backyard space perfect for grilling, outdoor dining, entertaining, or simply unwinding. With newer construction, modern finishes, and thoughtful design throughout, this home delivers the benefits buyers want without the wait, uncertainty, or added costs often associated with new construction.
As an added bonus, the seller is offering a $5,000 buyer credit that can be used toward closing costs, prepaid expenses, or to help make homeownership even more affordable.
Conveniently located near Hinesville, Fort Stewart, shopping, dining, and an easy drive to Savannah, this home offers both accessibility and a peaceful setting. Opportunities like this—newer construction, move-in-ready condition, and a seller credit—don’t come along often. Schedule your showing today and discover everything 42 Franklin Tree Dr NE has to offer.
- Houzeo last checked: 13 minutes ago
- Listing updated: June 20, 2026 at 11:41 pm
- Listing Provided by: Chelsie A. Taroli (912) 312-8019 DRE #421509 | Realty One Group Inclusion (912) 298-7200
- Source: Hive MLS-NC | MLS#: SA351593

Property Details
Status
Active
Type
Single Family Residence
No. of Stories
2
County
City
Neighborhood
--
Year Built
2024
HOA Fees
$25/mo
Finished Area
2,110 sqft
Lot Size
0.51 acre lot
Basement Area
- sqft
MLS Name
Hive MLS
MLS Number
SA351593
MLS Status
Active
Days on Market
231

Continue Your Journey in App
Find your dream home, receive real-time updates, and many more!
Continue Your Journey in App
Find your dream home, receive real-time updates, and many more!
Location
HOA Management
N/A
HOA Fees
$25/ Monthly
Disclaimer: Amenities are based on third-party information and may vary; buyers must independently verify all amenities, as information is deemed reliable but not guaranteed.
Facts & Features
Rooms
Bedrooms & bathrooms
Bedrooms: 4
Bathrooms: 3
Interior
Appliances
Some Electric Appliances, Dishwasher, Electric Water Heater, Disposal, Microwave, Oven, Range, Self Cleaning Oven
Window Features
Double Pane Windows
Cooling
Central Air, Electric
Interior Features
Breakfast Area, Double Vanity, Entrance Foyer, Garden Tub/roman Tub, Kitchen Island, Primary Suite, Pantry, Pull Down Attic Stairs, Split Bedrooms, Separate Shower, Upper Level Primary, Vaulted Ceiling(s)
Heating
Central, Electric
Construction
Year Built
Year Built: 2024
Home type
Single Family Residence
Construction Materials
Vinyl Siding
Roof
Composition, Ridge Vents
Architectural Style
Traditional
Foundation Details
Slab
Utilities & Energy
Laundry Features
In Hall, Laundry Room, Upper Level
Utilities
Underground Utilities
Water Source
Public
Parking Features
Attached, Garage Door Opener
Fireplace Features
Family Room, Gas
Other Features
Patio And Porch Features
Porch, Patio
Subdivision Name
Paxton Hill
Lot Features
Back Yard, Cul De Sac, Level, Private, Sprinkler System
Price History
| Date | Event | Price |
|---|---|---|
04/16/2026 Source: | Price Decreased | $324,900 -1.55% $154/sqft |
03/19/2026 Source: | Price Increased | $330,000 +1.60% $156/sqft |
03/19/2026 Source: | Price Decreased | $324,800 -0.03% $154/sqft |
03/19/2026 Source: | Listed for Sale | $324,900 $154/sqft |

Nearby Homes
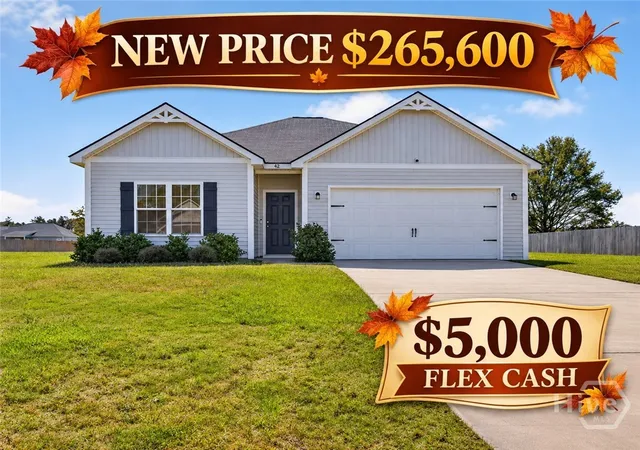
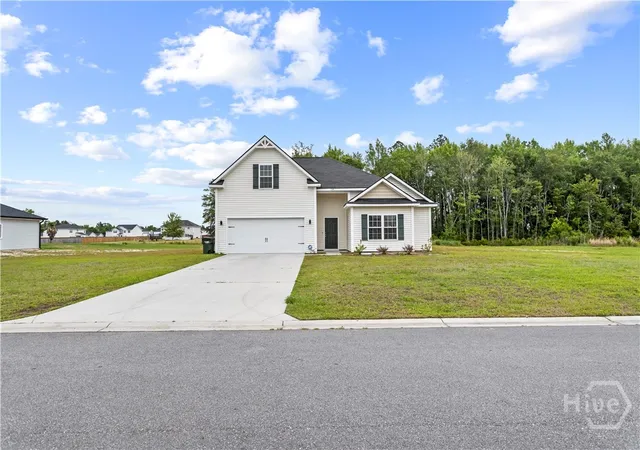
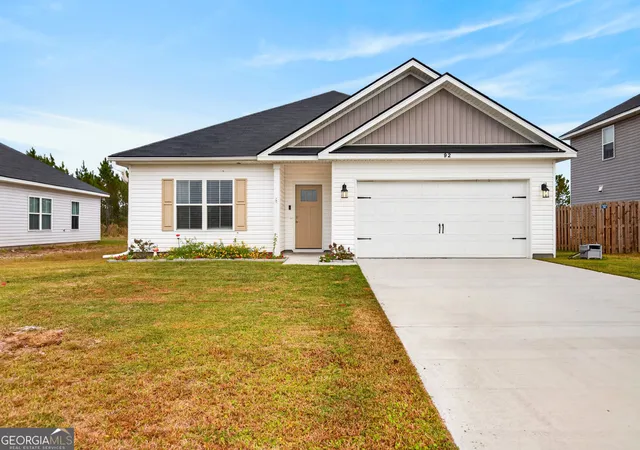

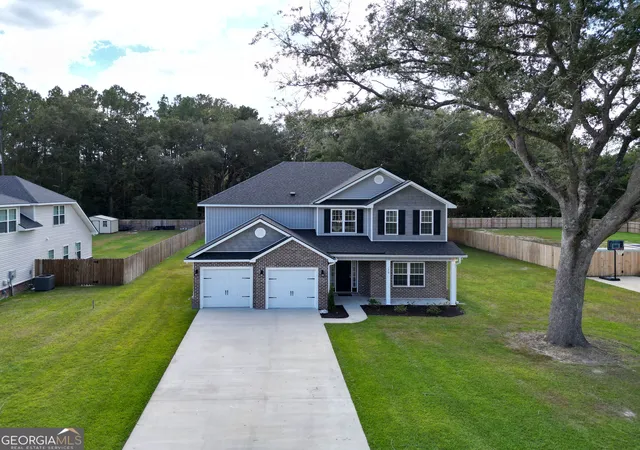
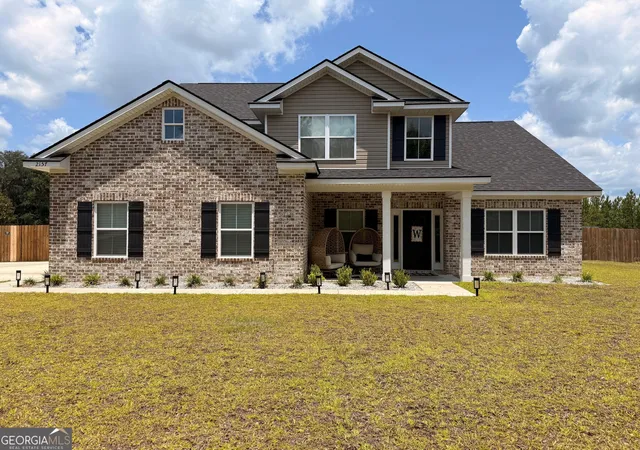
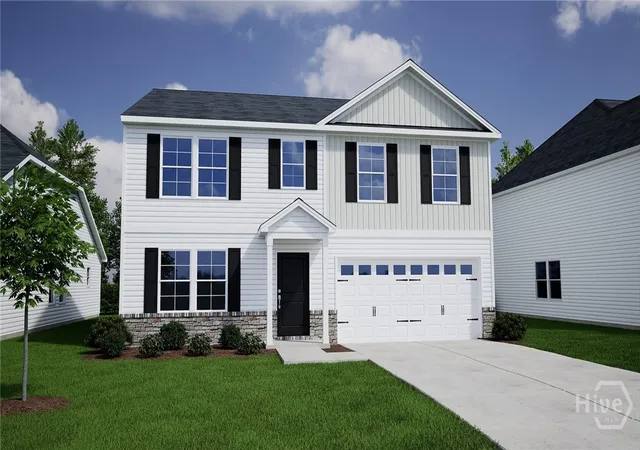
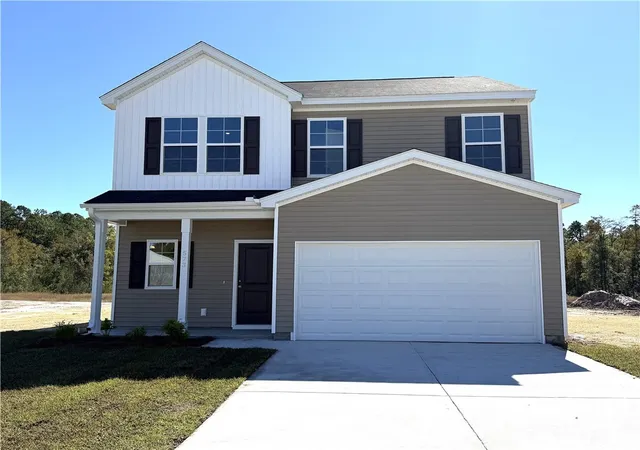
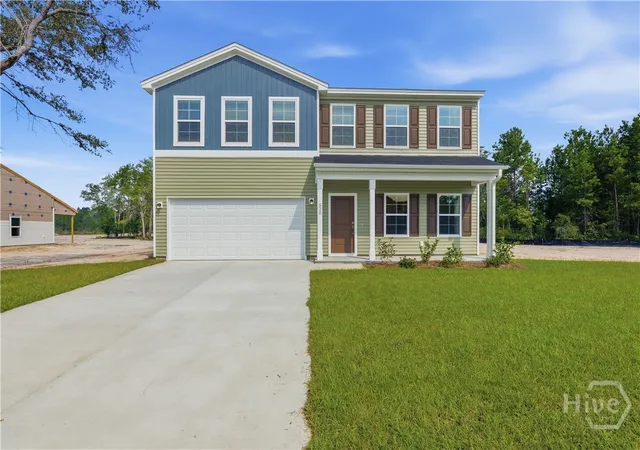
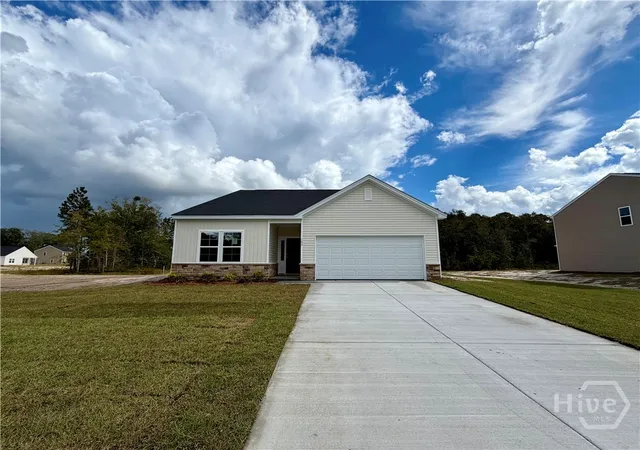
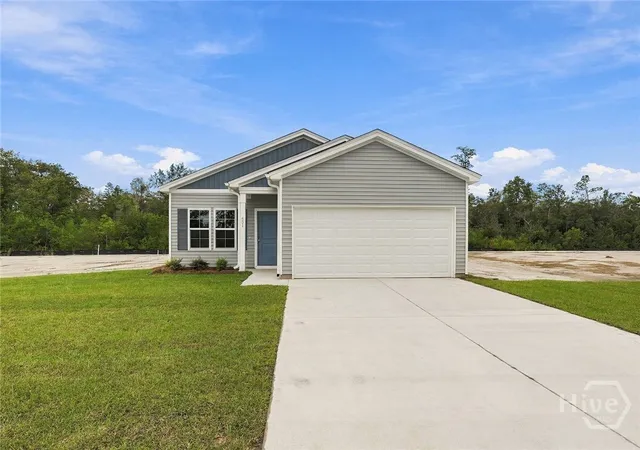
Find Homes by Property Features in Ludowici, GA
Nearby New Homes For Sale

Based on information from the Hive MLS, through Nov 06, 2026, 07:00PM. This website may not include listings or property addresses of sellers who have directed their listing brokers to withhold their listing or their property address from display on the Internet. The data relating to real estate on this web site comes in part from the Internet Data Exchange program of Hive MLS, and is updated as of Nov 06, 2026, 07:00PM. All information is deemed reliable but not guaranteed and should be independently verified. All properties are subject to prior sale, change, or withdrawal. Neither listing broker(s) nor Chosen Realty LLC nor Houzeo shall be responsible for any typographical errors, misinformation, or misprints, and shall be held totally harmless from any damages arising from reliance upon these data. IDX information is provided exclusively for personal, non-commercial use, and may not be used for any purpose other than to identify prospective properties consumers may be interested in purchasing. © 2026 Hive MLS. All Rights Reserved.
 Advertising Broker: Nicholas Huscroft | Chosen Realty
