
- Overview
- Description
- Property Details
- Location
- Facts & Features
- Getting Around
- Nearby Homes


Street View
$900,000
Monthly Est:$4,480
 4 Beds
 4 Baths
3 full baths + 1 half bath
 3,332sqft
42 Hillcrest Ct, Wappinger, NY 12590
$900,000
$4,480/moEst:
Get Pre-Approved
Single Family Residence
Built in 2004
$-- HOA
40,511 sqft lot
$270/sq.ft
Description
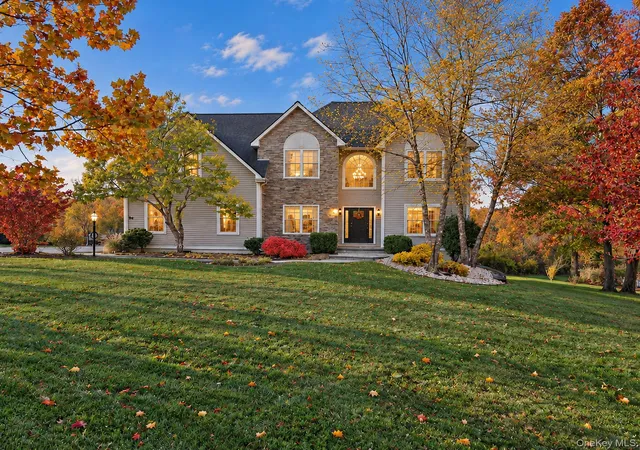
Welcome to this spacious and beautifully designed 4-bedroom, 3.5-bath Colonial, with over 3000+ sqft of living space- offering exceptional functionality, and space for entertaining. A welcoming foyer sets the tone as you enter, leading to a thoughtfully designed main level featuring a dedicated home office, formal dining room, and a generously sized bonus room with ample space for a billiards table or additional entertaining area.
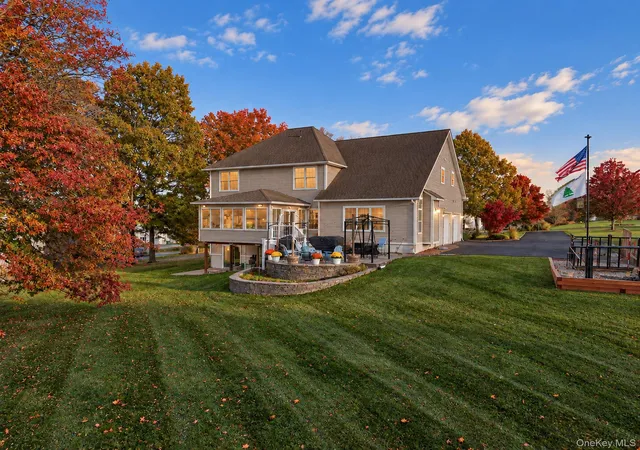
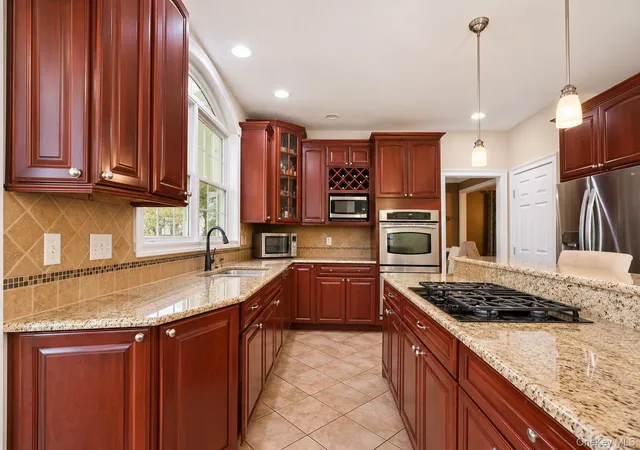
At the heart of the home is a chef's kitchen, complete with an expansive center island offering seating for five, perfect for everyday living and gathering. The inviting living room showcases soaring cathedral ceilings, oversized windows that fill the space with natural light, secondary staircase to upper level and a cozy pellet stove. Just off the kitchen, a sunroom provides another wonderful space to relax and enjoy views of the backyard, with convenient access to the outdoor hot tub.
Upstairs, a spacious primary suite designed for relaxation. The primary retreat features a walk-in closet and an expansive en-suite bathroom complete with a soaking tub, separate walk-in shower, double vanity, and private water closet. Three generously sized bedrooms, a full bathroom complete the upper level.
The finished walkout basement adds even more versatility and square footage to the home, offering additional living and recreation space, abundant dedicated storage, and a full bathroom featuring a large walk-in shower.
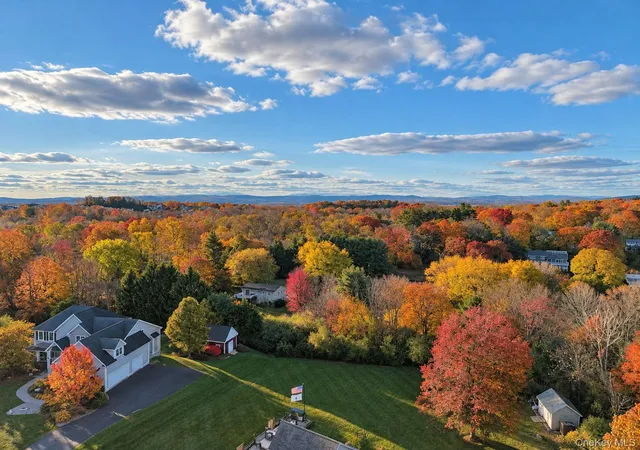
With multiple spaces for entertaining, working from home, and unwinding, this Colonial offers the flexibility to accommodate a variety of lifestyles. From the impressive cathedral ceilings and chef's kitchen to the finished walkout basement and inviting outdoor spaces, 42 Hillcrest is a home designed to fit whatever your needs!
- Houzeo last checked: 13 minutes ago
- Listing updated: November 3, 2026 at 5:46 pm
- Listing Provided by: Christina Wilger (845) 541-2445 | RE/MAX Benchmark Realty Group (845) 565-0004
- Source: OneKey MLS-NY as distributed by MLS GRID | MLS#: 1068559

Property Details
Status
Active
Type
Single Family Residence
No. of Stories
-
County
City
Neighborhood
--
Year Built
2004
HOA Fees
-
Finished Area
3,332 sqft
Lot Size
40,511 sqft lot
Basement Area
- sqft
MLS Name
OneKey MLS
MLS Number
1068559
MLS Status
Active
Days on Market
1
Cumulative Days on Market
1

Continue Your Journey in App
Find your dream home, receive real-time updates, and many more!
Continue Your Journey in App
Find your dream home, receive real-time updates, and many more!
Location
Facts & Features
Rooms
Bedrooms & bathrooms
Bedrooms: 4
Bathrooms: 4
Interior
Flooring
Carpet, Hardwood, Tile, Wood
Cooling
Central Air
Sewer
Public Sewer
Interior Features
Cathedral Ceiling(s), Chefs Kitchen, Entrance Foyer, Formal Dining, Kitchen Island, Open Floorplan, Open Kitchen, Pantry, Soaking Tub, Stone Counters, Storage, Walk In Closet(s)
Heating
Natural Gas, Radiant Floor
Appliances
Dishwasher, Disposal, Dryer, Microwave, Oven, Range, Refrigerator, Stainless Steel Appliance(s), Tankless Water Heater, Washer, Wine Refrigerator
Construction
Year Built
Year Built: 2004
Home type
Single Family Residence
Architectural Style
Colonial
Construction Materials
Block, Frame
Utilities & Energy
Parking Features
Attached, Driveway, Garage
Water Source
Public
Basement
Finished, Full, Storage Space, Walk Out Access
Utilities
Electricity Available, Sewer Connected, Water Connected
Price History
| Date | Event | Price |
|---|---|---|
11/02/2026 Source: | Listed for Sale | $900,000 $270/sqft |

Nearby Homes
Find Homes by Property Features in Wappinger, NY


Based on information from OneKey MLS® through Nov 04, 2026, 01:01AM as submitted to and distributed by MLS GRID. All data is obtained from various sources and may not have been verified by broker or MLS GRID. Supplied Open House Information is subject to change without notice. All information should be independently reviewed and verified for accuracy. Properties may or may not be listed by the office/agent presenting the information. IDX information is provided exclusively for consumers’ personal non-commercial use. It may not be used for any purpose other than to identify prospective properties consumers may be interested in purchasing. The data is deemed reliable but is not guaranteed by MLS GRID. The use of the MLS GRID Data may be subject to an end-user license agreement prescribed by the Member Participant’s applicable MLS, if any, and as amended from time to time. © 2026 OneKey MLS. All rights reserved.
 Advertising Broker: Derek Greene | The Greene Realty Group
