- Overview
- Description
- Property Details
- Location
- HOA Management
- Facts & Features
- Getting Around
- Nearby Homes


Street View
$459,000
Monthly Est:$2,285
 3 Beds
 3 Baths
2 full baths + 1 half bath
 1,912sqft
42 Marble Faun Ln #42, Windsor, CT 06095
$459,000
$2,285/moEst:
Get Pre-Approved
Condominium
Built in 2010
$522/mo HOA
-- sqft lot
$240/sq.ft
Description
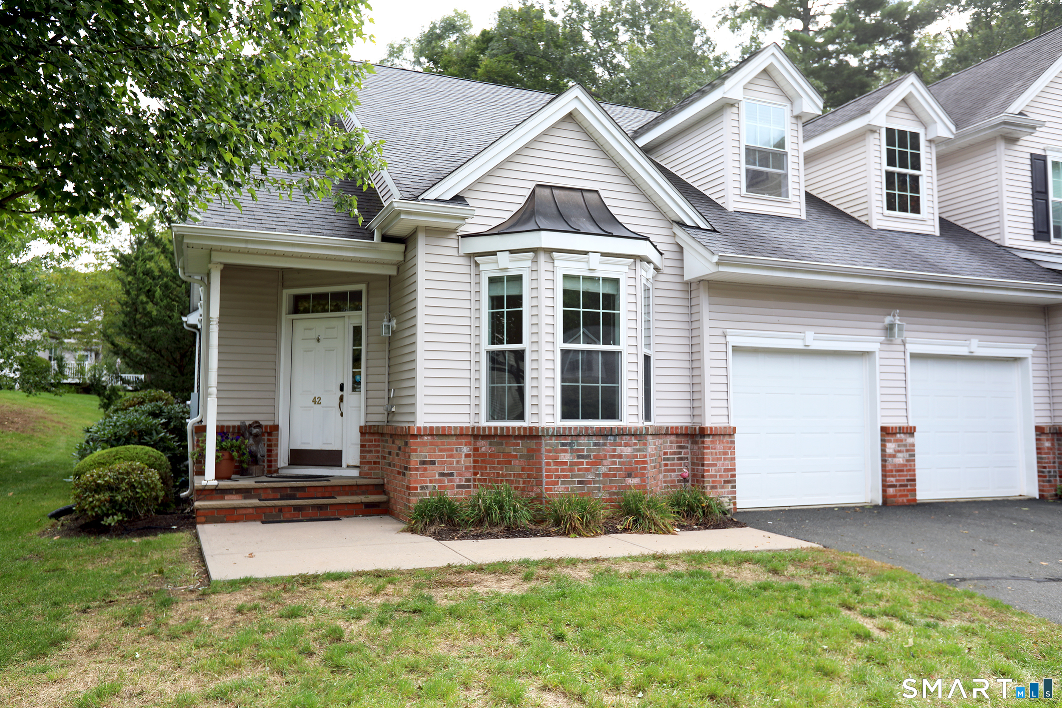
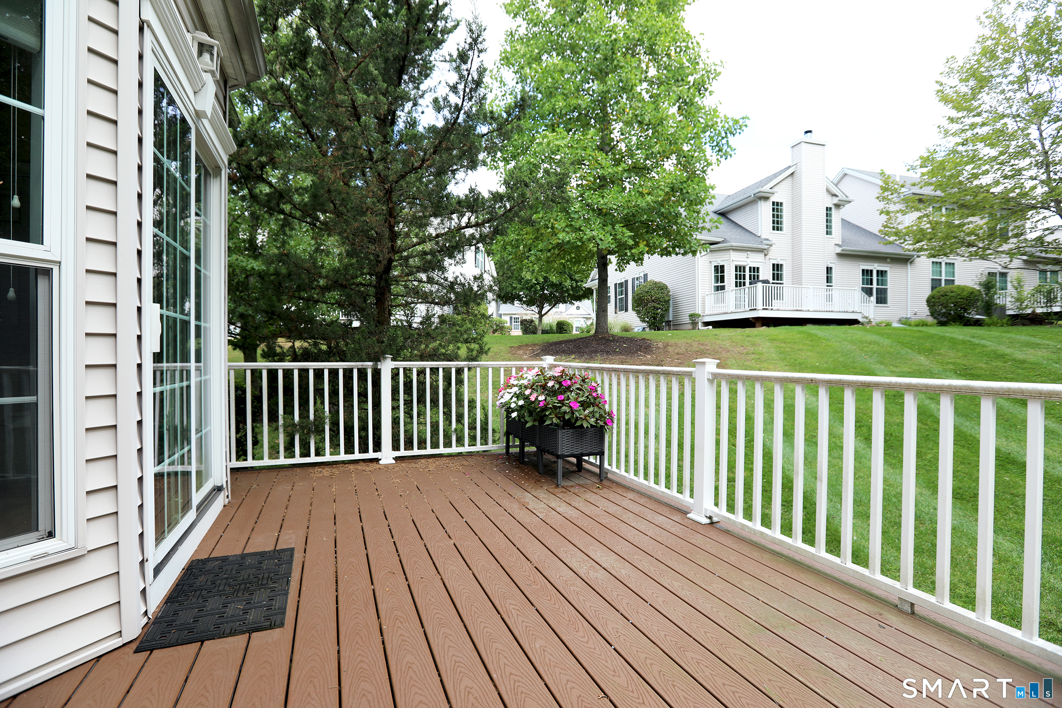
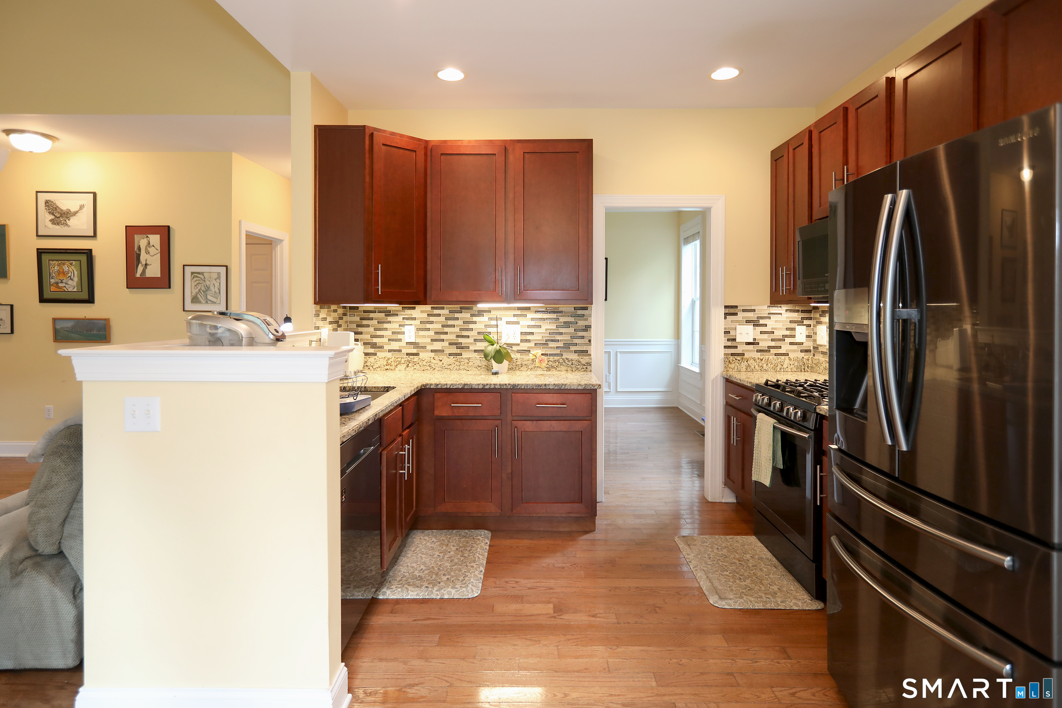
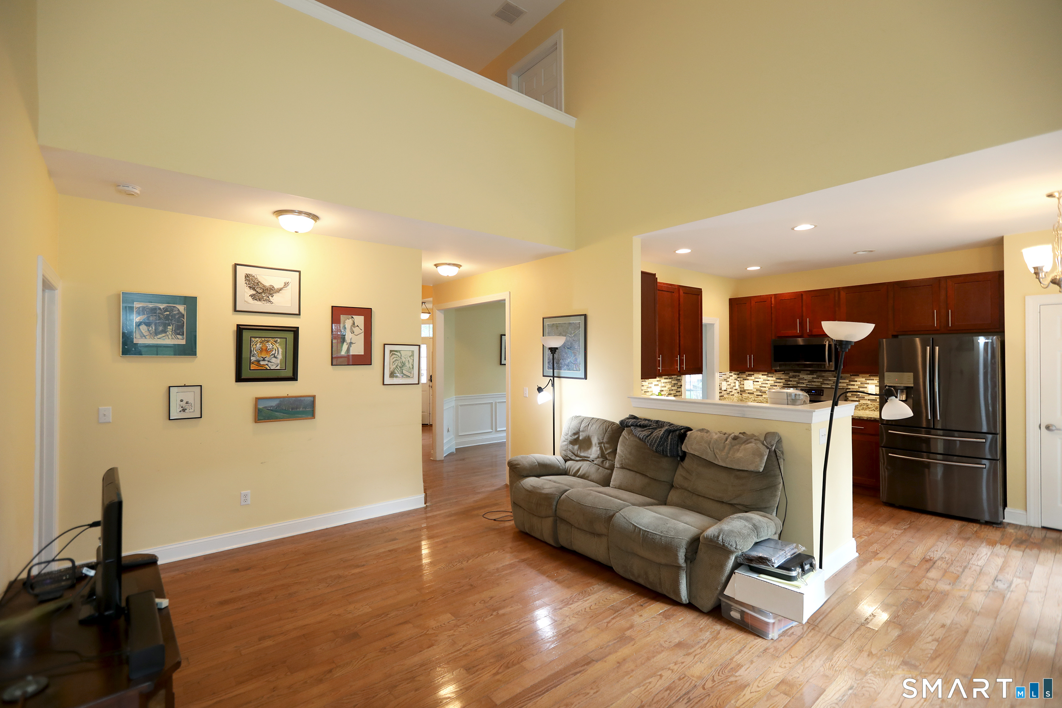
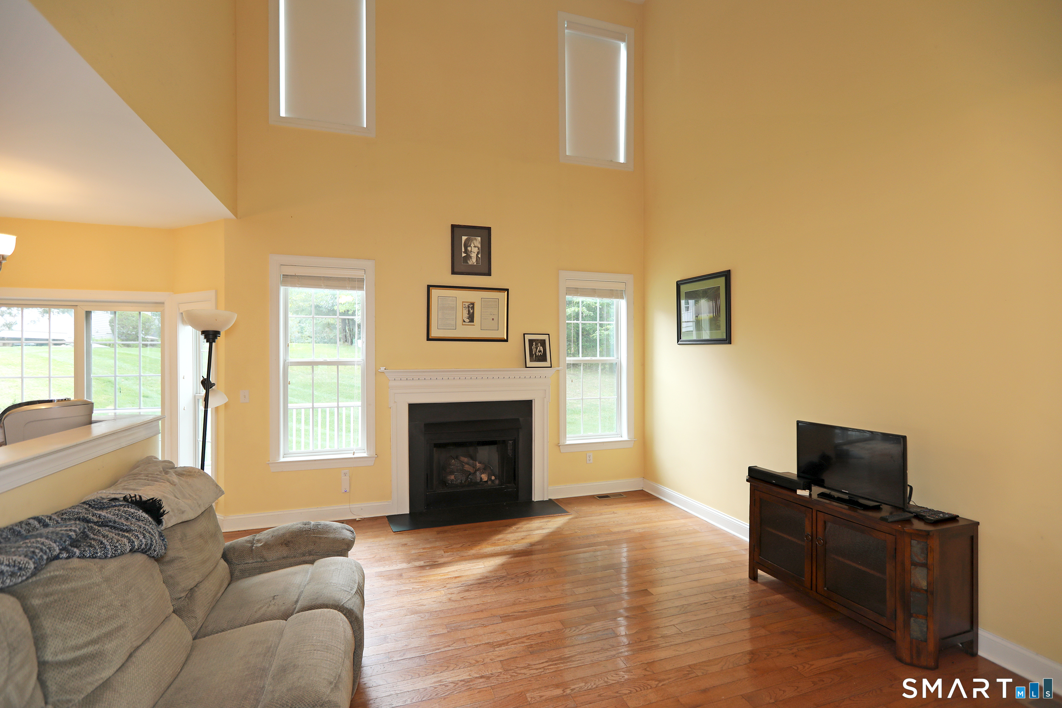
Welcome to your new home in the Coveted Country Walk section of Walden Woods. This beautiful home features a fantastic layout, hardwood floors and a trex deck for the beautiful New England days. The first floor has everything you need - a den, formal dining and living rooms, a Primary suite, laundry room and an eat-in kitchen opening to a deck overlooking green space. The upstairs has a loft large enough to make into an office, reading area, crafting space or whatever you can dream up, adjacent to two spacious bedrooms with walk-in closets and a full bath. Electric car? There is a plug in the garage, which also has a poured epoxy floor. Need storage? In addition to TONS of closet space, there is a full unfinished basement. Seeking activities? There are walking trails, tennis courts, an in-ground pool, a clubhouse, a community garden and more - right in your backyard. This lovely home is aspirational living at its finest.
- Houzeo last checked: 4 minutes ago
- Listing updated: October 7, 2026 at 10:36 pm
- Listing Provided by: Stephanie Stone | William Raveis/First Town RE
- Source: SMART MLS-CT | MLS#: 24210850

Property Details
Status
Active
Type
Condominium
No. of Stories
-
County
City
Neighborhood
--
Year Built
2010
HOA Fees
$522/mo
Finished Area
1,912 sqft
Lot Size
-- sqft lot
Basement Area
- sqft
MLS Name
SMART MLS
MLS Number
24210850
MLS Status
Active
Days on Market
7
Open House

Continue Your Journey in App
Find your dream home, receive real-time updates, and many more!
Download App
Continue Your Journey in App
Find your dream home, receive real-time updates, and many more!
Location
HOA Management
1
HOA Fees
$522/ Monthly
Amenities
 Amenities and services may be covered by one or multiple associations and service providers.
 Road Maintenance
 Club House
 Snow Removal
 Tennis
 Parking
 Pool
Pool
 Grounds Maintenance
Pool Service
Private Rec Facilities
Property Management
Gardening Area
Disclaimer: Amenities are based on third-party information and may vary; buyers must independently verify all amenities, as information is deemed reliable but not guaranteed.
Facts & Features
Rooms
Bedrooms & bathrooms
Bedrooms: 3
Bathrooms: 3
Interior
Exterior Features
Underground Utilities, Sidewalk, Porch, Deck, Underground Sprinkler
Sewer
Public Sewer Connected
Heating
Natural Gas
Appliances
Gas Range, Microwave, Refrigerator, Disposal, Washer, Dryer
Interior Features
Auto Garage Door Opener, Cable Available, Open Floor Plan
Cooling
Ceiling Fans, Central Air
Construction
Year Built
Year Built: 2010
Home type
Condominium
Architectural Style
Half Duplex
Utilities & Energy
Laundry Features
Main Level
Basement
Full, Unfinished, Full With Hatchway
Pool Features
Pool House, Alarm, Power Lift, Safety Fence, In Ground Pool
Parking Features
Attached Garage, Paved, Driveway
Association Amenities
Club House, Gardening Area, Guest Parking, Private Rec Facilities, Pool, Tennis Courts
Water Source
Public Water Connected
Other Features
Lot Features
Level Lot, On Cul De Sac
Subdivision Name
Country Walk, Walden Woods
Price History
| Date | Event | Price |
|---|---|---|
10/03/2026 Source: | Listed for Sale | $459,000 $240/sqft |
09/30/2026 Source: | Coming Soon | $459,000 +62.77% $240/sqft |
08/07/2019 Source: #170204251 | Price Decreased | $282,000 -6.00% $147/sqft |
02/18/2015 Source: #T10021992 | Sold | $300,000 $157/sqft |

Nearby Homes
Find Homes by Property Features in Windsor, CT


Based on information provided to and compiled by the SMART MLS, Inc. through Oct 08, 2026, 07:16AM. IDX information is provided exclusively for consumers’ personal, non-commercial use. It may not be used for any purpose other than to identify prospective properties consumers may be interested in purchasing. The data is deemed reliable but is not guaranteed accurate by the MLS. ©2026 SMART MLS, Inc. All Rights Reserved.
 Advertising Broker: Derek Greene | The Greene Realty Group