The Greene Realty
Powered by 
- 1
- Overview
- Description
- Property Details
- Location
- HOA Management
- Facts & Features
- Getting Around
- Nearby Homes


Street View
$2,475,000
Monthly Est:$12,319
 3 Beds
 4 Baths
3 full baths + 1 half bath
 3,382sqft
42 N Shore Dr #42, South Dartmouth, MA 02748
$2,475,000
$12,319/moEst:
Get Pre-Approved
Single Family Residence
Built in 1984
$1,760/mo HOA
-- sqft lot
$732/sq.ft
Description
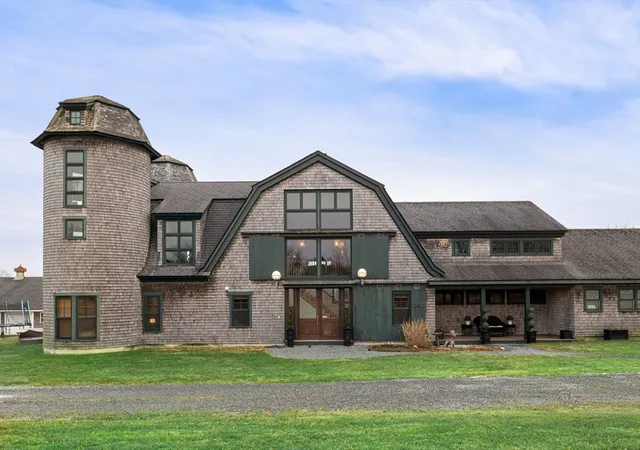
Set within the highly regarded waterfront community of Round Hill, this stately home is one of just four Mansion Cluster residences overlooking Buzzards Bay and the broad expanse of manicured grounds known as the Great Lawn. With over 3,000 square feet of living space, the home enjoys sweeping water views from nearly every room. The main living areas are positioned to take full advantage of the setting, with expansive windows framing the Bay and a large deck extending the living space outdoors for much of the year. The first floor includes a fireplaced living room, dining area, and kitchen, all offering direct access to the outdoor deck. A first-floor primary suite features a spacious bath with a large walk-in shower, double vanity and radiant flooring. A separate laundry room and convenient half bath complete this level. Upstairs is a second primary suite, an additional bedroom, a full bath, and an office or bonus room. Additional features include an attached two-car garage and a full basement. Round Hill residents enjoy a remarkable collection of amenities, including a nine-hole golf course with no tee times, an Olympic-size heated swimming pool, two private beaches, four Har-Tru tennis courts, a clubhouse with a seasonal snack bar, and a playground. And if all this is not enough to keep you thoroughly entertained, the shops and restaurants of both Padanaram and Russells Mills Village are just minutes away. Equally suited for year-round living or seasonal use, this residence offers the opportunity to enjoy exceptional ocean views, resort style amenities, and the strong sense of community that has long defined this beachfront community.
- Houzeo last checked: 1 hour ago
- Listing updated: October 27, 2026 at 7:09 pm
- Listing Provided by: Team MCM (508) 995-2444 | Gibson Sotheby's International Realty (774) 202-7603
- Source: MLS Property Information Network-MA | MLS#: 73595473

Property Details
Status
Active
Type
Single Family Residence
No. of Stories
-
County
City
Neighborhood
--
Year Built
1984
HOA Fees
$1760/mo
Finished Area
3,382 sqft
Lot Size
-- sqft lot
Basement Area
- sqft
MLS Name
MLS Property Information Network
MLS Number
73595473
MLS Status
New
Days on Market
1

Continue Your Journey in App
Find your dream home, receive real-time updates, and many more!
Continue Your Journey in App
Find your dream home, receive real-time updates, and many more!
Location
HOA Management
N/A
HOA Fees
$5,280/ Quarterly
Disclaimer: Amenities are based on third-party information and may vary; buyers must independently verify all amenities, as information is deemed reliable but not guaranteed.
Facts & Features
Rooms
Bedrooms & bathrooms
Bedrooms: 3
Bathrooms: 4
Interior
Window Features
Skylight
Interior Features
Bathroom Half, Bathroom, Home Office
Sewer
Private Sewer
Heating
Central, Forced Air, Baseboard
Flooring
Wood, Tile, Carpet, Flooring Stone/ceramic Tile, Flooring Wall To Wall Carpet
Exterior Features
Deck
Cooling
Central Air
Appliances
Water Heater, Range, Dishwasher, Refrigerator, Washer, Dryer
Construction
Year Built
Year Built: 1984
Home type
Single Family Residence
Construction Materials
Frame
Roof
Shingle
Foundation Details
Concrete Perimeter
Architectural Style
Contemporary
Utilities & Energy
Water Source
Public
Fireplace Features
Living Room
Laundry Features
Flooring Stone/ceramic Tile, First Floor
Basement
Unfinished
Parking Features
Attached, Off Street, Stone/gravel
Electric
Circuit Breakers
Other Features
Disclosures
Offer Instructions, Home Inspection Disclosure, Wire Policy And Floor Plans Are Attached. Buyer And Buyer's Agent To Do Their Own Due Diligence To Verify The Accuracy Of Property Details Contained Herein. The Photo Of The Deck Is Virtually Staged.
Community Features
Pool, Tennis Court(s), Walk/jog Trails, Golf, Medical Facility, Highway Access, House Of Worship, Marina
Patio And Porch Features
Deck
Price History
| Date | Event | Price |
|---|---|---|
10/21/2026 Source: | Listed for Sale | $2,475,000 $732/sqft |

Nearby Homes

Find Homes by Property Features in South Dartmouth, MA

Based on information provided to and compiled by MLS Property Information Network, Inc. covering through Oct 28, 2026, 07:00AM. The property listing data and information, or the Images, set forth herein were provided to MLS Property Information Network, Inc. from third-party sources, including sellers, lessors and public records, and were compiled by MLS Property Information Network, Inc. The property listing data and information, and the Images, are for the personal, non-commercial use of consumers having a good faith interest in purchasing or leasing listed properties of the type displayed to them and may not be used for any purpose other than to identify prospective properties which such consumers may have a good faith interest in purchasing or leasing. MLS Property Information Network, Inc. and its subscribers disclaim any and all representations and warranties as to the accuracy of the property listing data and information, or as to the accuracy of any of the Images, set forth herein. All information provided is deemed reliable, but is not guaranteed to be accurate and should be independently verified. © 2026 MLS Property Information Network, Inc. All Rights Reserved.
 Advertising Broker: Derek Greene | The Greene Realty Group
