- 0
- 7
- Overview
- Description
- Property Details
- Location
- HOA Management
- Facts & Features
- Getting Around
- Nearby Homes
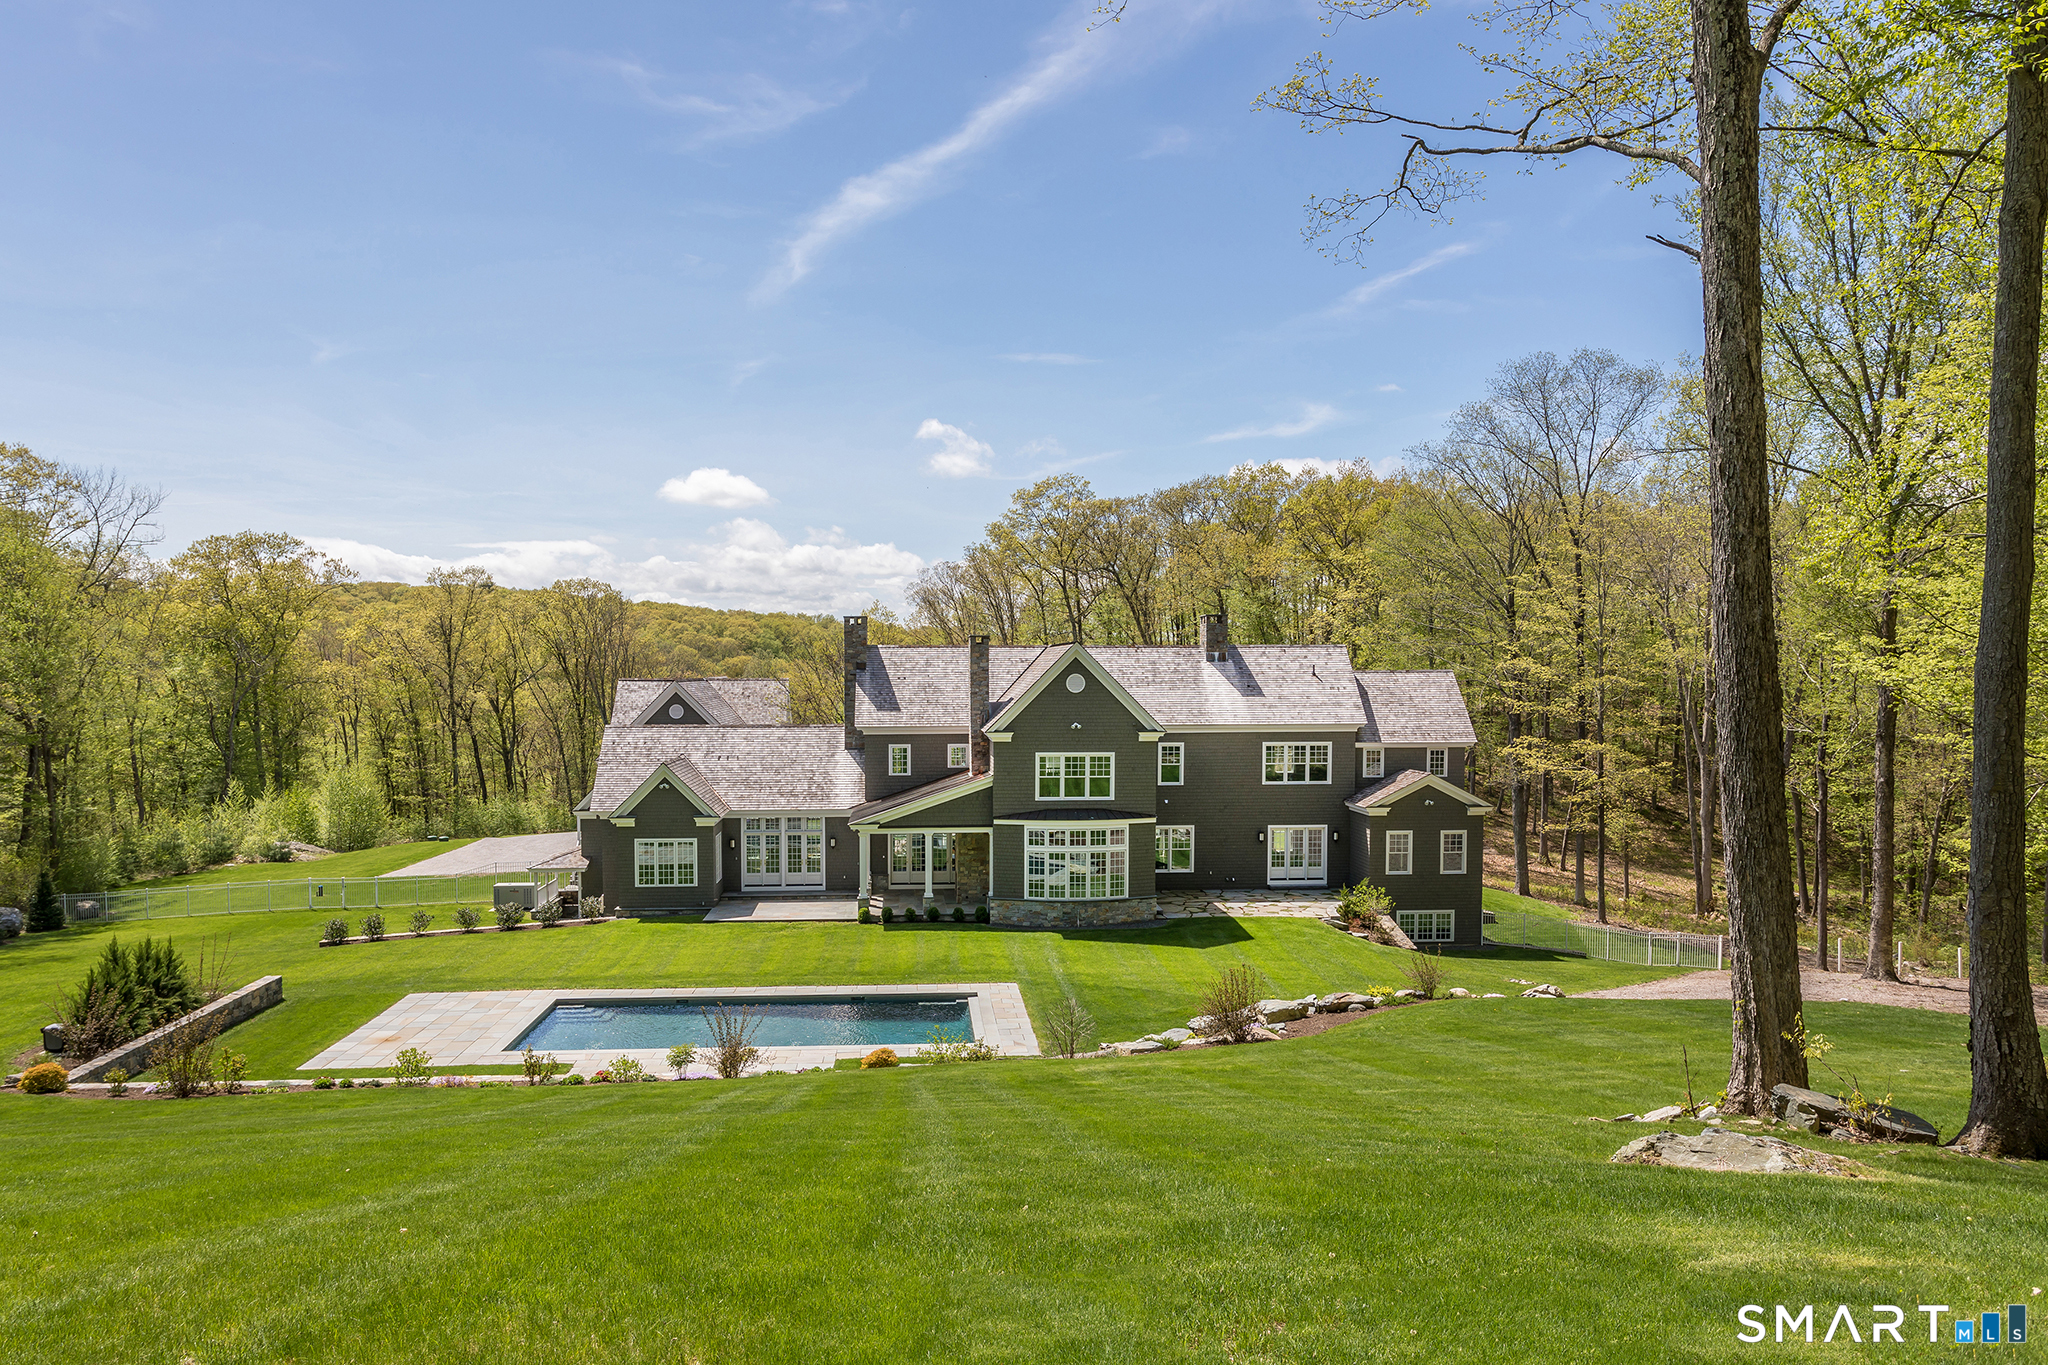

Street View
$5,595,000
Monthly Est:$27,848
 5 Beds
 10 Baths
6 full baths + 4 half baths
 9,806sqft
42 Nettleton Holw Rd, Washington, CT 06793
$5,595,000
$27,848/moEst:
Get Pre-Approved
Single Family Residence
Built in 2019
$-- HOA
24.88 acres lot
$571/sq.ft
Description
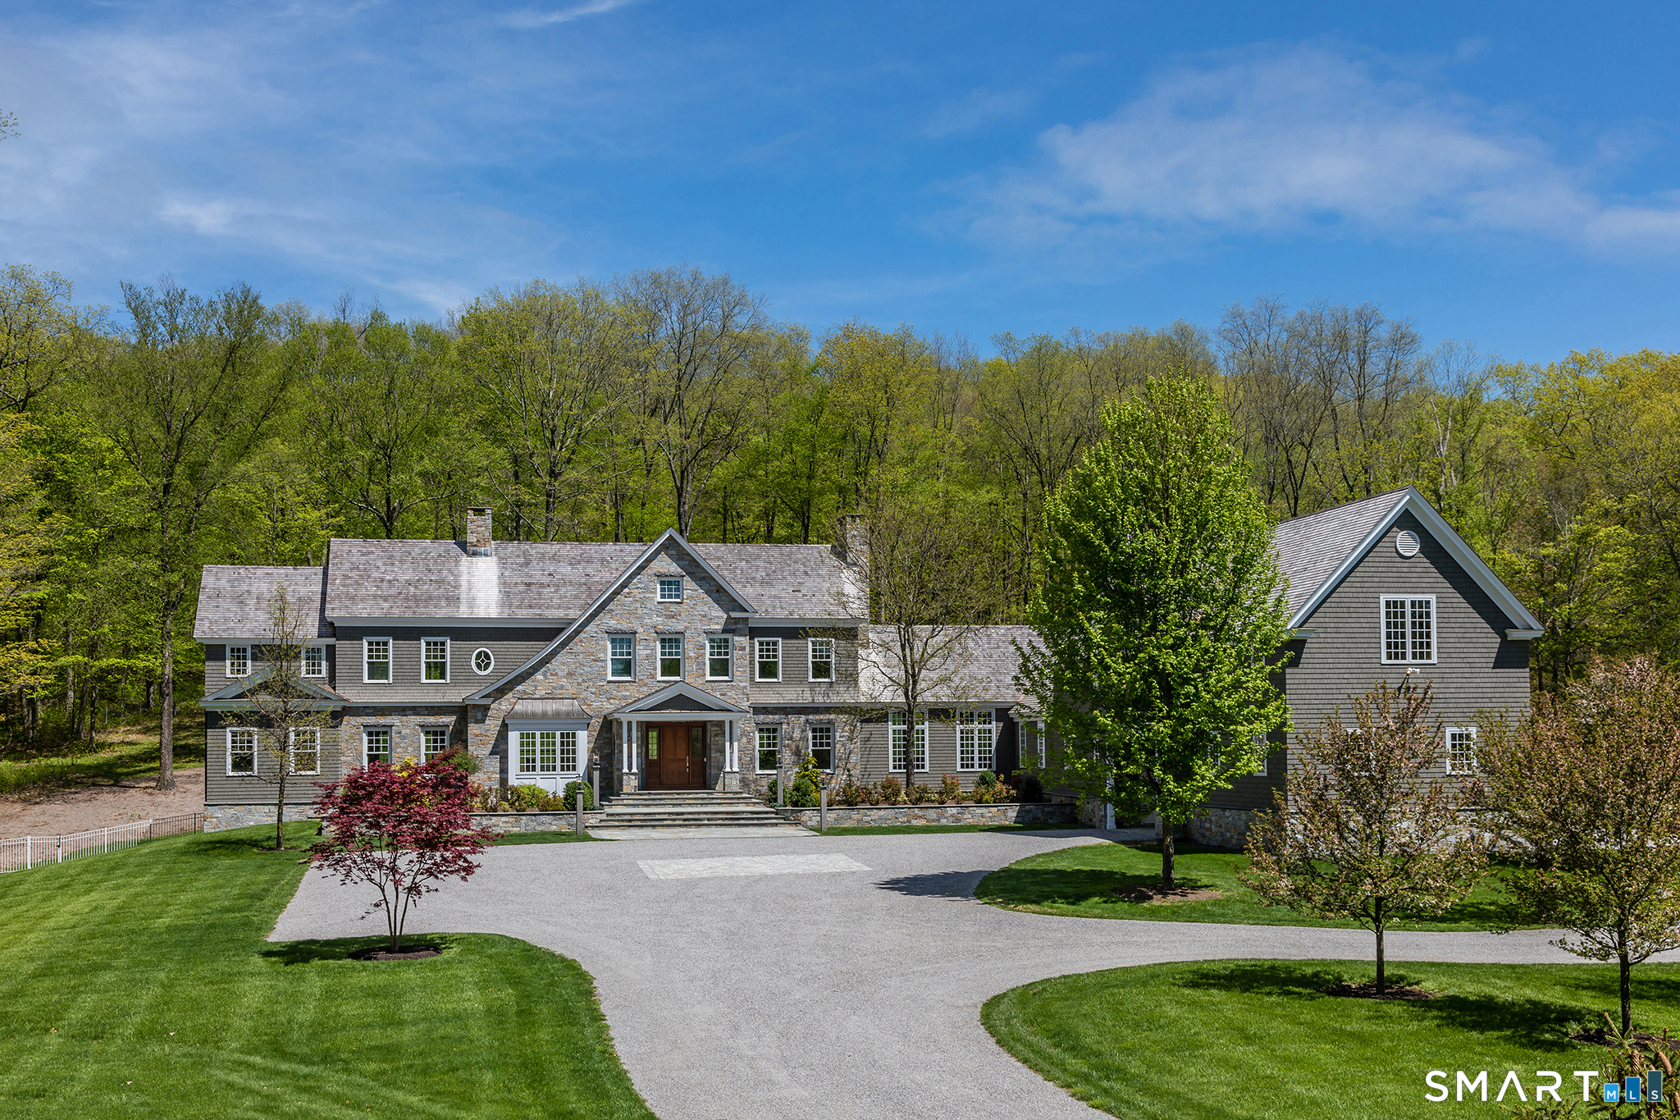
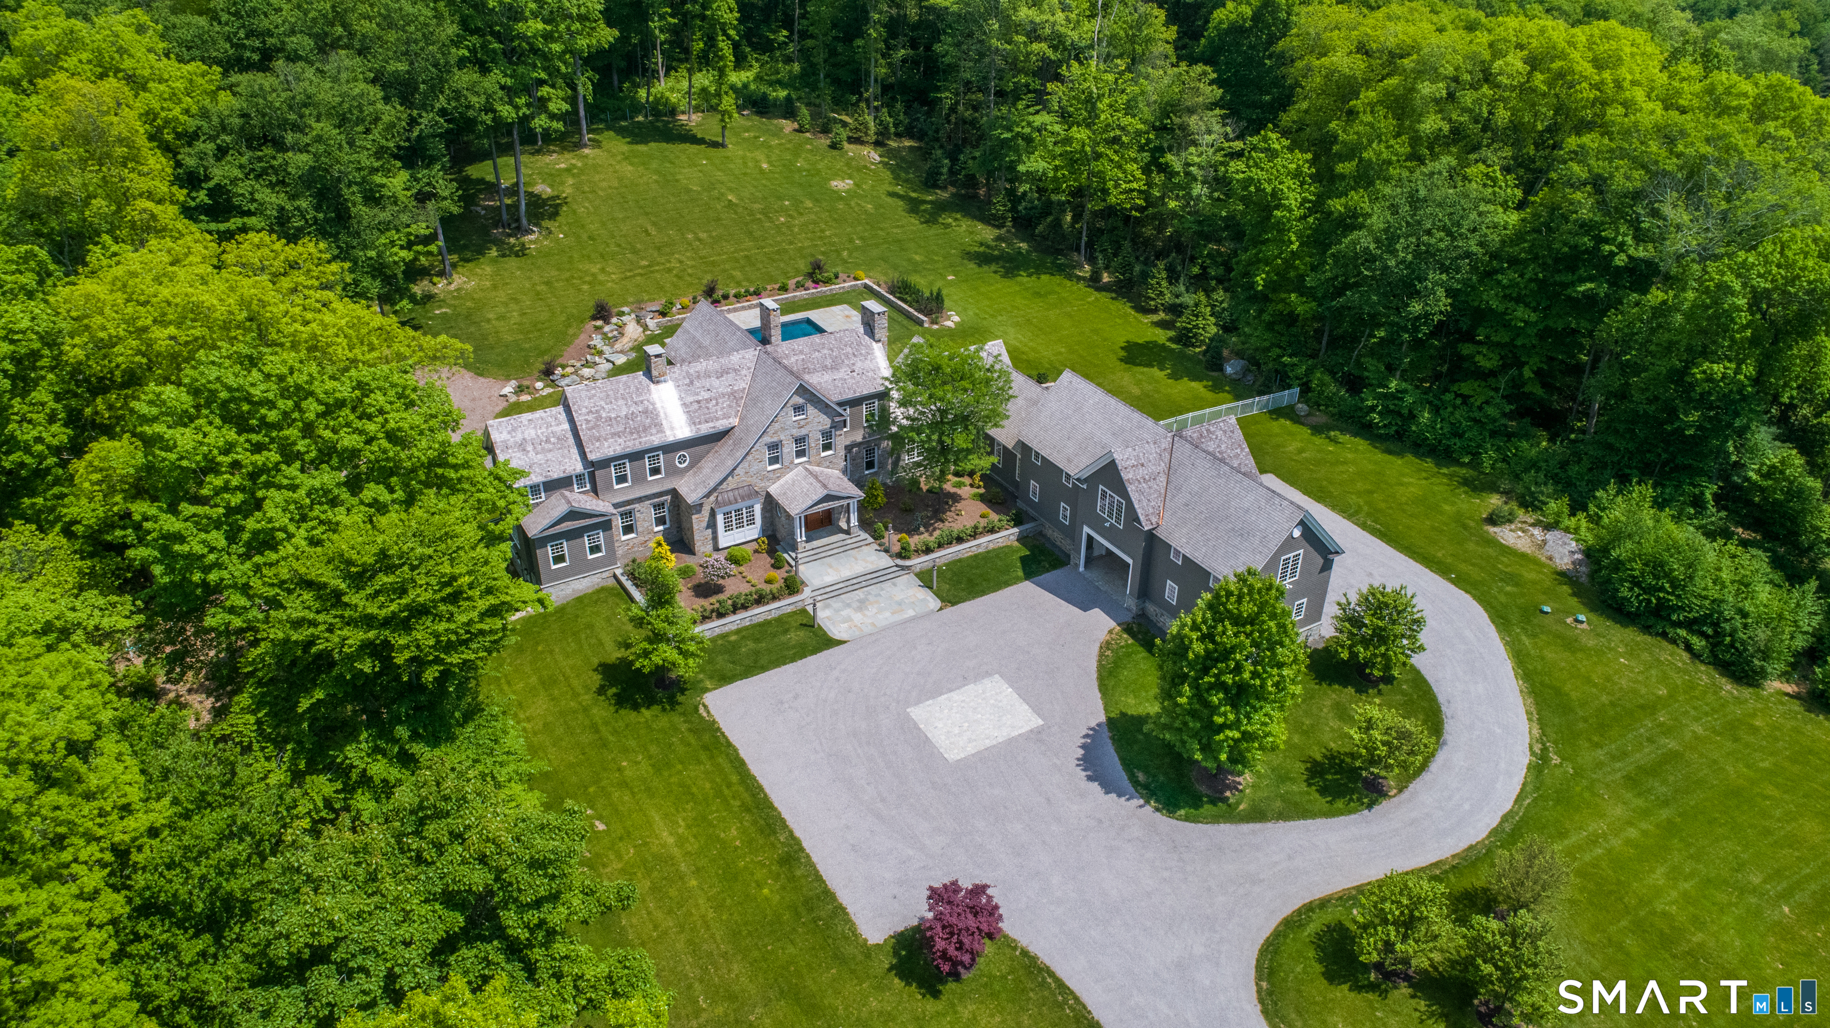
Stone Bridge: The Ultimate Classic Country Estate - PERFECTION AND READY TO MOVE IN! Embodying the pinnacle of refined country living, "Stone Bridge" is a magnificent stone and shingle estate with Elevator to all floors and Geothermal Heating, that seamlessly marries timeless architectural grandeur with state-of-the-art modern amenities. Situated on over 24.9 private, bucolic acres in Washington, Connecticut's highly desirable Nettleton Hollow area, this masterfully crafted property offers an unparalleled sanctuary of elegance and privacy. Constructed by the HOBI Award-winning Corbo Associates, the residence spans more than 7,000 square feet of sophisticated living space,...
Continue Reading- Houzeo last checked: 28 minutes ago
- Listing updated: August 24, 2026 at 7:00 am
- Listing Provided by: Kathryn Clair | William Pitt Sotheby's Int'l
- Source: SMART MLS-CT | MLS#: 24176543

Property Details
Status
Active
Type
Single Family Residence
No. of Stories
-
County
City
Neighborhood
--
Year Built
2019
HOA Fees
-
Finished Area
9,806 sqft
Lot Size
24.88 acres lot
Basement Area
- sqft
MLS Name
SMART MLS
MLS Number
24176543
MLS Status
Active
Days on Market
126

Continue Your Journey in App
Find your dream home, receive real-time updates, and many more!
Download App
Continue Your Journey in App
Find your dream home, receive real-time updates, and many more!
HOA Management
0
HOA Fees
$-/
Disclaimer: Amenities are based on third-party information and may vary; buyers must independently verify all amenities, as information is deemed reliable but not guaranteed.
Facts & Features
Rooms
Bedrooms & bathrooms
Bedrooms: 5
Bathrooms: 10
Interior
Cooling
Central Air, Zoned
Sewer
Septic
Heating
Geothermal, Zoned
Exterior Features
Terrace, Gutters, Lighting, French Doors, Patio, Balcony, Porch, Garden Area, Stone Wall
Interior Features
Audio System, Central Vacuum, Elevator, Open Floor Plan, Security System
Appliances
Gas Range, Oven/range, Microwave, Range Hood, Refrigerator, Dishwasher
Construction
Year Built
Year Built: 2019
Home type
Single Family Residence
Foundation Details
Concrete
Architectural Style
Colonial, Modern
Roof
Wood Shingle
Utilities & Energy
Parking Features
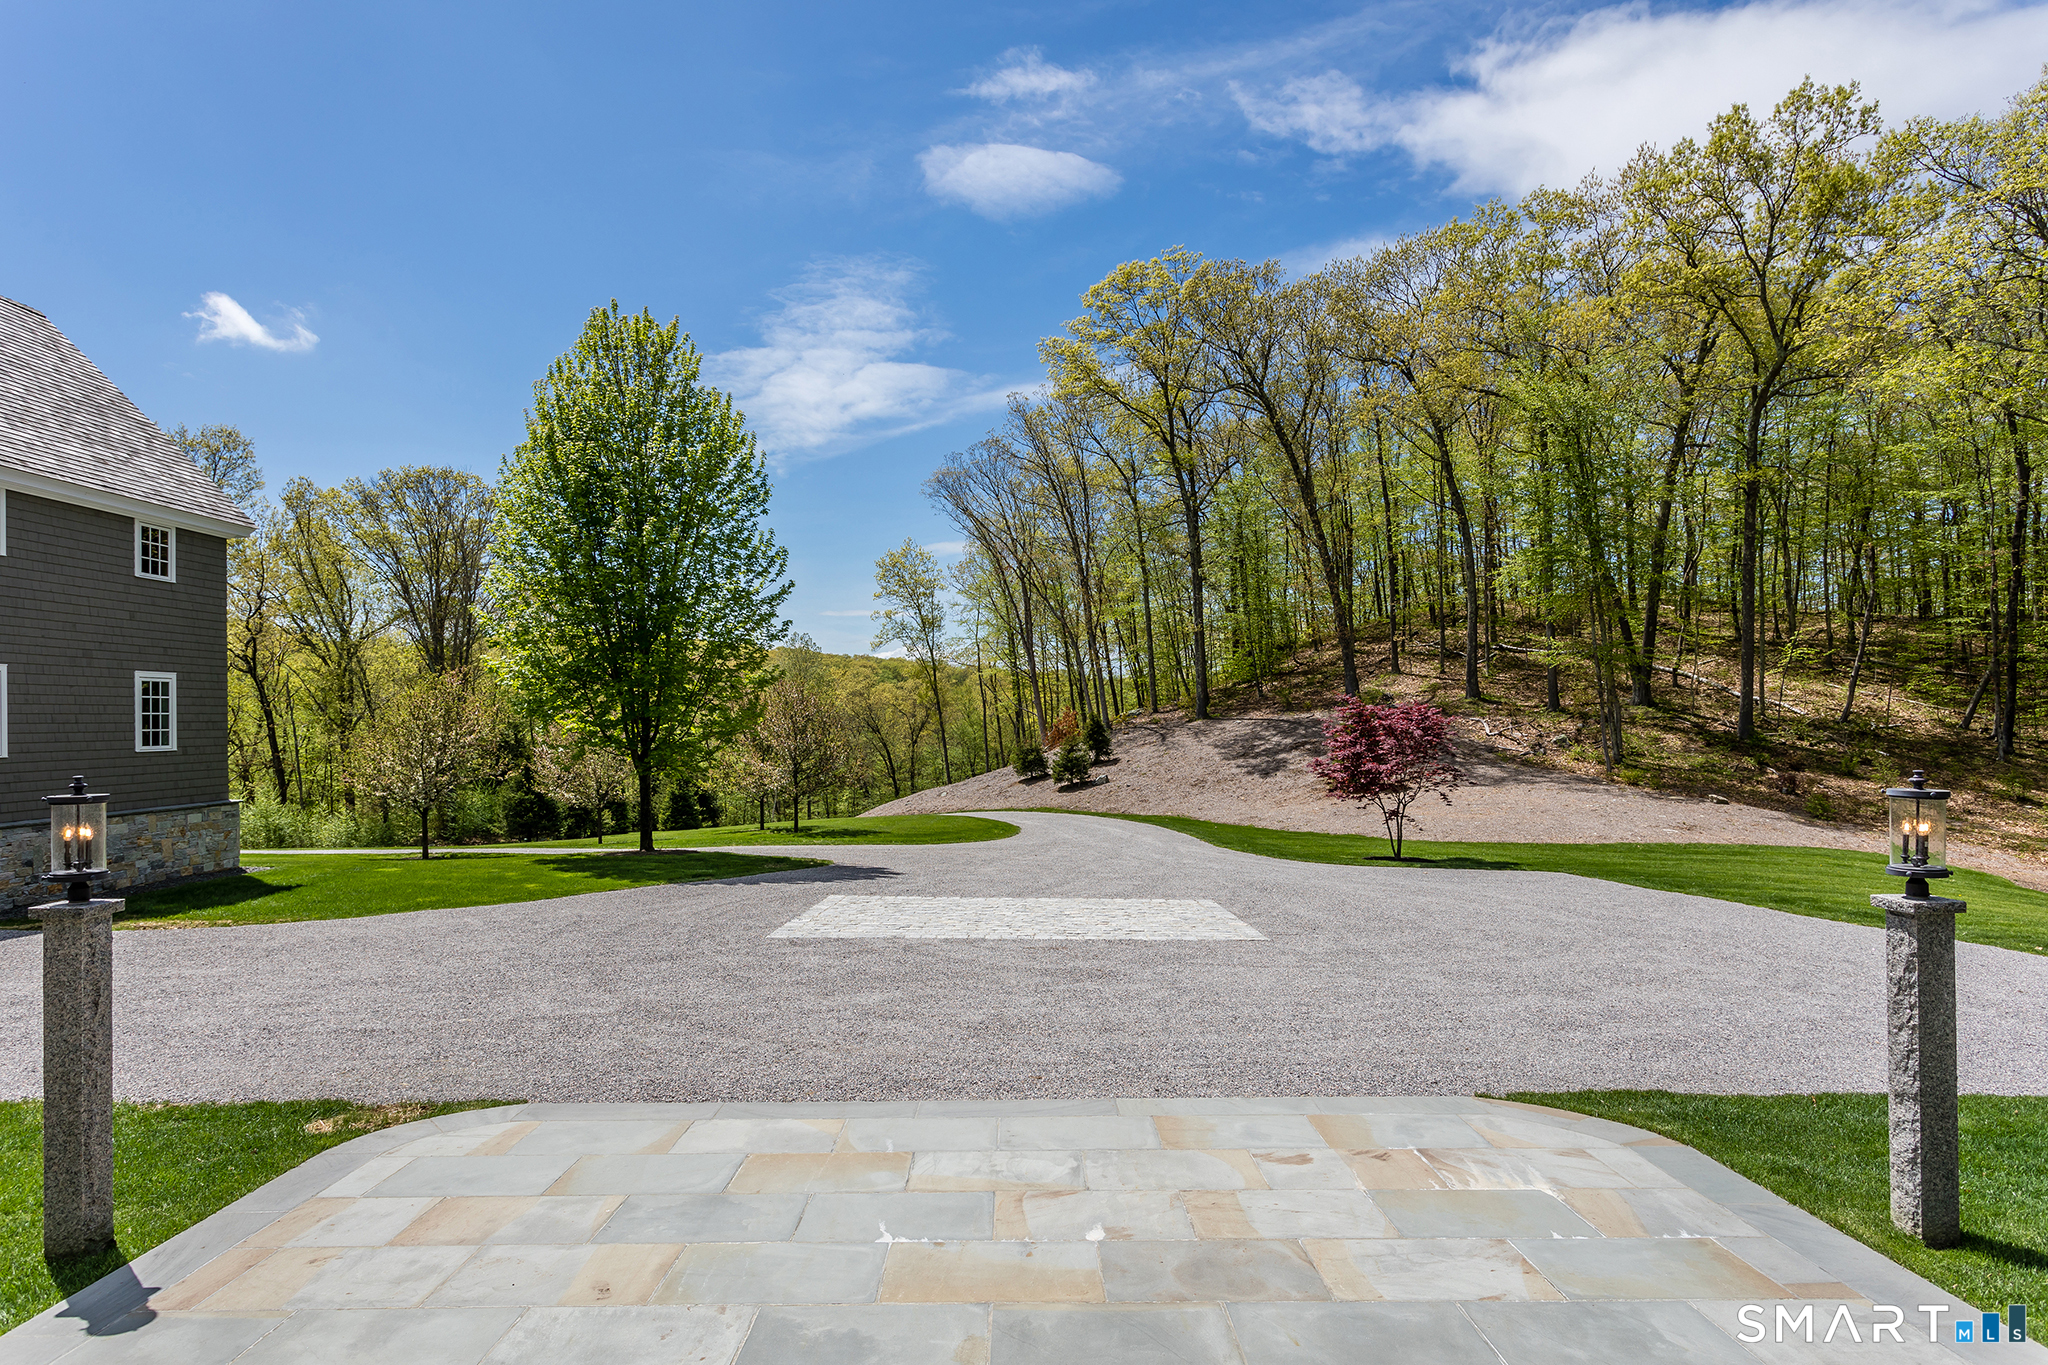
Attached Garage, Paved, Driveway
Basement
Full, Heated, Fully Finished, Apartment, Cooled, Interior Access, Full With Walk Out
Water Source
Private Well
Pool Features
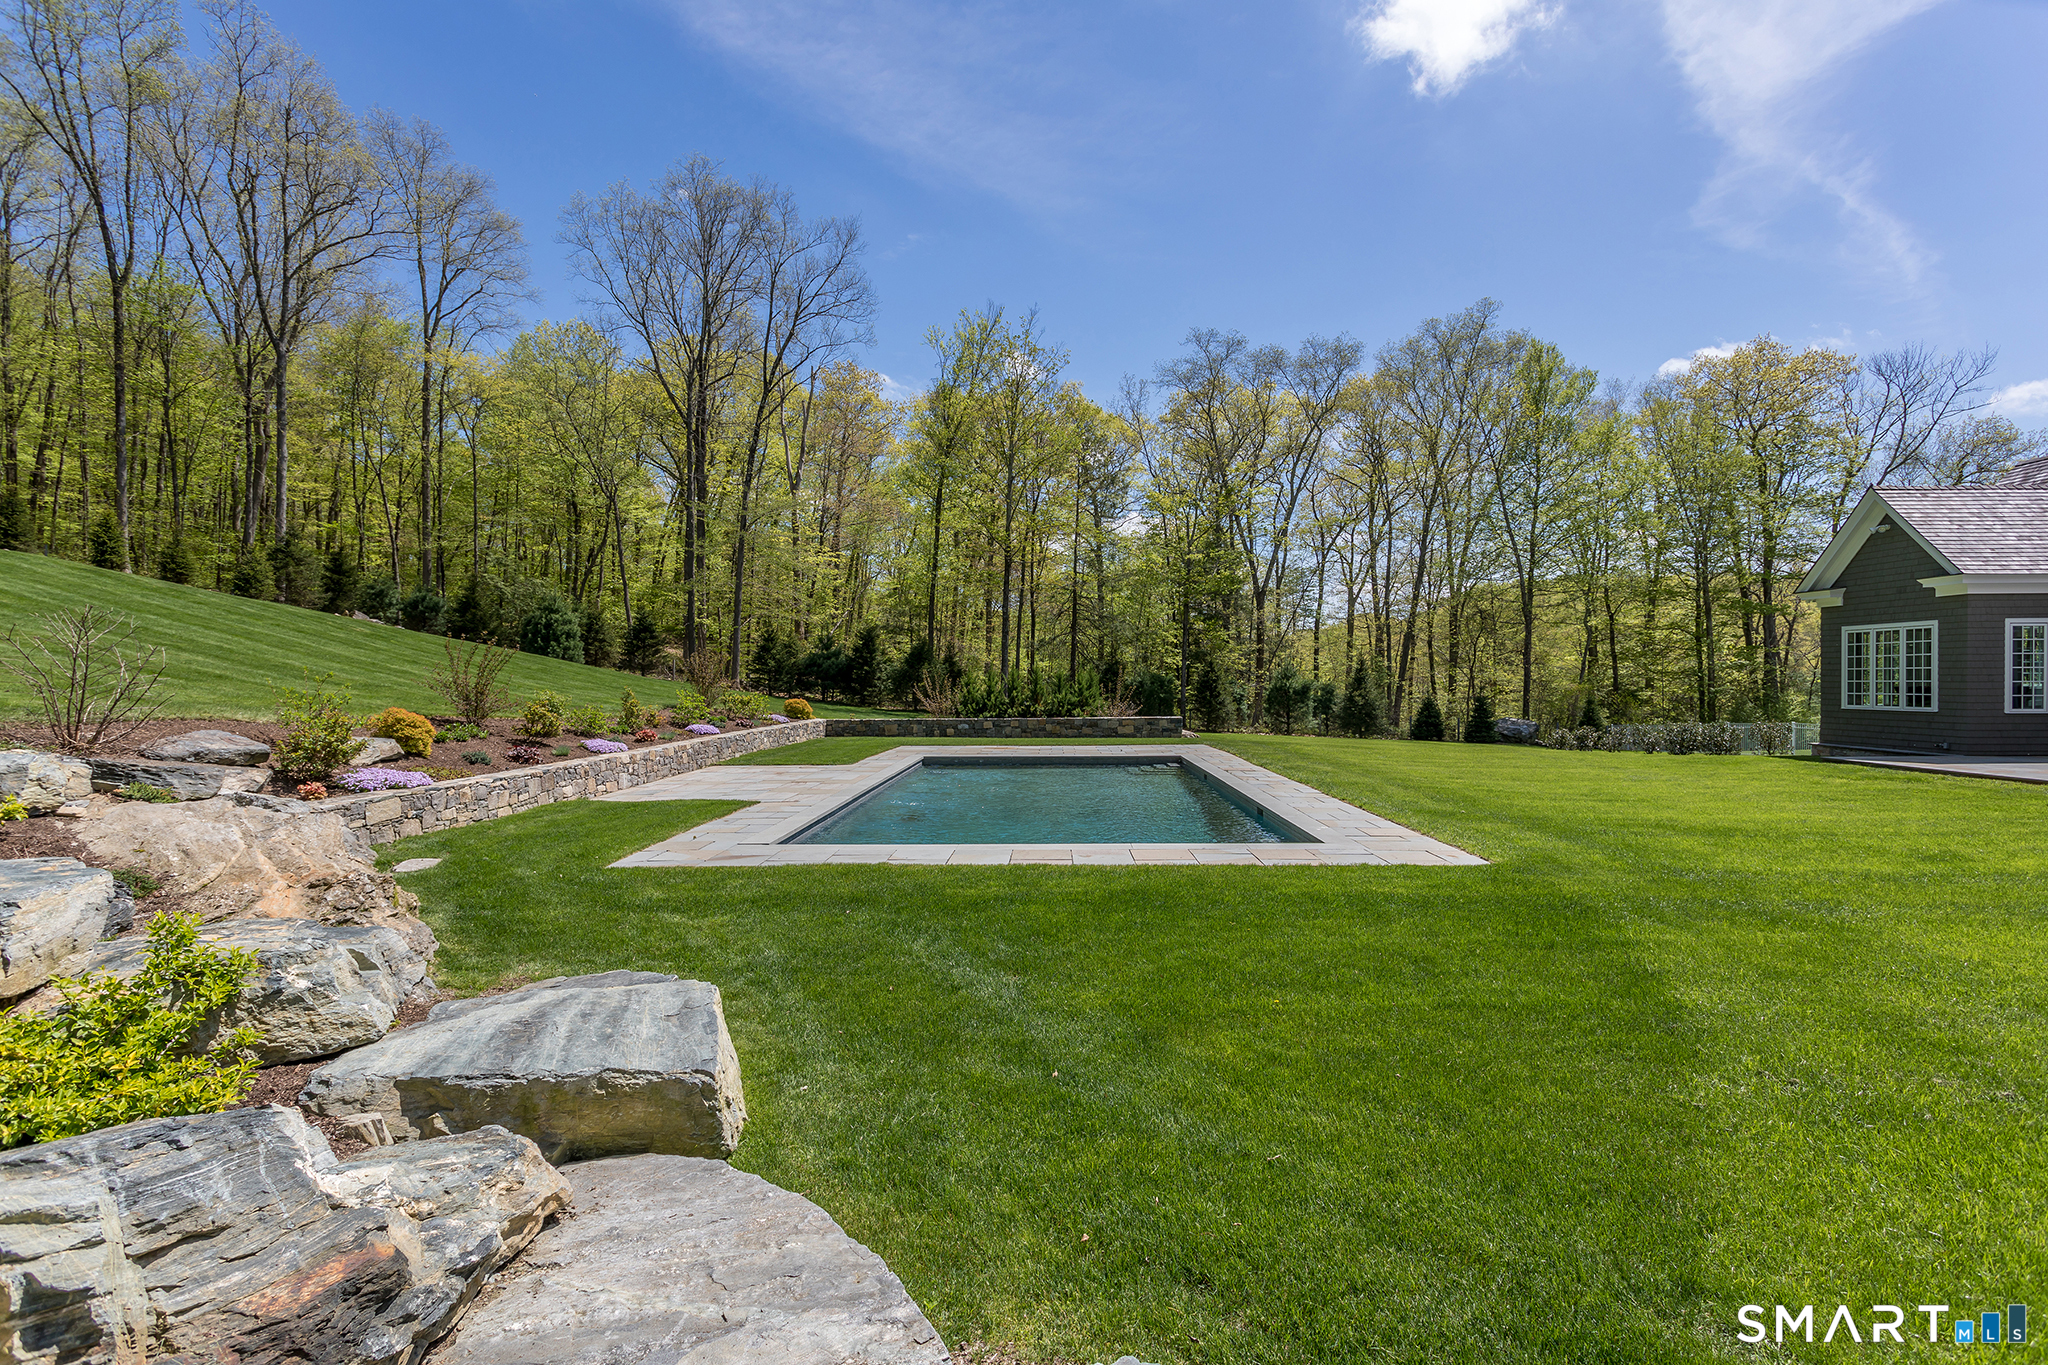
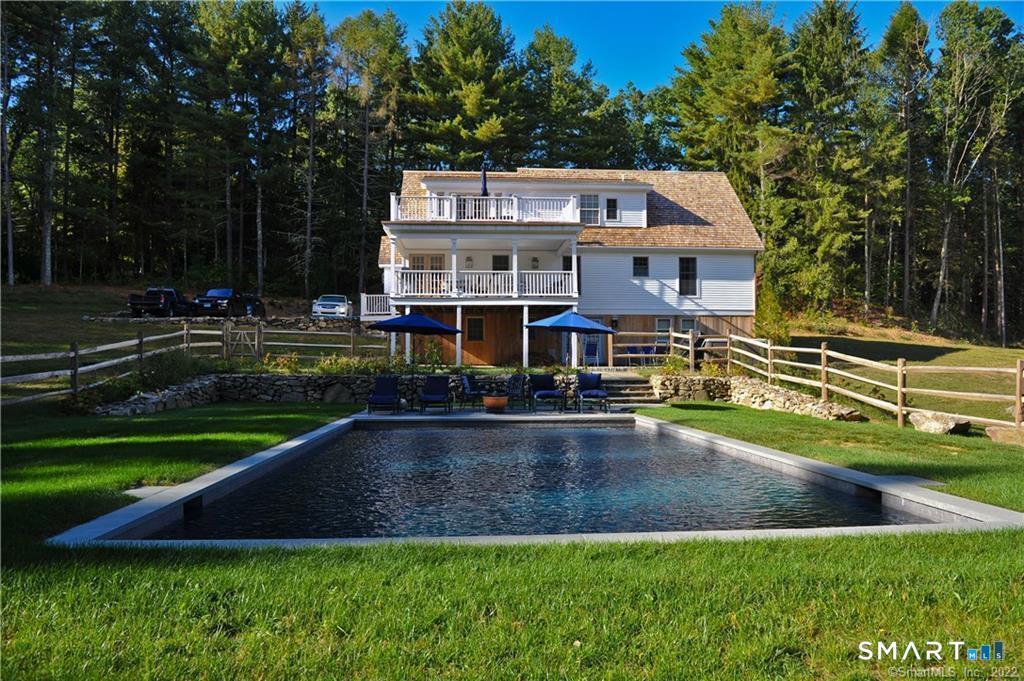
Heated, In Ground Pool
Laundry Features
Main Level, Upper Level
Other Features
Lot Features
Some Wetlands, Lightly Wooded, Level Lot, Professionally Landscaped, Rolling, Open Lot
Subdivision Name
Washington Depot
Price History
| Date | Event | Price |
|---|---|---|
06/01/2026 Source: | Listed for Sale | $5,595,000 $571/sqft |
05/20/2026 Source: | Coming Soon | $5,595,000 $571/sqft |

Nearby Homes
Find Homes by Property Features in Washington, CT


Based on information provided to and compiled by the SMART MLS, Inc. through Sep 24, 2026, 11:00AM. IDX information is provided exclusively for consumers’ personal, non-commercial use. It may not be used for any purpose other than to identify prospective properties consumers may be interested in purchasing. The data is deemed reliable but is not guaranteed accurate by the MLS. ©2026 SMART MLS, Inc. All Rights Reserved.
 Advertising Broker: Derek Greene | The Greene Realty Group


