- Overview
- Description
- Property Details
- Location
- HOA Management
- Facts & Features
- Getting Around
- Nearby Homes

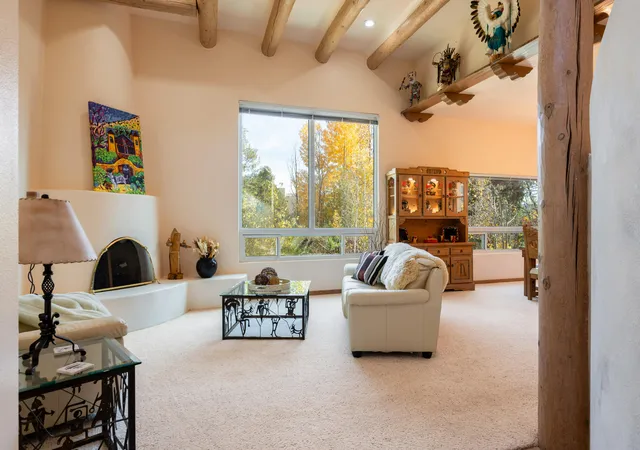

Street View
$869,000
Monthly Est:$4,325
 4 Beds
 3 Baths
3 full baths
 2,965sqft
42 Paa Ko Dr, Sandia Park, NM 87047
$869,000
$4,325/moEst:
Get Pre-Approved
Single Family Residence
Built in 1994
$92.33/mo HOA
2.62 acres lot
$293/sq.ft
Description
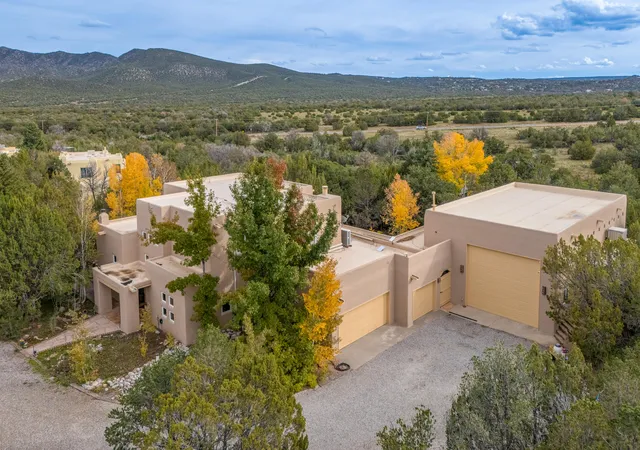
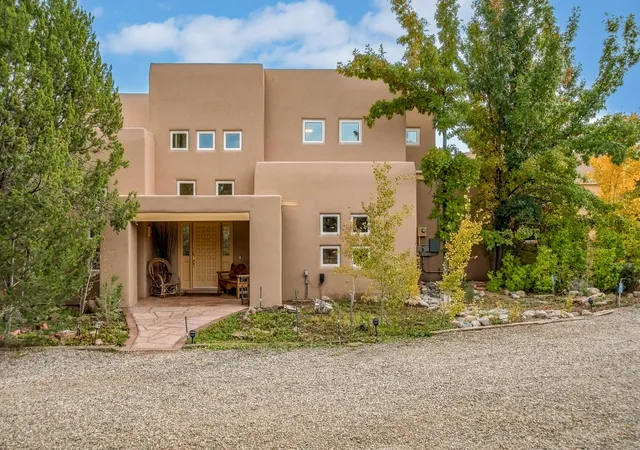
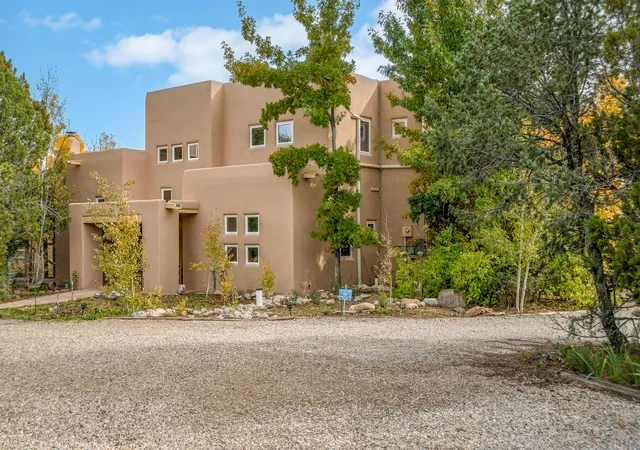
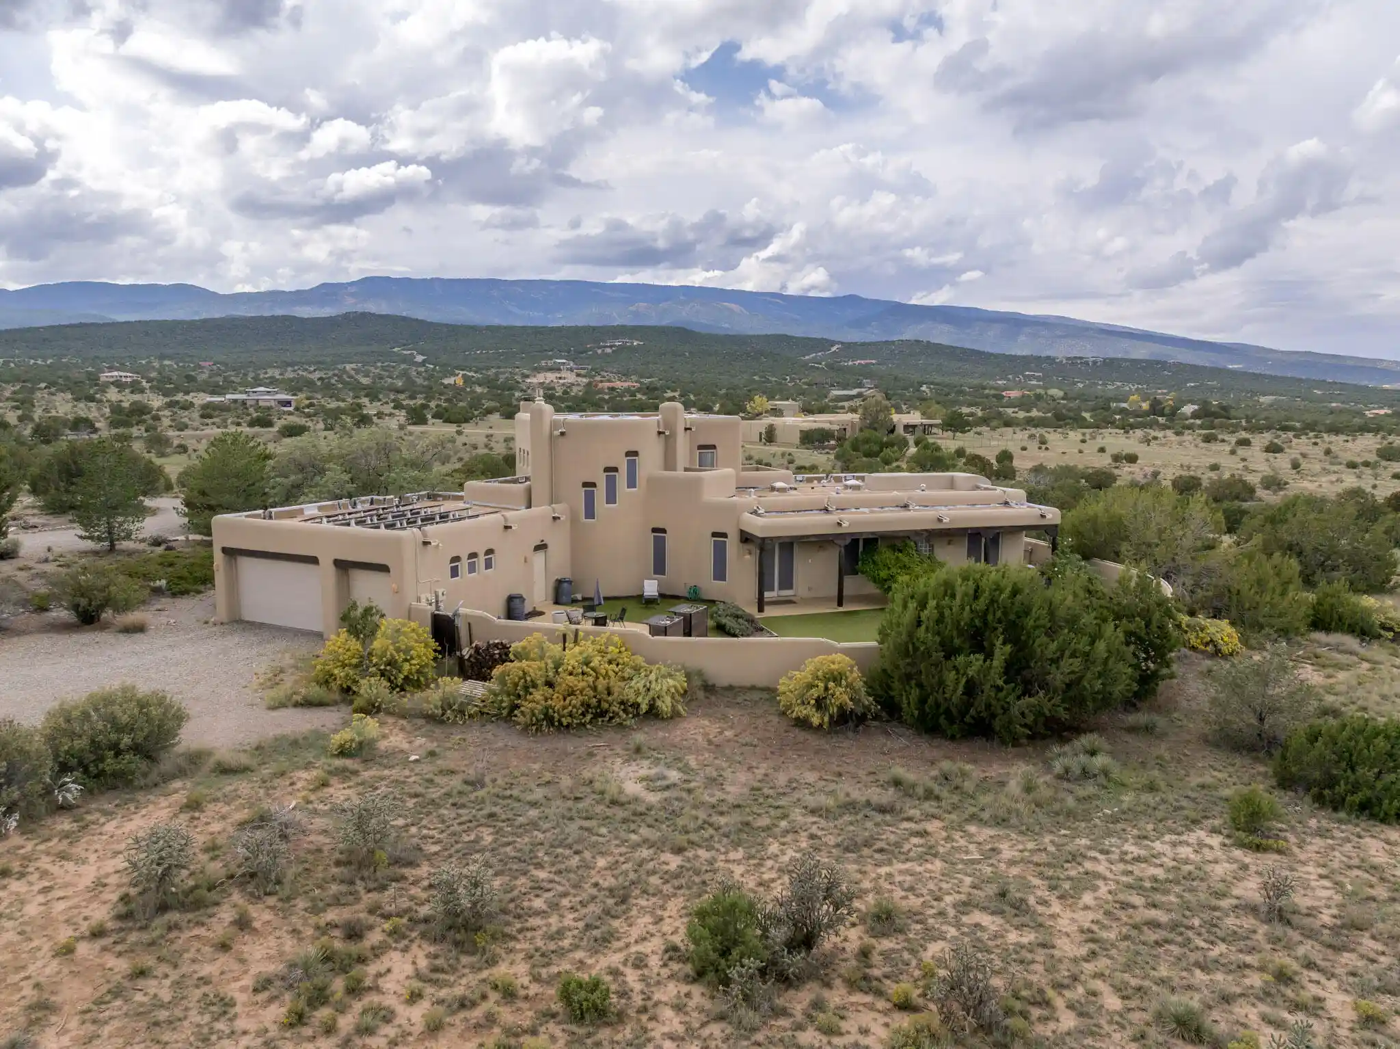
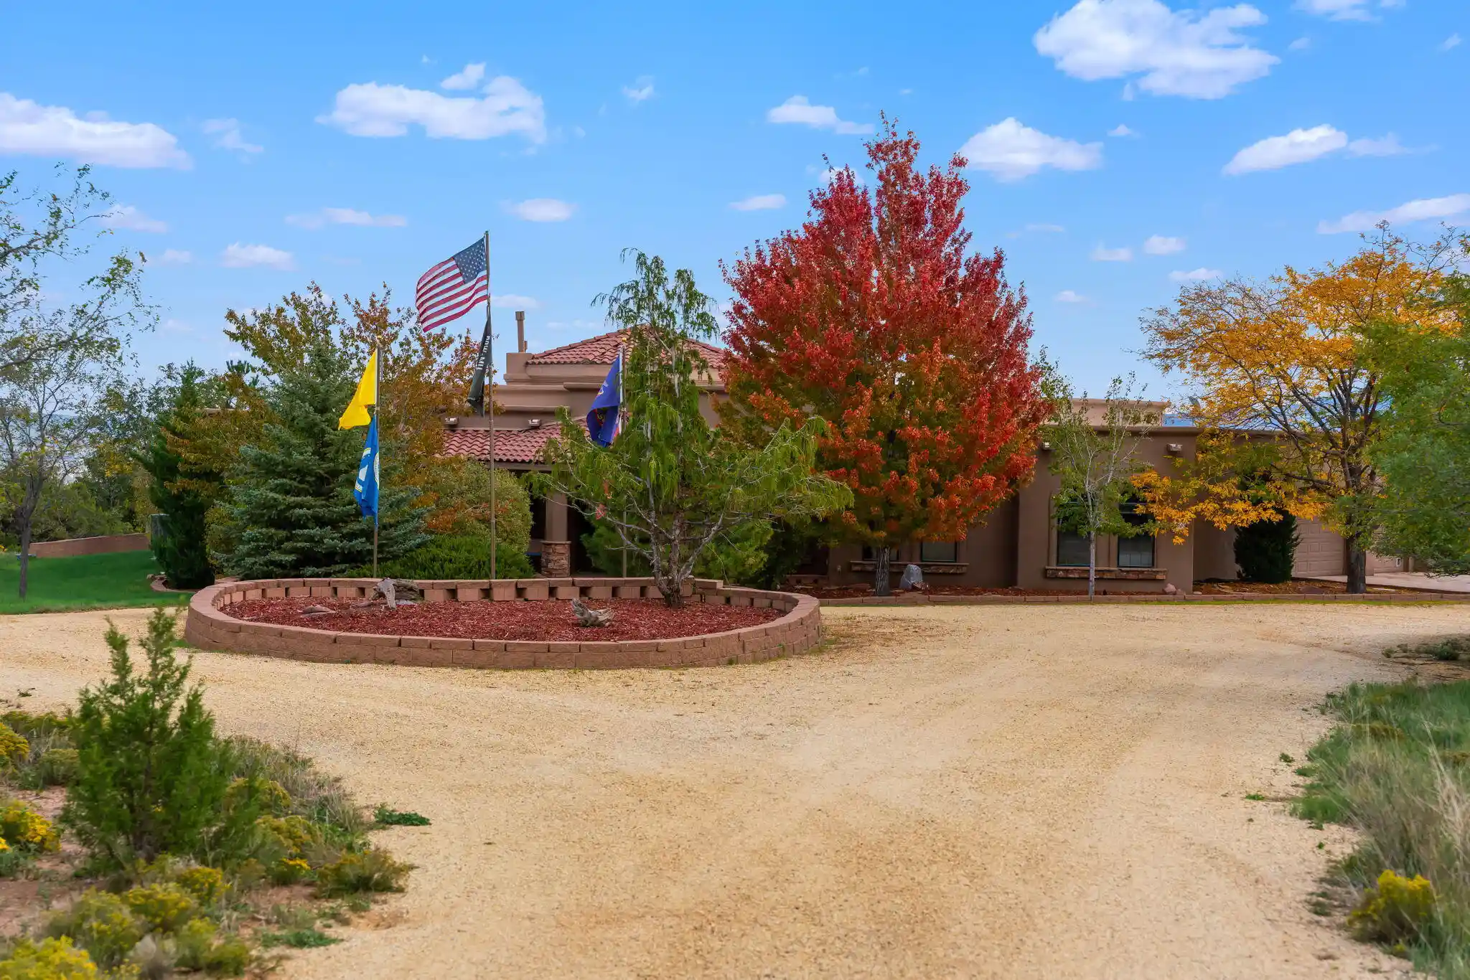
OPEN SUN 11/8 1-3 PM. Rare opportunity to own a gorgeous custom Pueblo home on 2.63 private acres in prestigious Paako. Surrounded by whispering aspens, this modern 2,965 sq ft home (4 bed/3 bath + attached 3-car garage) seamlessly blends Southwestern charm, high-end updates, and an expansive heated and cooled 1515 sq ft RV garage. Exhibiting true pride of ownership, the interior features fresh paint (2026), mini-splits throughout (2023), while also offering radiant heat for ultimate comfort and options. The fully renovated gourmet kitchen boasts a large custom pantry, double ovens and an electric cooktop with a gas option. Unwind in the updated primary suite or step outside to an expansive, wooded, fully fenced, stamped concrete patio perfect for entertaining. The crown jewel is the 1,515 sq ft detached RV garage/shop, featuring a 14' RV door, 220V power, built-in vacuum, and auto lift--with ample room for an RV, hobbies, and multiple cars. Major recent updates include both stucco and roof (2025) among many other upgrades throughout exhibiting tremendous value. Minutes from Paako Ridge Golf Club, this home offers mountain living, privacy with ultimate versatility.
- Houzeo last checked: 7 minutes ago
- Listing updated: November 5, 2026 at 4:14 pm
- Listing Provided by: Nicole Mary Dauphin (505) 539-3369 DRE #53457 | Coldwell Banker Legacy (505) 281-0000
- Source: Greater Albuquerque AOR (SWMLS) MLS-NM | MLS#: 1113561

Property Details
Status
Active
Type
Single Family Residence
No. of Stories
2
County
City
Neighborhood
--
Year Built
1994
HOA Fees
$92.33/mo
Finished Area
2,965 sqft
Lot Size
2.62 acres lot
Basement Area
- sqft
MLS Name
Greater Albuquerque AOR (SWMLS) MLS
MLS Number
1113561
MLS Status
Active
Days on Market
1
Open House

Continue Your Journey in App
Find your dream home, receive real-time updates, and many more!
Continue Your Journey in App
Find your dream home, receive real-time updates, and many more!
Location
HOA Management
N/A
HOA Fees
$1,108/ Annually
Amenities
 Amenities and services may be covered by one or multiple associations and service providers.
 CommonAreas
Utilities
Disclaimer: Amenities are based on third-party information and may vary; buyers must independently verify all amenities, as information is deemed reliable but not guaranteed.
Facts & Features
Rooms
Bedrooms & bathrooms
Bedrooms: 4
Bathrooms: 3
DiningRoom
Level: Main
Area: Square Feet
Dimensions: 194.88
FamilyRoom
Level: Main
Area: Square Feet
Dimensions: 213.30
Bedroom4
Level: Main
Area: Square Feet
Dimensions: 153.00
Bedroom3
Level: Upper
Area: Square Feet
Dimensions: 164.58
Bedroom2
Level: Upper
Area: Square Feet
Dimensions: 134.75
PrimaryBedroom
Level: Upper
Area: Square Feet
Dimensions: 315.00
Kitchen
Level: Main
Area: Square Feet
Dimensions: 156.28
LivingRoom
Level: Main
Area: Square Feet
Dimensions: 259.00
Interior
Flooring
Carpet, Tile, Wood
Sewer
Septic Tank
Appliances
Convection Oven, Cooktop, Double Oven, Dryer, Dishwasher, Disposal, Microwave, Refrigerator, Washer
Heating
Ductless, Radiant
Interior Features
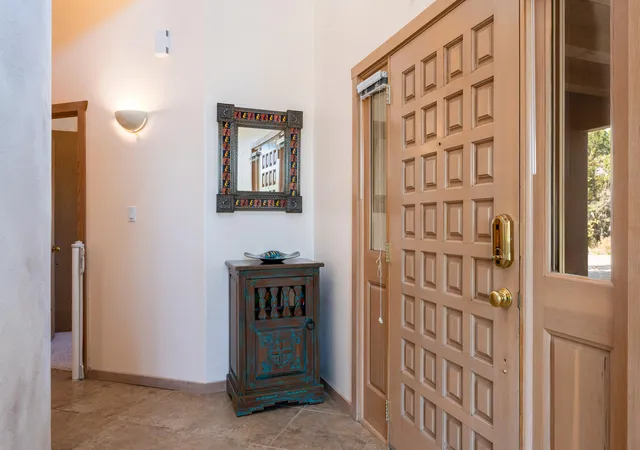
Beamed Ceilings, Ceiling Fans, Separate Formal Dining Room, Dual Sinks, Entrance Foyer, High Ceilings, Jack And Jill Bath, Kitchen Island, Multiple Living Areas, Pantry, Smart Cameras Recording, Skylights
Window Features
Double Pane Windows, Insulated Windows, Skylights
Exterior Features
Balcony, Courtyard, Hot Tub Spa, Smart Cameras Recording, Water Feature
Cooling
Ductless
Construction
Year Built
Year Built: 1994
Home type
Single Family Residence
Construction Materials
Frame
Architectural Style
Custom, Pueblo
Property Condition
Resale
Foundation Details
Slab
Utilities & Energy
Laundry Features
Washer Hookup, Electric Dryer Hookup, Gas Dryer Hookup
Water Source
Community Coop
Parking Features
Attached, Electricity, Garage, Oversized, Workshop In Garage, Rv Access Parking
Electric
Volts220in Garage
Security Features
Security System, Smoke Detectors
Fireplace Features
Gas Log, Kiva, Wood Burning
Utilities
Electricity Connected, Natural Gas Connected, Sewer Connected, Water Connected
Other Features
Subdivision Name
Plat Of Canyon Ridge Estates
Disclosures
Ranm2100disclosure
Community Features
Golf
Lot Features
Near Golf Course, Landscaped, Meadow, Many Trees, Views, Wooded
Patio And Porch Features
Balcony, Covered, Open, Patio
Price History
| Date | Event | Price |
|---|---|---|
11/05/2026 Source: | Listed for Sale | $869,000 $293/sqft |
11/04/2026 Source: | Coming Soon | $869,000 $293/sqft |

Nearby Homes
Find Homes by Property Features in Sandia Park, NM
Nearby New Homes For Sale


Based on information from the Greater Albuquerque Association of REALTORS® (alternatively, from the Southwest MLS) through Nov 06, 2026, 02:15AM. IDX information is provided exclusively for consumers' personal, non-commercial use, that it may not be used for any purpose other than to identify prospective properties consumers may be interested in purchasing, and that the data is deemed reliable but is not guaranteed accurate by The Service. © 2026 Greater Albuquerque Association of REALTORS®. All Rights Reserved.
 Advertising Broker: Jared Andrew English | Congress Realty, Inc
